Back

1874 Miramonte Way

Lawrenceville, GA 30045

Larry Wise
call for more info
615-738-0015
Ask a Question
Send to a Friend
Schedule a Showing
Request More Info
Smart Mortgage Options
Dalton Carter
Lender
Lic. 1566538
Office:
Direct: 678-425-4140
AP Mortgage
340 Jesse Jewell Parkway
Suite 500A
Gainesville, GA 30501
Apply for a Loan
For Sale
MLS Number 10794171
4 Bedrooms
4 Bathrooms
2 Half Baths
7,570 Square Feet *estimated
Summary of 1874 Miramonte Way
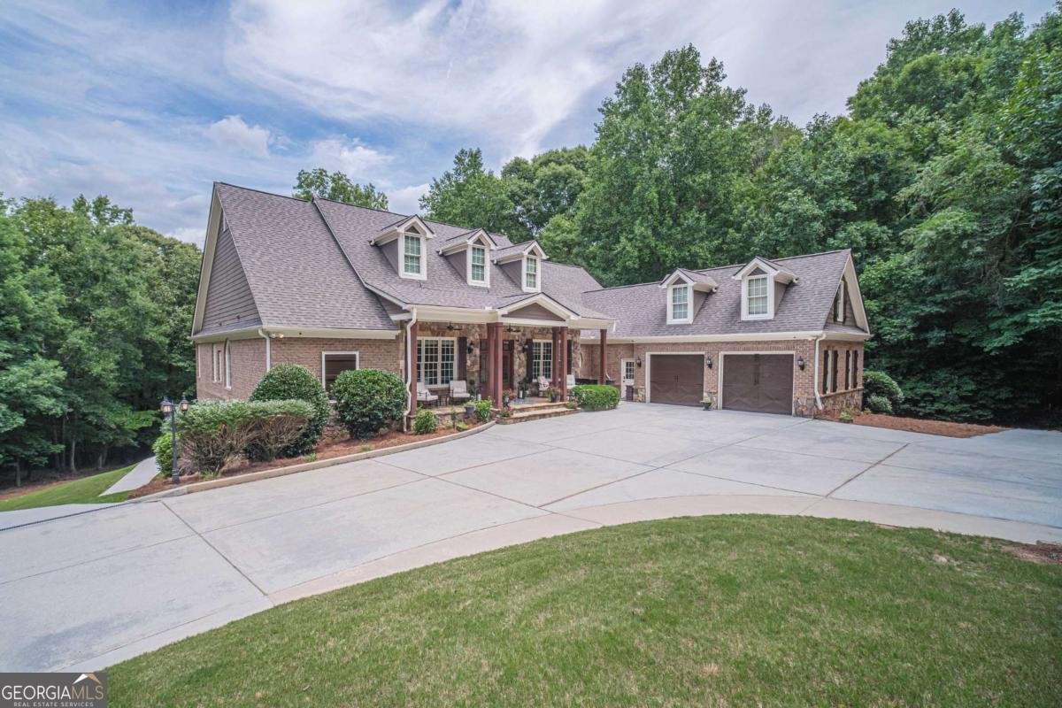
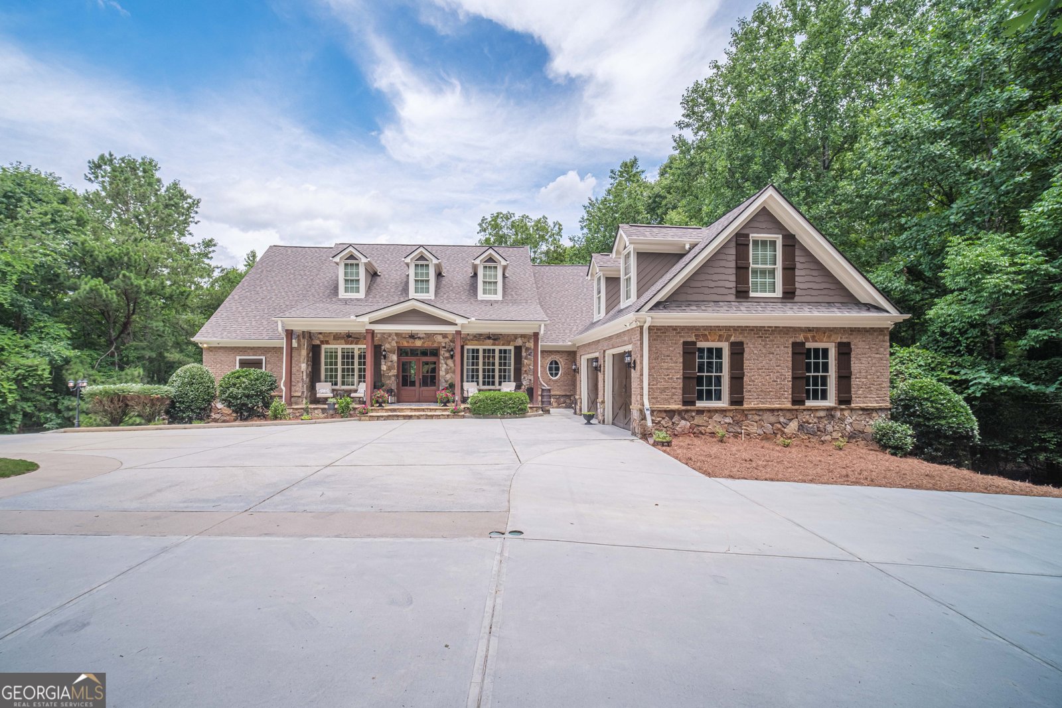
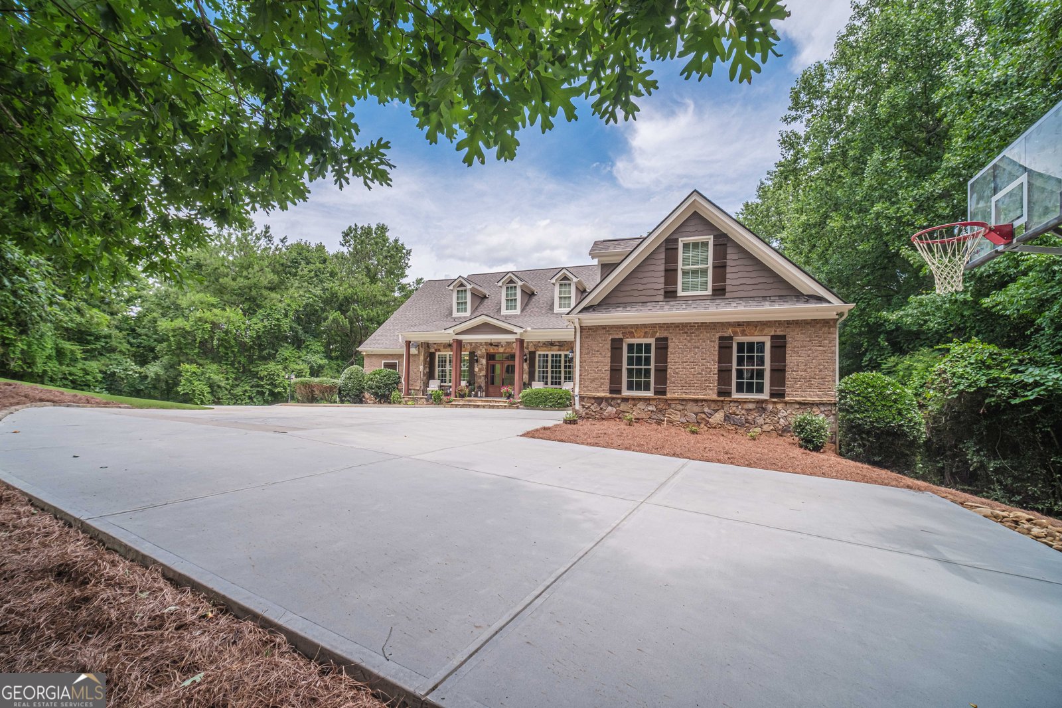
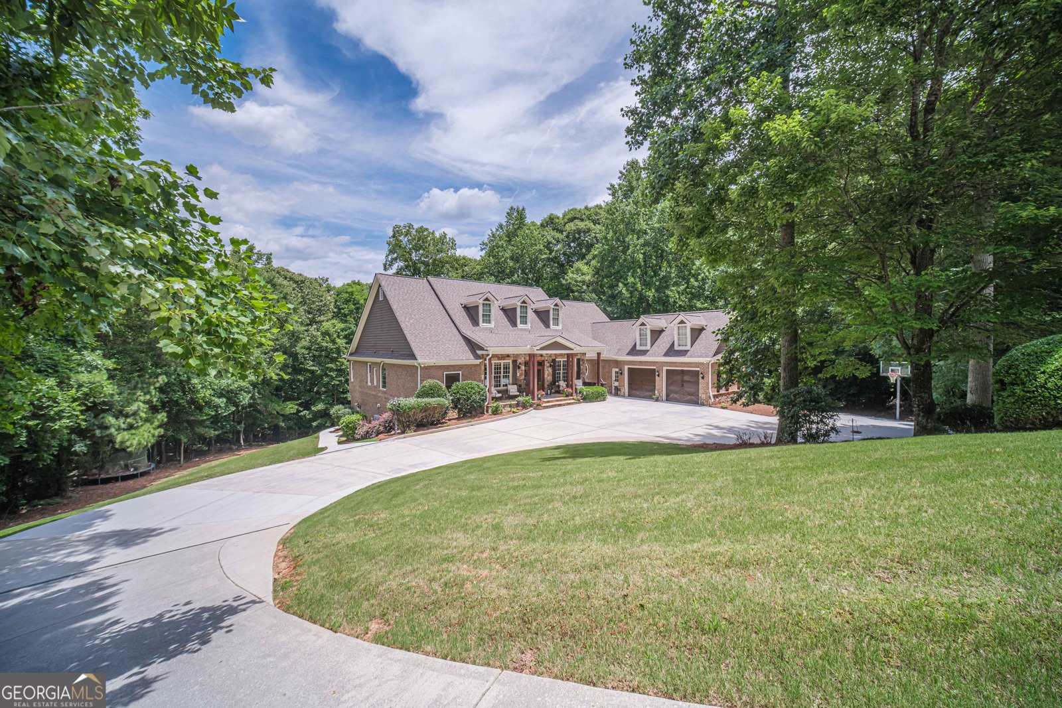
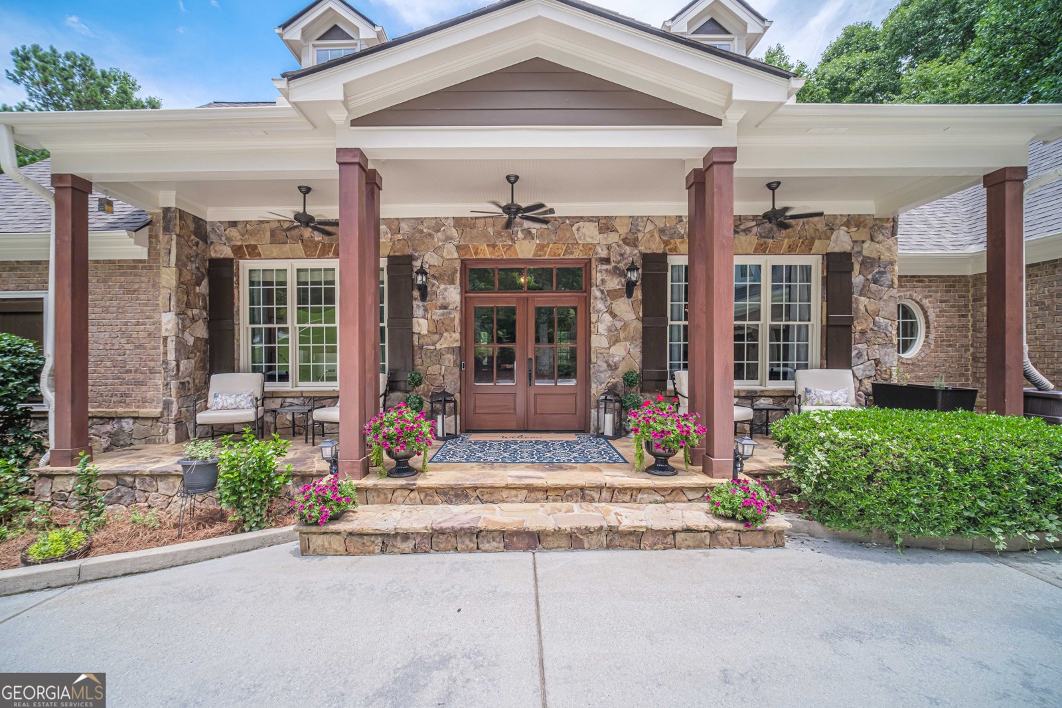
Situated on a beautifully wooded homesite, 1874 Miramonte Way offers three levels of thoughtfully designed living space, combining timeless architecture, luxury finishes, and exceptional functionality. From the expansive covered front porch, step into a grand two-story foyer that immediately showcases the home's impressive architectural details. To your right, the formal dining room offers an elegant space for entertaining and conveniently connects to the kitchen by a butler's pantry. Straight ahead, the stunning family room features soaring vaulted ceilings, a beautiful granite fireplace, and expansive windows that fill the space with natural light. Just beyond, the chef's kitchen is truly the heart of the home, offering an oversized island, granite countertops, abundant custom cabinetry, stainless steel appliances, a walk-in pantry, and a spacious breakfast nook. The adjoining keeping room creates an inviting space for everyday living and gathering with family and friends. Privately situated, the owner's suite is a true retreat featuring a dramatic coffered ceiling, a sitting area, a spa-inspired bath with separate vanities, an oversized tiled shower, soaking tub, and an incredible custom walk-in closet with built-in organization. Just off the owner's suite, step onto the vaulted screened porch where a stunning double-sided fireplace shared with the family room creates the perfect setting for year-round outdoor living while overlooking the private wooded backyard. The main level also offers three additional bedrooms and one and a half baths, providing plenty of space for family, guests, or a home office. Upstairs, you'll find even more flexibility with a spacious bonus room, an additional bedroom, and a full bath-ideal for a teen suite, private guest retreat, media room, or playroom. The finished terrace level is a home of its own, offering exceptional space for entertaining, multi-generational living, or long-term guests. At the heart of the lower level is an expansive flex space, currently used as a game room, with endless possibilities for recreation, media, or gathering. Just beyond, you'll find a newly remodeled eat-in kitchen featuring stylish finishes and ample prep space, which opens to a cozy keeping room anchored by a beautiful fireplace. A separate living room provides yet another comfortable space to relax, while the spacious bedroom and one-and-a-half baths make overnight guests feel right at home. The terrace level also includes a dedicated fitness room and an additional flex room perfect for a home office, hobby room, or future theater. Step outside to the covered patio and enjoy easy access to the private backyard, creating a seamless extension of the home's impressive indoor and outdoor living spaces. Offering an exceptional floor plan, multiple gathering spaces, luxurious finishes, and remarkable flexibility across all three levels, 1874 Miramonte Way is a rare opportunity to own a home designed to accommodate everything from everyday living to multi-generational living and large-scale entertaining with ease.
Welcome home to this spacious 4-bed, 4-bath residence nestled in Miramonte Ridge in Lawrenceville, GA. With 7,570 square feet of finished living space, this floor plan offers generous gathering spaces as well as comfortable private retreats. A bright, open kitchen offers generous workspace, storage, and a direct view into the main gathering spaces. The main living areas are filled with natural light and provide an easy flow for hosting friends or enjoying quiet evenings at home. The outdoor space includes approximately 1.26 acres, ideal for gardening, outdoor activities, or simply enjoying the seasons. The property includes parking available for multiple vehicles, offering convenience for residents and guests. Set within Miramonte Ridge in Lawrenceville, this home is close to schools, shopping, dining, and area attractions. With approximately 20 days on the market, this home is well positioned for the next owner. At $850,000, this home is well positioned for buyers seeking value in Lawrenceville.
Show more
1874 Miramonte Way - Map & Directions
view in Google Maps
Facts & features
School District Information
High School
Middle School
Elementary School
Additional Information about
Miramonte Ridge
Association
Yes
Association Fee
$385
Association Fee Includes
Maintenance Grounds
Community Features
Walk To Schools
Additional Information about
1874 Miramonte Way
County
Neighborhood
Year Built
2005
Appliances
Dishwasher
Microwave
Architectural Style
Brick 3 Side
Traditional
Basement
Bath Finished
Daylight
Exterior Entry
Finished
Full
Interior Entry
Construction Materials
Other
Cooling
Ceiling Fan(s)
Central Air
Dining Room Features
Seats 12+
Fireplace Features
Basement
Family Room
Gas Log
Gas Starter
Outside
Flooring
Carpet
Hardwood
Vinyl
Heating
Forced Air
Home Warranty
No
Interior Features
Beamed Ceilings
Master On Main Level
Tray Ceiling(s)
Vaulted Ceiling(s)
Walk-In Closet(s)
Wet Bar
Kitchen Features
Breakfast Bar
Breakfast Room
Walk-in Pantry
Levels
One and One Half
Financing Available
Cash
Conventional
FHA
VA Loan
Patio and Porch Features
Deck
Patio
Selling Status
Resale
Roof
Composition
Rooms
Bonus Room
Exercise Room
Foyer
Game Room
Great Room
Keeping Room
Security Features
Smoke Detector(s)
Sewer Type
Septic Tank
Total Finished Area
7,570
Total Fire Places
3
Utilities
Cable Available
Electricity Available
High Speed Internet
Natural Gas Available
Water Available
Water Source
Public
Window Features
Double Pane Windows
Finished Basement
Yes
Master on the Main
Yes
Land Information
Lot Size
1 to 2 Acres
Lot Features
Cul-De-Sac
Sloped
Lot Size Estimated
1.26
Garages and Parking Information
Parking Total
2
Parking Features
Attached
Garage
Kitchen Level
Tax Information
Taxes
$12,712
Tax Year
2025
Tax ID Number
R5259 019
Show more
listed by real estate agent showingtime and keller williams realty atl. partners