Back

1613 Azalea Drive

Lawrenceville, GA 30043

Larry Wise
call for more info
615-738-0015
Ask a Question
Send to a Friend
Schedule a Showing
Request More Info
Smart Mortgage Options
Dalton Carter
Lender
Lic. 1566538
Office:
Direct: 678-425-4140
AP Mortgage
340 Jesse Jewell Parkway
Suite 500A
Gainesville, GA 30501
Apply for a Loan
For Sale
MLS Number 10802056
5 Bedrooms
5 Bathrooms
1 Half Baths
6,400 Square Feet *estimated
Summary of 1613 Azalea Drive
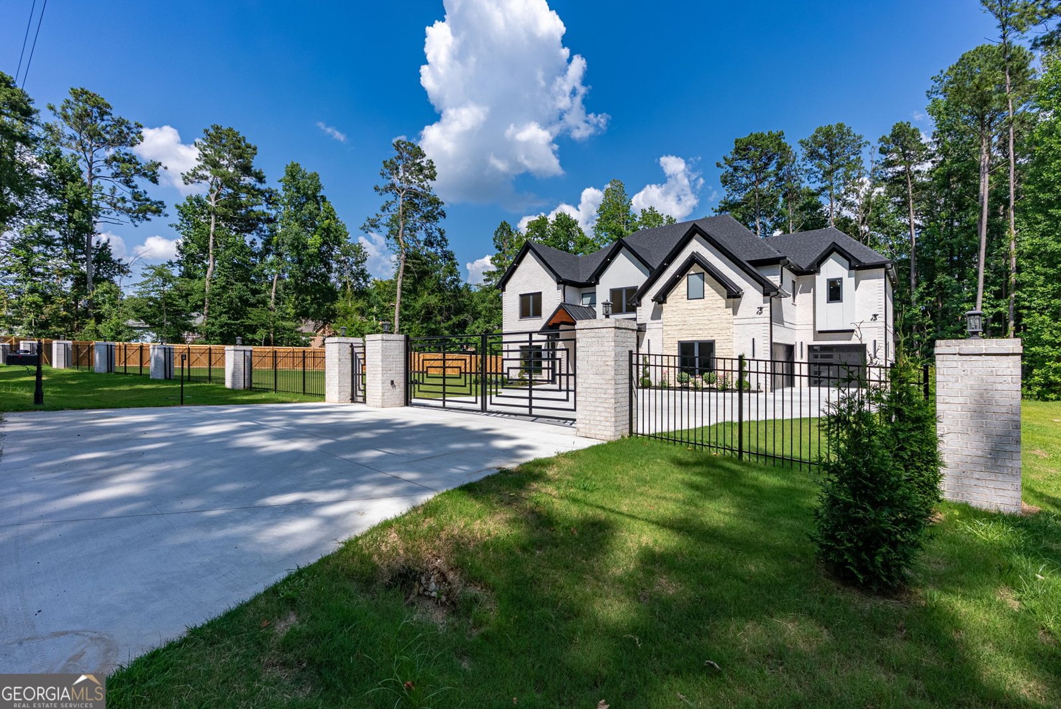
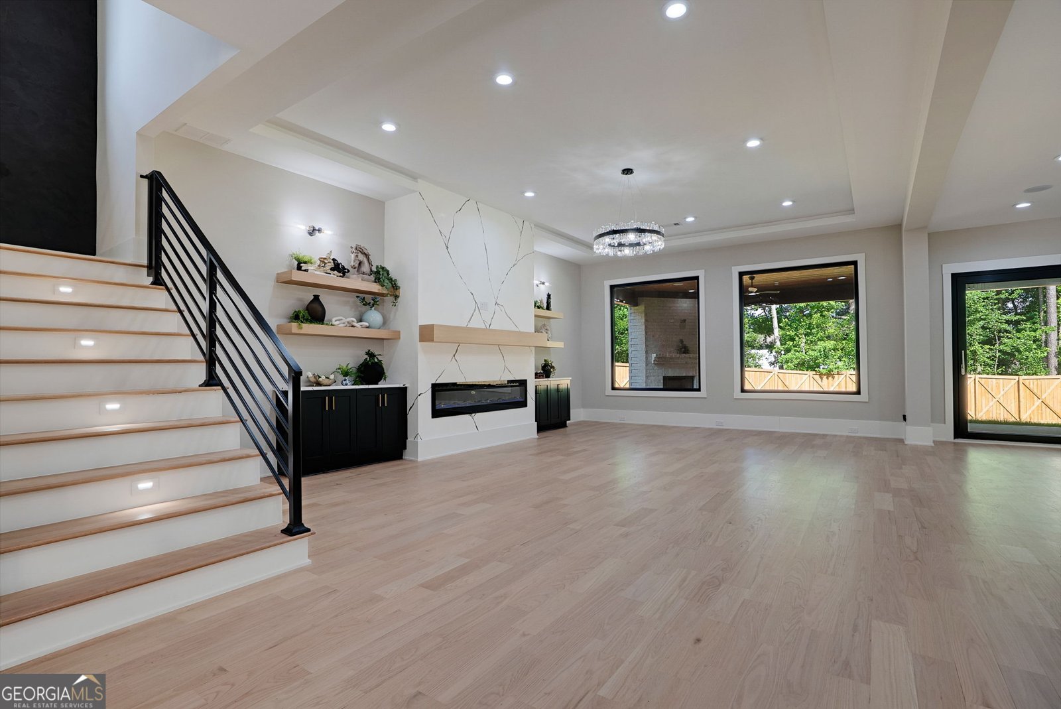
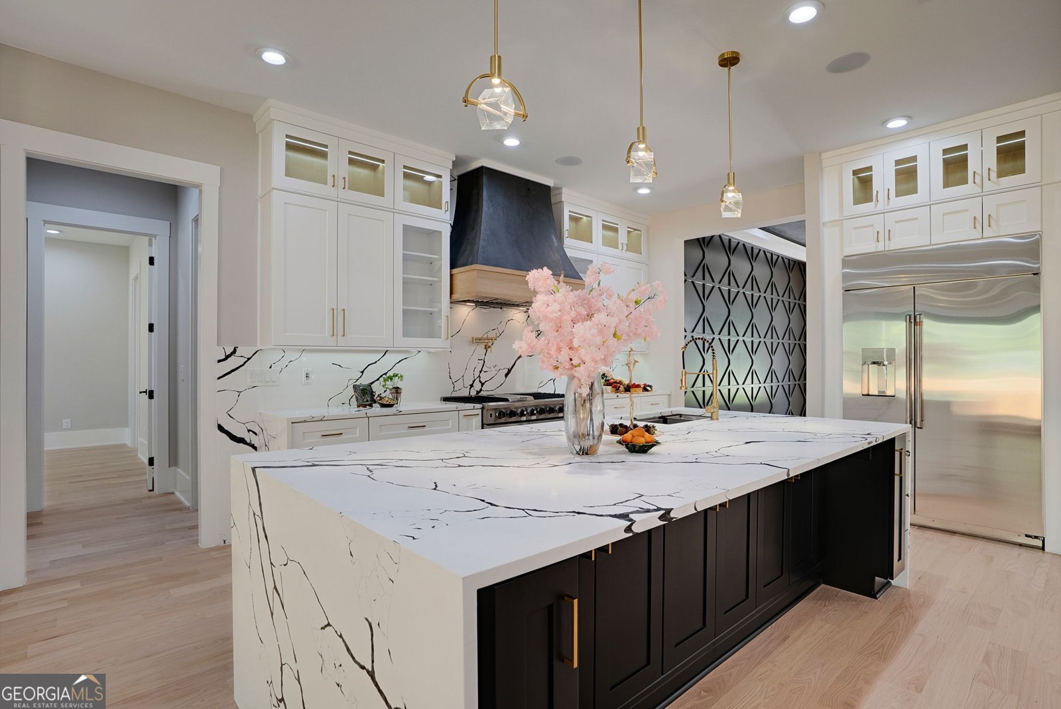
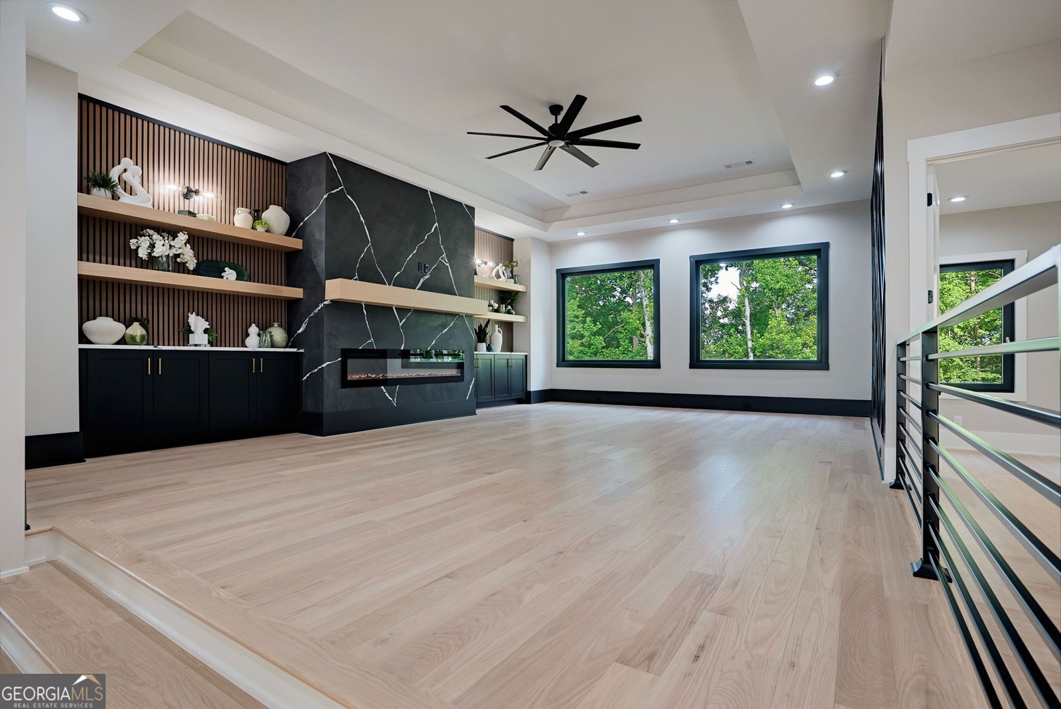
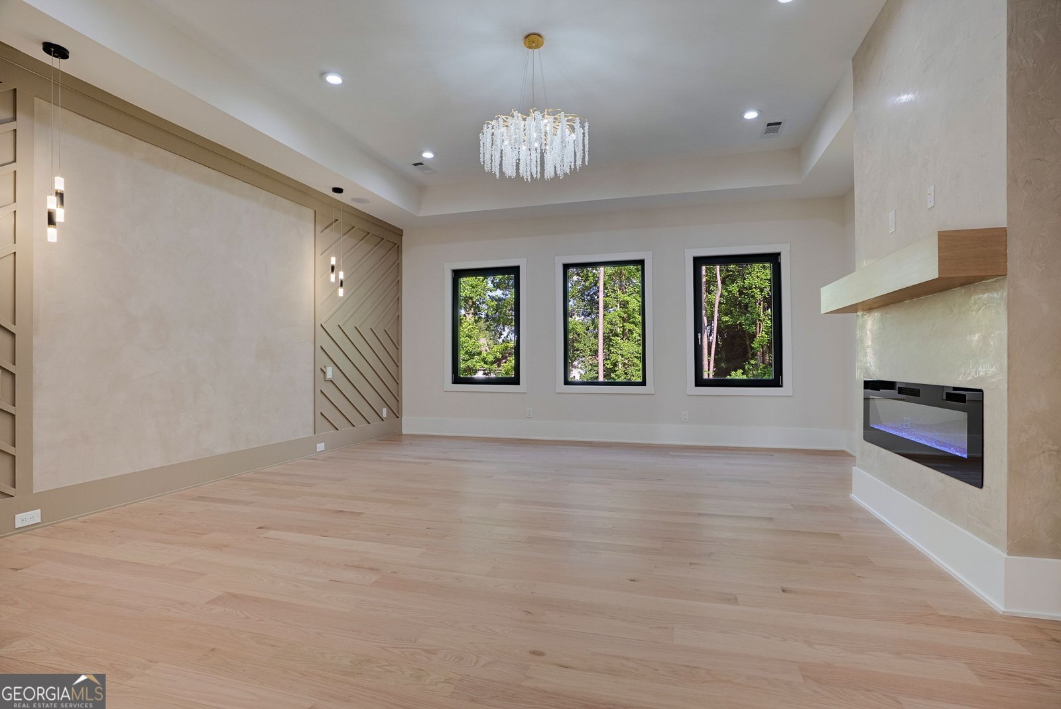
Nestled behind a private gated entrance situated on a large private lot, this custom-built estate embodies timeless sophistication with modern conveniences designed for effortless living and elegant entertaining. Some homes are designed to be seen. This one was designed to be lived in, and the difference is felt the moment you walk through the door. This 5-bedroom, 6 bath residence combines timeless architecture with elevated, high-end finishes and beautifully proportioned, light-filled spaces throughout. At the heart of the home, a stunning kitchen with custom cabinetry opens to a spacious, sun-drenched family room. A generous butler's pantry enhances everyday living and entertaining with effortless function and style. Four fireplaces offer warmth and ambiance throughout the home's thoughtfully designed living spaces. A fitness room to break down and condition the body, while the sauna accelerates the muscle repair, and relaxes the nervous system after a long day. An upper-level family room with a fireplace serves as an elevated, private sanctuary, offering cozy warmth, expansive views, and a dedicated space for relaxation separate from high-traffic when entertaining on the ground floor. Upstairs features 10 ' ceilings, 4 spacious bedrooms, each with a custom ensuite bath and marble tile flooring while the master suite has the most special Master bath with a solid stone double sink, exquisite tile, a steam shower, designer tub and more. NO HOA. Three car garage and RV parking. Ideally located just moments from I85 and the Mall of Ga, shopping, dining, parks, top-rated private schools, this estate offers the perfect blend of seclusion and accessibility.
Set outside of a traditional subdivision in Lawrenceville, this well cared for 5-bedroom, 5-bath home offers space, comfort, and freedom from HOA restrictions. With 6,400 square feet of finished living space, this floor plan offers generous gathering spaces as well as comfortable private retreats. The kitchen was planned for both everyday meals and special occasions, with plenty of room to cook, serve, and connect. A central family room and dining area provide a welcoming place to unwind, gather, and enjoy time together. Outside, the property offers approximately 0.692 acres, giving ample room to relax, play, or plan future outdoor projects. With parking available for multiple vehicles, the home provides flexible options for families and visitors. Located in Lawrenceville but outside a traditional subdivision, this home combines neighborhood convenience with a non HOA setting. With roughly 7 days on the market, this property stands out for condition and location. Currently offered at $1,500,000, this home delivers a strong combination of space, condition, and location.
Show more
1613 Azalea Drive - Map & Directions
view in Google Maps
Facts & features
School District Information
High School
Middle School
Elementary School
Additional Information about
None
Association
No
Additional Information about
1613 Azalea Drive
County
Neighborhood
Year Built
2026
Appliances
Dishwasher
Disposal
Double Oven
Gas Water Heater
Microwave
Refrigerator
Tankless Water Heater
Architectural Style
Contemporary
Other
Foundation
Slab
Construction Materials
Block
Concrete
Stone
Stucco
Cooling
Ceiling Fan(s)
Central Air
Electric
Dining Room Features
Separate Room
Exterior Features
Gas Grill
Fireplace Features
Factory Built
Family Room
Gas Starter
Master Bedroom
Outside
Wood Burning Stove
Masonry
Living Room
Flooring
Hardwood
Heating
Central
Hot Water
Natural Gas
Home Warranty
No
Interior Features
Bookcases
Double Vanity
Sauna
Walk-In Closet(s)
Wet Bar
Other
Tile Bath
High Ceilings
Kitchen Features
Breakfast Bar
Breakfast Room
Solid Surface Counters
Walk-in Pantry
Kitchen Island
Laundry Features
Upper Level,Other,Laundry Closet
Levels
Two
Financing Available
1031 Exchange
Cash
Conventional
FHA
VA Loan
Other Equipment
Home Theater
Patio and Porch Features
Porch
Selling Status
New Construction
Roof
Composition
Rooms
Exercise Room
Family Room
Game Room
Loft
Media Room
Office
Security Features
Carbon Monoxide Detector(s)
Smoke Detector(s)
Sewer Type
Septic Tank
Total Finished Area
6,400
Total Fire Places
4
Utilities
Cable Available
Electricity Available
Natural Gas Available
Phone Available
Underground Utilities
Water Available
Water Source
Public
Window Features
Double Pane Windows
Skylight(s)
Storm Window(s)
New Construction
Yes
Land Information
Lot Size
.5 to 1 Acre
Lot Features
Level
Private
Lot Size Estimated
0.692
Fencing
Back Yard
Fenced
Front Yard
Privacy
View
Seasonal View
Water Front Features
No Dock Or Boathouse
Garages and Parking Information
Parking Total
3
Parking Features
Garage
Kitchen Level
Parking Pad
Tax Information
Taxes
Unknown
Tax Year
2026
Tax ID Number
R7064 404
Show more
listed by real estate agent anica pernes and virtual properties realty.com