Back

1450 Bowman Road

Lawrenceville, GA 30045

Larry Wise
call for more info
615-738-0015
Ask a Question
Send to a Friend
Schedule a Showing
Request More Info
Smart Mortgage Options
Dalton Carter
Lender
Lic. 1566538
Office:
Direct: 678-425-4140
AP Mortgage
340 Jesse Jewell Parkway
Suite 500A
Gainesville, GA 30501
Apply for a Loan
For Sale
MLS Number 10805957
4 Bedrooms
3 Bathrooms
1 Half Baths
2,729 Square Feet *estimated
Summary of 1450 Bowman Road
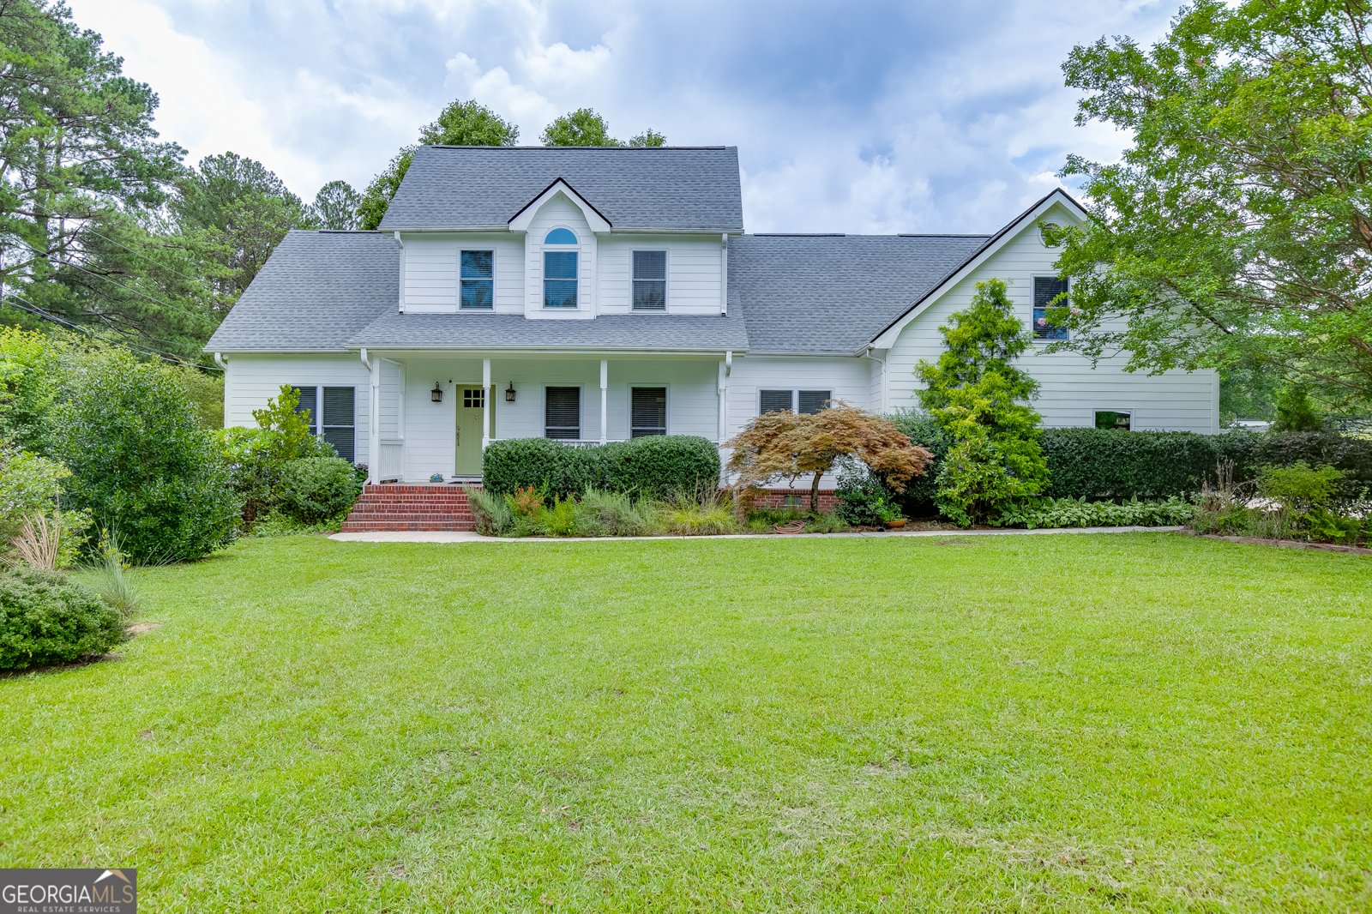
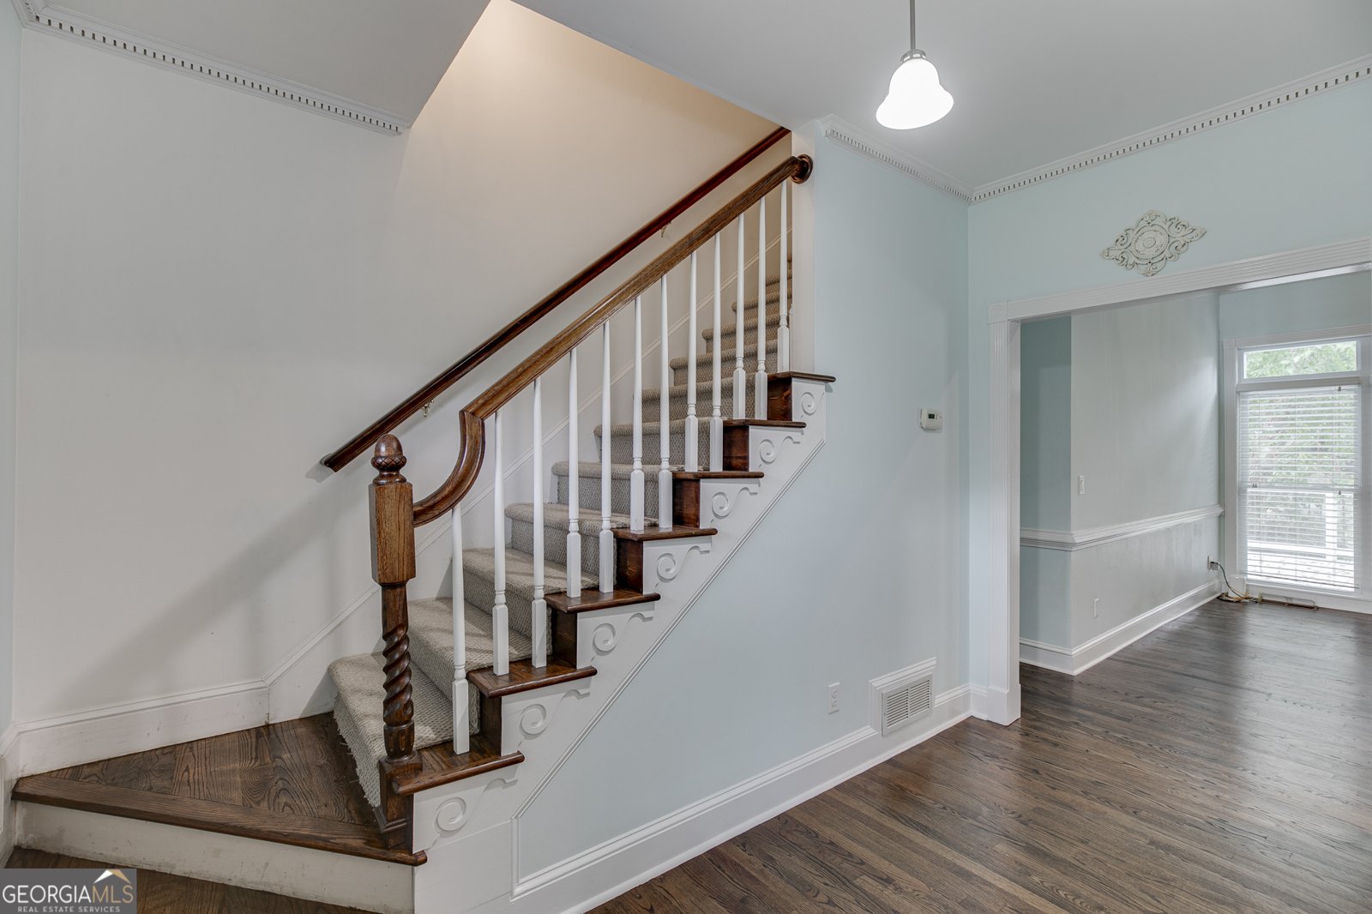
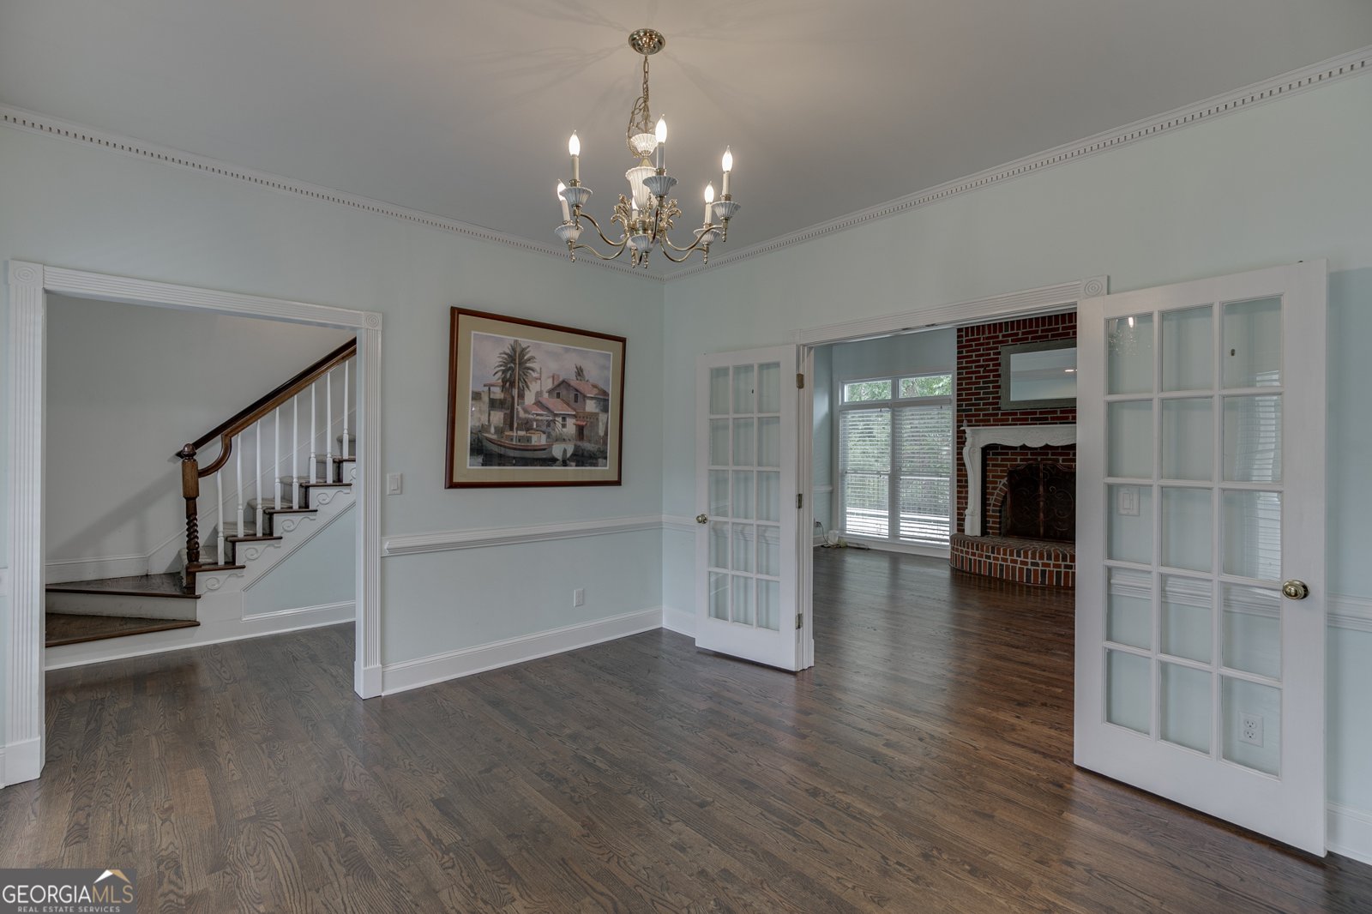
Welcome home to this charming Southern farmhouse nestled on a private one-acre mini estate with NO HOA! Set back from the road with a driveway, and ample parking, this property offers the perfect blend of country charm and modern convenience. Step inside to discover a light-filled great room featuring soaring two-story ceilings, a dramatic brick fireplace, and an open-concept design that flows effortlessly into the spacious country kitchen. Designed for both everyday living and entertaining, the kitchen boasts stainless steel appliances, abundant cabinetry, expansive counter space, a center island with cooktop, and a generous breakfast/dining, sunny sitting nook area overlooking the private backyard. The main-level owner's suite provides a peaceful retreat with French doors leading to a large back deck outdoors, a spacious walk-in closet with exceptional storage, and an ensuite bath featuring a separate shower. One of the home's standout features is the Screen Porch and the extended deck, creating the perfect space for grilling, relaxing, or entertaining while overlooking the private one-acre setting with endless possibilities for gardening, play, or future outdoor projects. Upstairs you'll find spacious secondary bedrooms, a full bath, and a private rear staircase leading to an oversized in-law or guest suite ideal for multi-generational living, guests, a home office, or bonus room. Additional highlights include a detached workshop, recently serviced septic system, new roof, new siding, all-new windows. Conveniently located near shopping, restaurants, Tribble Mill and Harbins parks, schools, and major commuter routes, this unique property offers the rare opportunity to enjoy peaceful country living with easy access to everything you need.
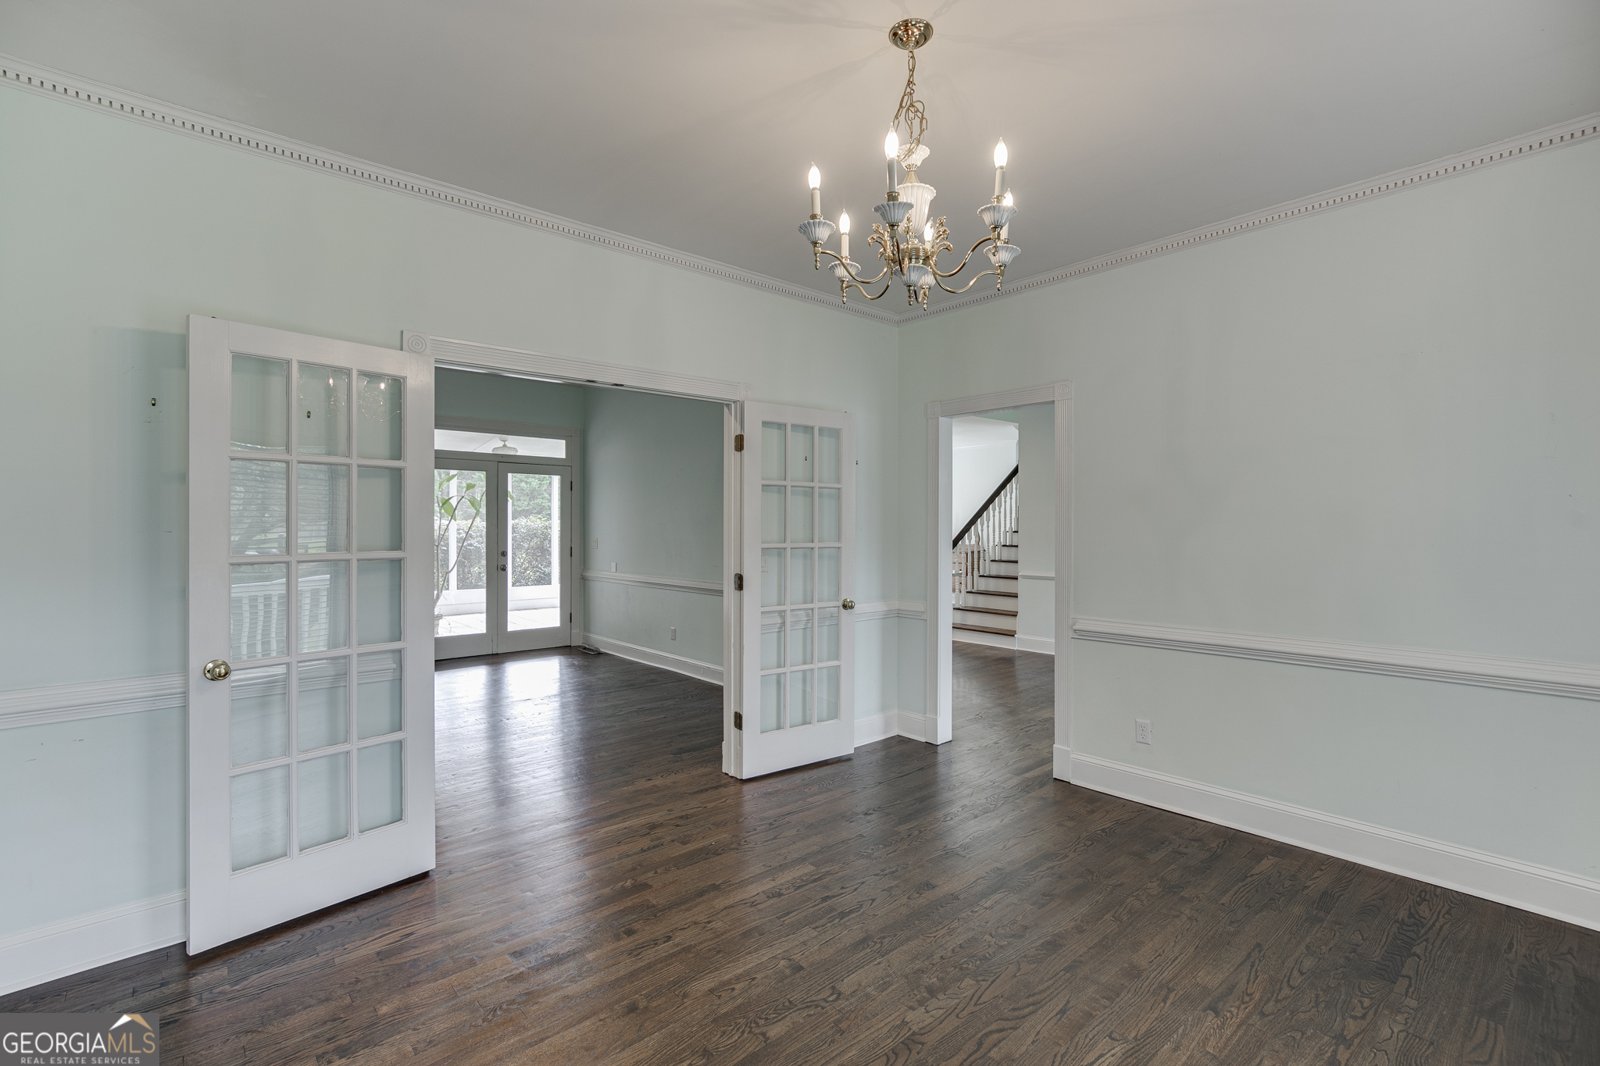
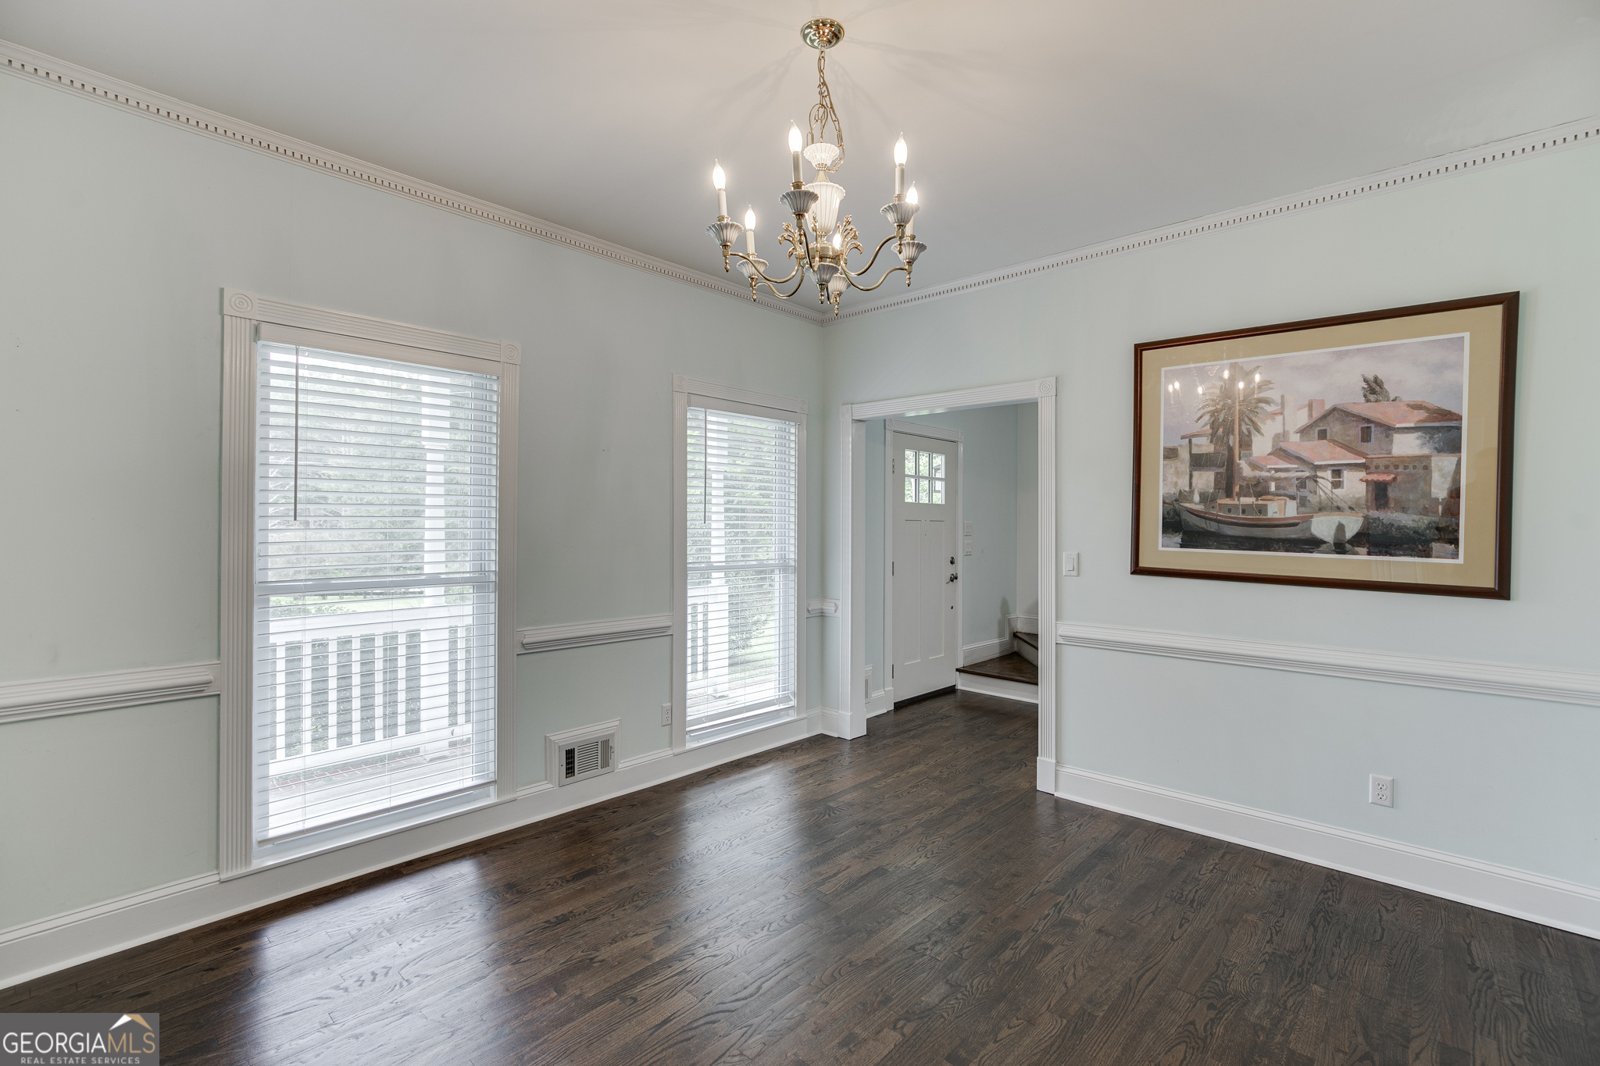
Welcome to this 4-bedroom, 3-bath home in Lawrenceville, set outside of a formal subdivision with no mandatory HOA. With 2,729 square feet of finished living space, this floor plan offers generous gathering spaces as well as comfortable private retreats. The kitchen was planned for both everyday meals and special occasions, with plenty of room to cook, serve, and connect. The main living areas are filled with natural light and provide an easy flow for hosting friends or enjoying quiet evenings at home. Step outside to approximately 1 acres, creating a comfortable setting for outdoor living and weekend gatherings. The property includes parking available, offering convenience for residents and guests. Located in Lawrenceville but outside a traditional subdivision, this home combines neighborhood convenience with a non HOA setting. Recently listed and already on many buyers radar, this home is a fresh opportunity. With an asking price of $585,200, this property represents an appealing opportunity in the current market.
Show more
1450 Bowman Road - Map & Directions
view in Google Maps
Facts & features
School District Information
High School
Middle School
Elementary School
Additional Information about
None
Association
No
Additional Information about
1450 Bowman Road
County
Neighborhood
Year Built
1989
Appliances
Dishwasher
Microwave
Architectural Style
Country/Rustic
Craftsman
Foundation
Slab
Construction Materials
Other
Cooling
Ceiling Fan(s)
Central Air
Electric
Dining Room Features
Seats 12+,Separate Room
Fireplace Features
Family Room
Gas Log
Gas Starter
Flooring
Carpet
Hardwood
Heating
Electric
Heat Pump
Natural Gas
Home Warranty
No
Interior Features
High Ceilings
Master On Main Level
Tray Ceiling(s)
Kitchen Features
Breakfast Area
Breakfast Bar
Country Kitchen
Kitchen Island
Solid Surface Counters
Laundry Features
Common Area
Levels
One and One Half
Financing Available
Cash
Conventional
FHA
VA Loan
Other Structures
Outbuilding
Patio and Porch Features
Deck
Porch
Selling Status
Resale
Roof
Composition
Rooms
Foyer
Keeping Room
Office
Sun Room
Security Features
Smoke Detector(s)
Sewer Type
Septic Tank
Total Finished Area
2,729
Total Fire Places
1
Utilities
Cable Available
Electricity Available
Natural Gas Available
Sewer Available
Underground Utilities
Water Available
Water Source
Public
Master on the Main
Yes
Land Information
Lot Size
.5 to 1 Acre
Lot Features
Level
Pasture
Lot Size Estimated
1
Fencing
Back Yard
Chain Link
Wood
Garages and Parking Information
Parking Features
Attached
Garage
Garage Door Opener
Tax Information
Taxes
$4,765
Tax Year
2025
Tax ID Number
R5183 051
Show more
listed by real estate agent catherine borah and keller williams realty atl. partners