Back

2271 Mitchell Road

Lawrenceville, GA 30043

Larry Wise
call for more info
615-738-0015
Ask a Question
Send to a Friend
Schedule a Showing
Request More Info
Smart Mortgage Options
Dalton Carter
Lender
Lic. 1566538
Office:
Direct: 678-425-4140
AP Mortgage
340 Jesse Jewell Parkway
Suite 500A
Gainesville, GA 30501
Apply for a Loan
For Sale
MLS Number 10774371
5 Bedrooms
4 Bathrooms
1 Half Baths
5,300 Square Feet *estimated
Summary of 2271 Mitchell Road
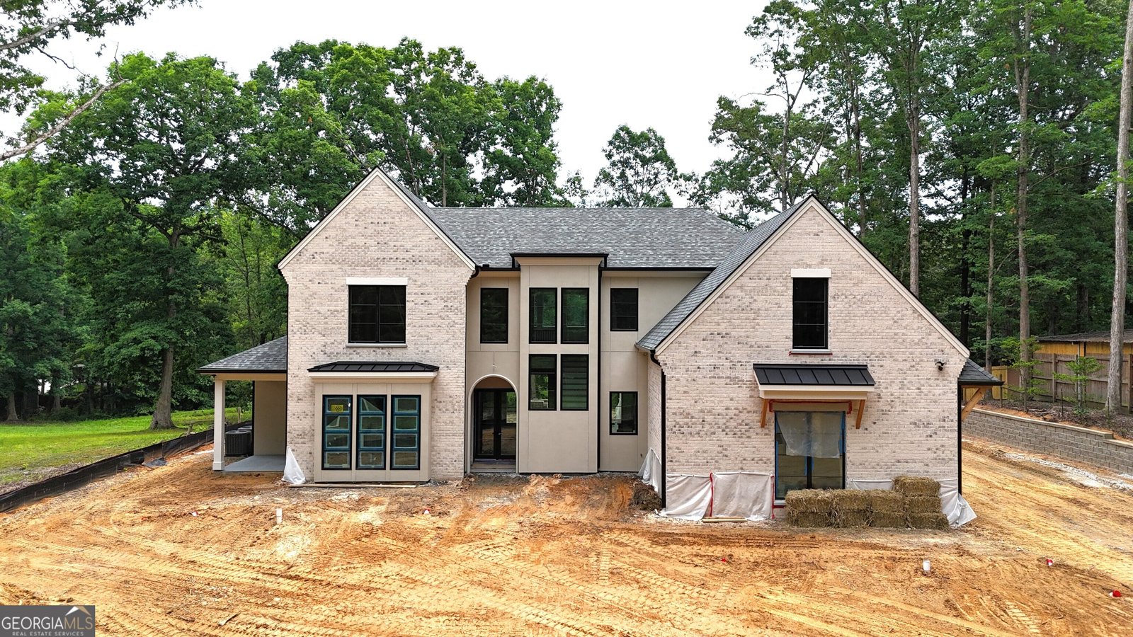
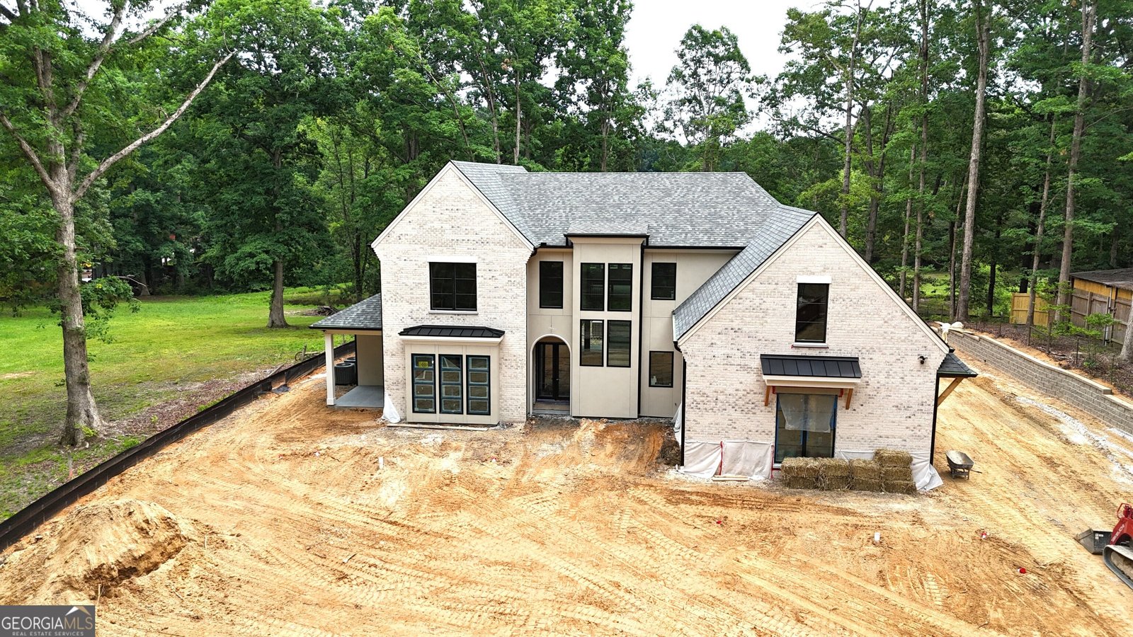
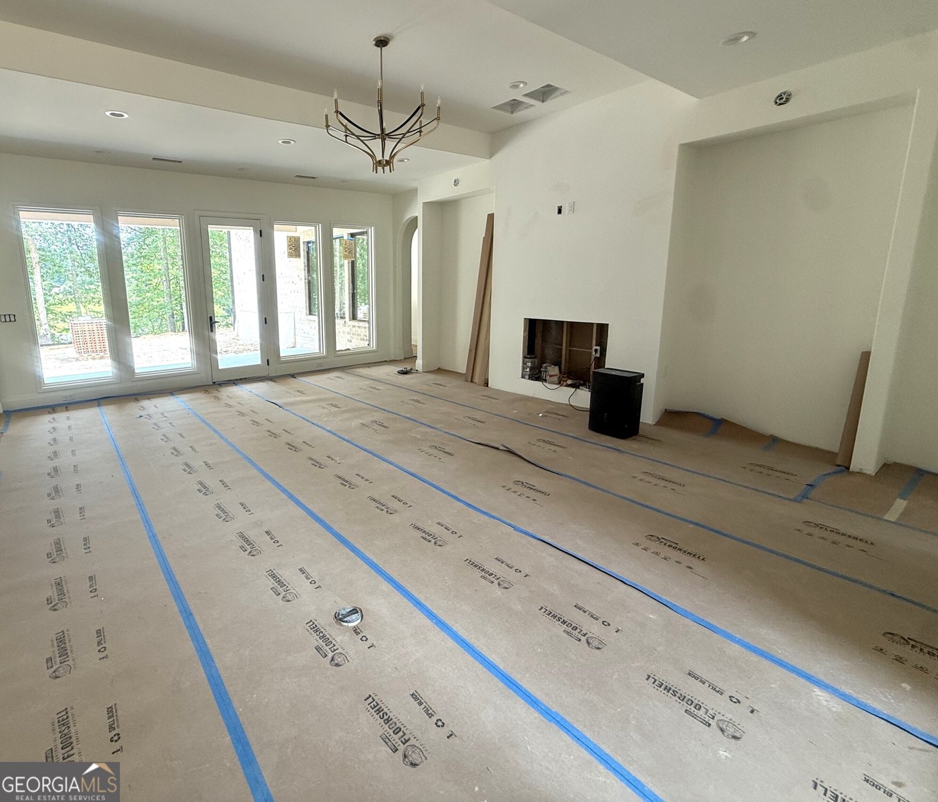
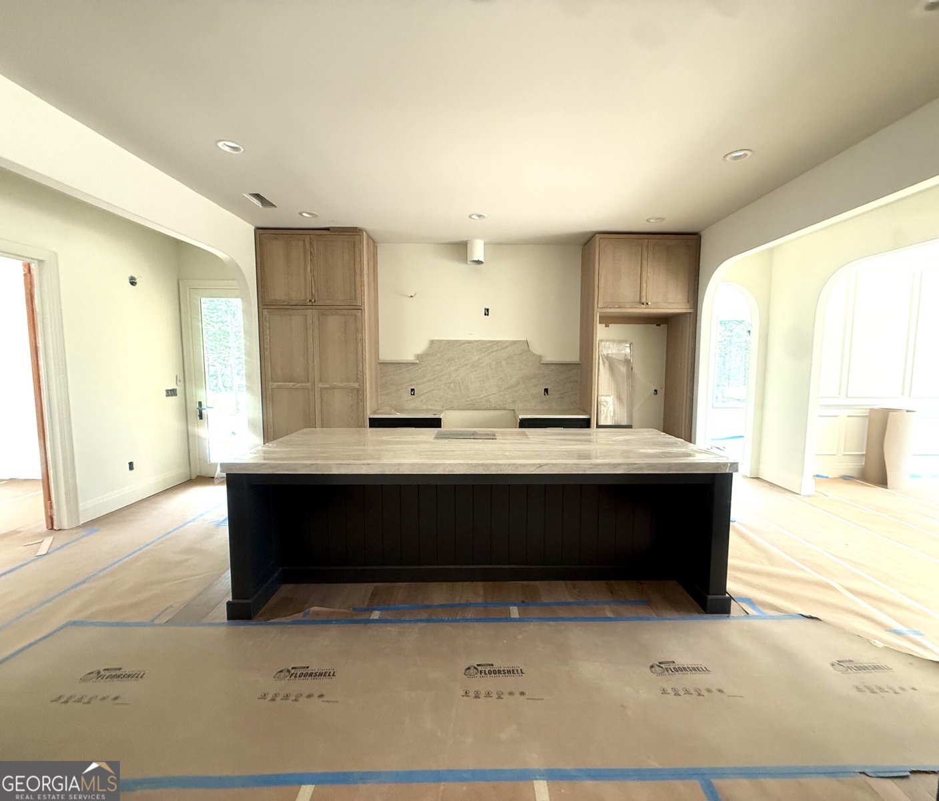
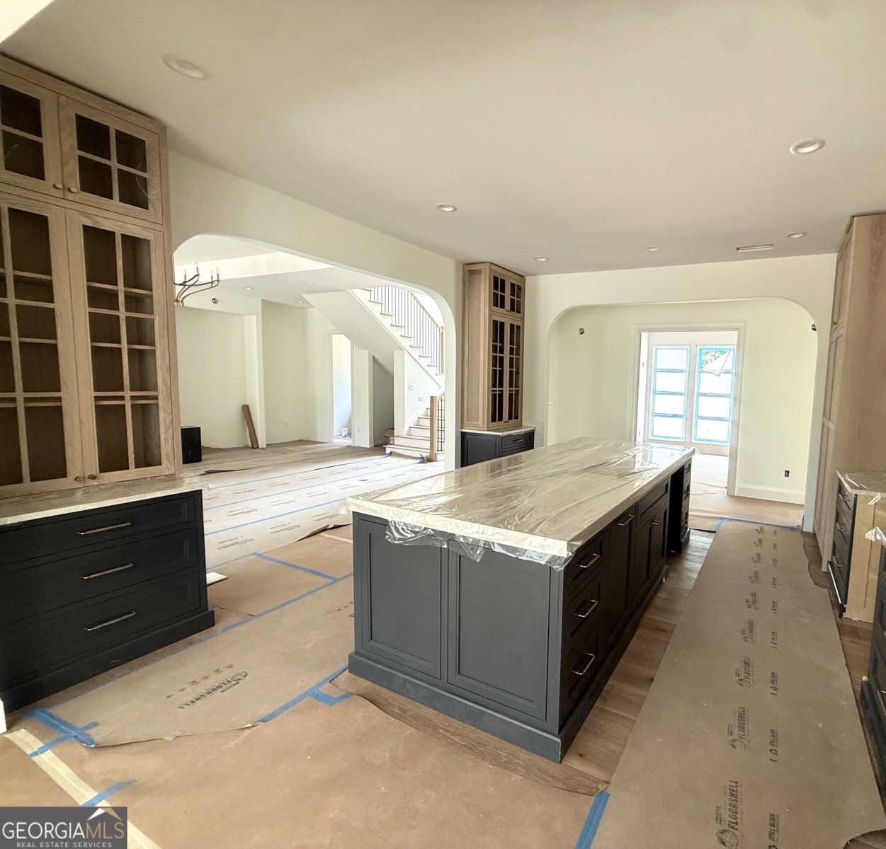
A rare opportunity to own one of the area's most extraordinary private estates! This exceptional custom residence is gracefully positioned on 2.45 gated acres overlooking a private stocked lake complete with its own secluded island. Blending timeless architecture with elevated modern design, this nearly 5,300-square-foot luxury home offers an unmatched combination of privacy, craftsmanship, and lifestyle - all with no HOA restrictions. Scheduled for completion by the end of June, the home welcomes you through a gated entrance to an expansive fenced property. Thoughtfully curated finishes include Sierra Pacific windows, white oak cabinetry throughout, custom-designed adjustable closet systems, oak hardwood flooring, and designer lighting selections that create warmth and sophistication in every space. The main level features a luxurious owner's retreat with serene lake views, dual closets, dual vanities, a freestanding soaking tub, oversized walk-in shower, and a private sauna. The spacious main level laundry room adjoining the suite includes a built-in dog shower for added convenience. At the heart of the home, the dramatic living room with fireplace flows seamlessly into the dining area and designer kitchen, all framed by breathtaking views of the lake and grounds. The chef's kitchen is thoughtfully appointed with a Wolf gas cooktop and electric oven, a custom paneled Sub-Zero refrigerator, integrated paneled Miele dishwasher, oversized 10-foot island, and luxury Rohl Brizo fixtures. A fully equipped secondary prep kitchen offers GE Cafe appliances, a second refrigerator, induction cooktop, speed oven microwave, and preparation space ideal for entertaining. The attached walk-in pantry pantry includes additional countertops and built-in electrical access for effortless organization and functionality. Just off the bright breakfast room, a dedicated beverage center with double wine and beverage refrigeration enhances the home's entertaining capabilities. Designed for both comfort and connection, the main level also includes built-in speakers, a private study with white oak accents and covered porch access. The large covered porch adjacent to the living room is complete with an outdoor kitchen overlooking the sprawling backyard with ample space for a future resort-style pool. A stunning powder room showcases a floating white oak vanity and custom floating mirror positioned over the window for a truly architectural design statement. Hidden beneath the staircase, a concealed room adds an unexpected custom touch. Upstairs, the oversized lounge with custom built-in bookcases creates the perfect secondary gathering space. A private junior suite features dual vanities, a walk-in shower, and spacious walk-in closet. Three additional bedrooms - all with walk-in closets - are accompanied by two additional full bathrooms. The upper level also includes a second laundry room, two linen closets, a flex space, and massive walk-in attic storage. Completing the property is an oversized three-car garage. This extraordinary lakefront estate is designed for those who expect privacy, luxury, and distinction without compromise.
Set outside of a traditional subdivision in Lawrenceville, this well cared for 5-bedroom, 4-bath home offers space, comfort, and freedom from HOA restrictions. Thoughtfully planned, the interior provides 5,300 square feet of finished living space with an open, livable feel from room to room. A bright, open kitchen offers generous workspace, storage, and a direct view into the main gathering spaces. A central family room and dining area provide a welcoming place to unwind, gather, and enjoy time together. Outside, the property offers approximately 2.45 acres, giving ample room to relax, play, or plan future outdoor projects. Practical parking available for multiple vehicles makes everyday living easier for households with multiple vehicles. Located in Lawrenceville but outside a traditional subdivision, this home combines neighborhood convenience with a non HOA setting. Recently listed and already on many buyers radar, this home is a fresh opportunity. At $1,849,000, this home is well positioned for buyers seeking value in Lawrenceville.

Show more
2271 Mitchell Road - Map & Directions
view in Google Maps
Facts & features
School District Information
High School
Middle School
Elementary School
Additional Information about
None
Association
No
Community Features
Lake
Additional Information about
2271 Mitchell Road
County
Neighborhood
Year Built
2026
Appliances
Dishwasher
Microwave
Refrigerator
Architectural Style
Contemporary
European
Foundation
Slab
Construction Materials
Brick
Stucco
Cooling
Ceiling Fan(s)
Central Air
Electric
Dining Room Features
Seats 12+,Separate Room
Exterior Features
Lighting
Fireplace Features
Factory Built
Family Room
Flooring
Hardwood
Heating
Electric
Home Warranty
Yes
Interior Features
Bookcases
Double Vanity
High Ceilings
Master On Main Level
Separate Shower
Soaking Tub
Walk-In Closet(s)
Kitchen Features
Breakfast Room
Kitchen Island
Walk-in Pantry
Laundry Features
Common Area
Levels
Two
Patio and Porch Features
Patio
Porch
Selling Status
Under Construction
Roof
Composition
Rooms
Bonus Room
Family Room
Foyer
Laundry
Media Room
Office
Security Features
Carbon Monoxide Detector(s)
Smoke Detector(s)
Sewer Type
Septic Tank
Showing Info
Septic Tank
Total Finished Area
5,300
Total Fire Places
1
Utilities
Electricity Available
Natural Gas Available
Phone Available
Water Available
Water Source
Public
Master on the Main
Yes
Land Information
Lot Size
2 to 5 Acres
Lot Features
Level
Private
Lot Size Estimated
2.45
Fencing
Back Yard
Fenced
Front Yard
Privacy
View
Lake
Water Front Features
Lake,Private
Lake Front
Yes
Garages and Parking Information
Parking Total
3
Parking Features
Attached
Garage
Garage Door Opener
Tax Information
Taxes
$1
Tax Year
25
Tax ID Number
R7103 303
Show more
listed by real estate agent beth muetzelfeld and peach state realty