Back

2051 Sunsweet Court

Lawrenceville, GA 30043

Larry Wise
call for more info
615-738-0015
Ask a Question
Send to a Friend
Schedule a Showing
Request More Info
Smart Mortgage Options
Dalton Carter
Lender
Lic. 1566538
Office:
Direct: 678-425-4140
AP Mortgage
340 Jesse Jewell Parkway
Suite 500A
Gainesville, GA 30501
Apply for a Loan
For Sale
MLS Number 10804789
3 Bedrooms
3 Bathrooms
0 Half Baths
1,736 Square Feet *estimated
Summary of 2051 Sunsweet Court
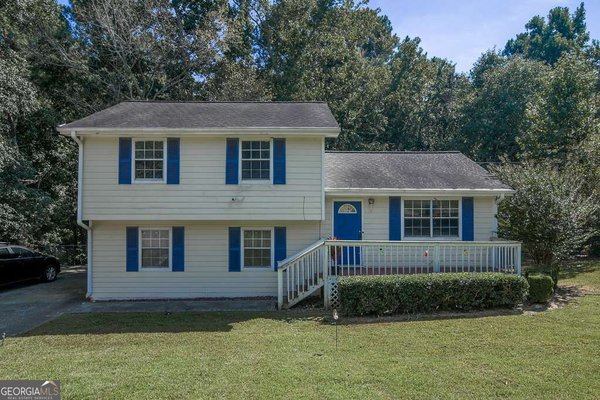
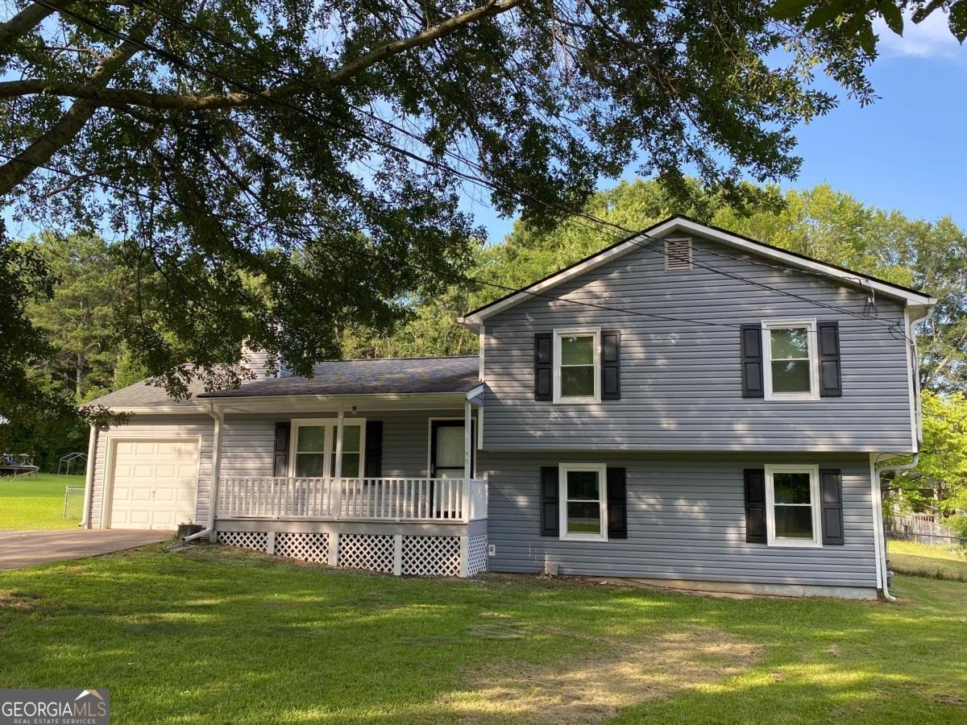
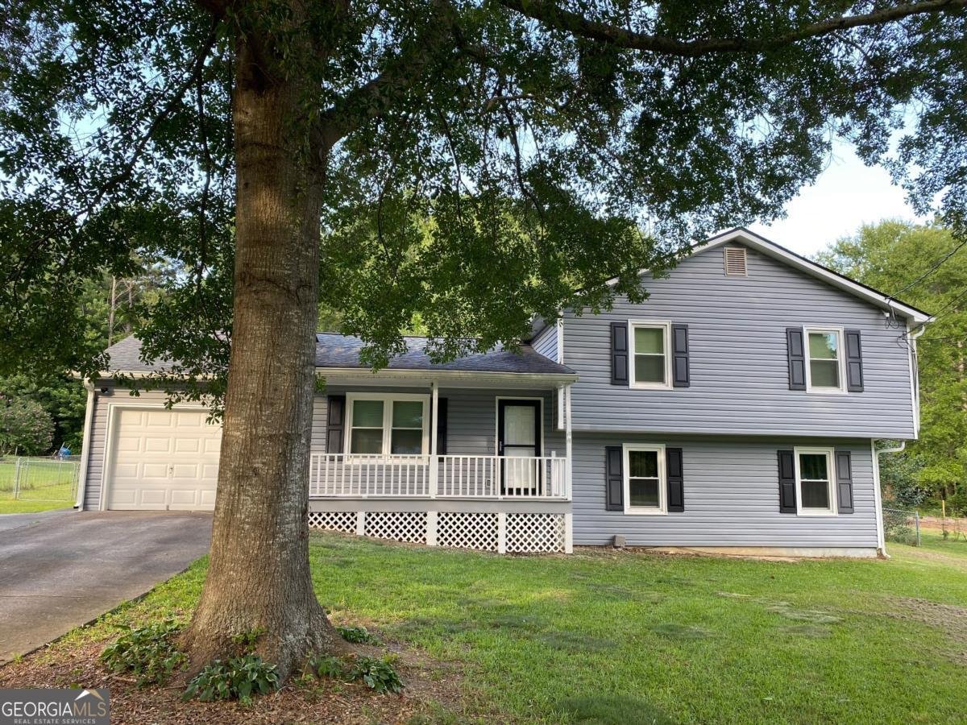
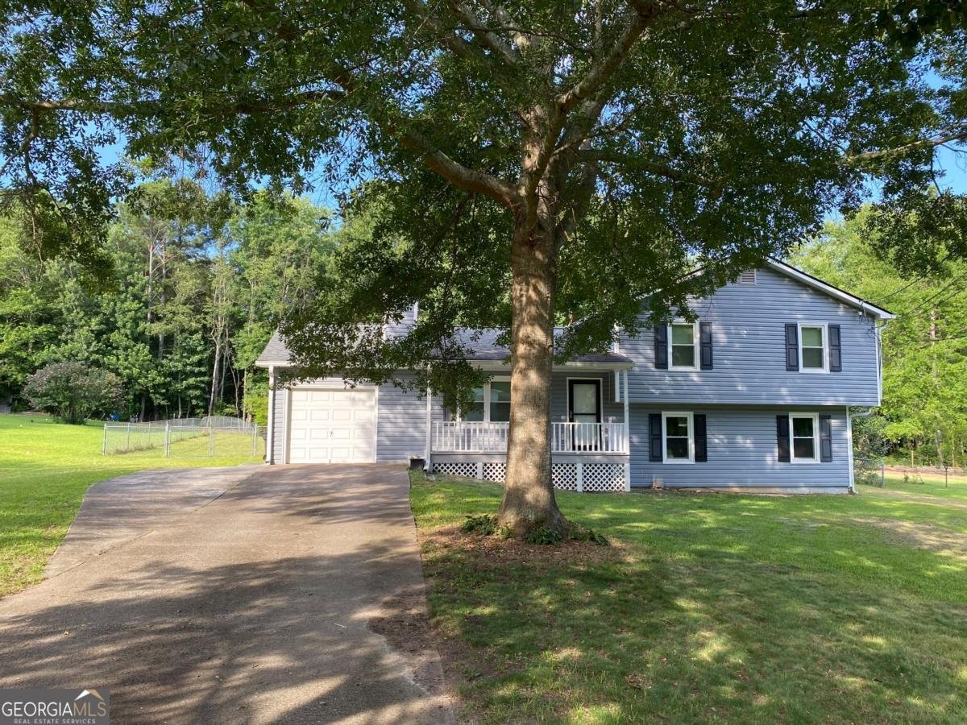
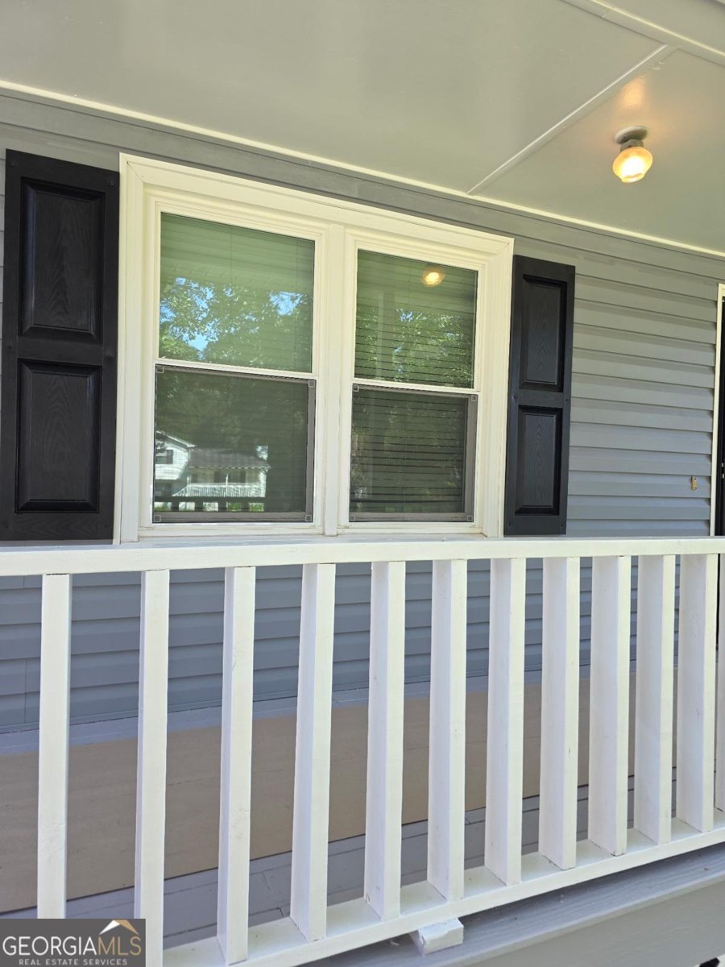
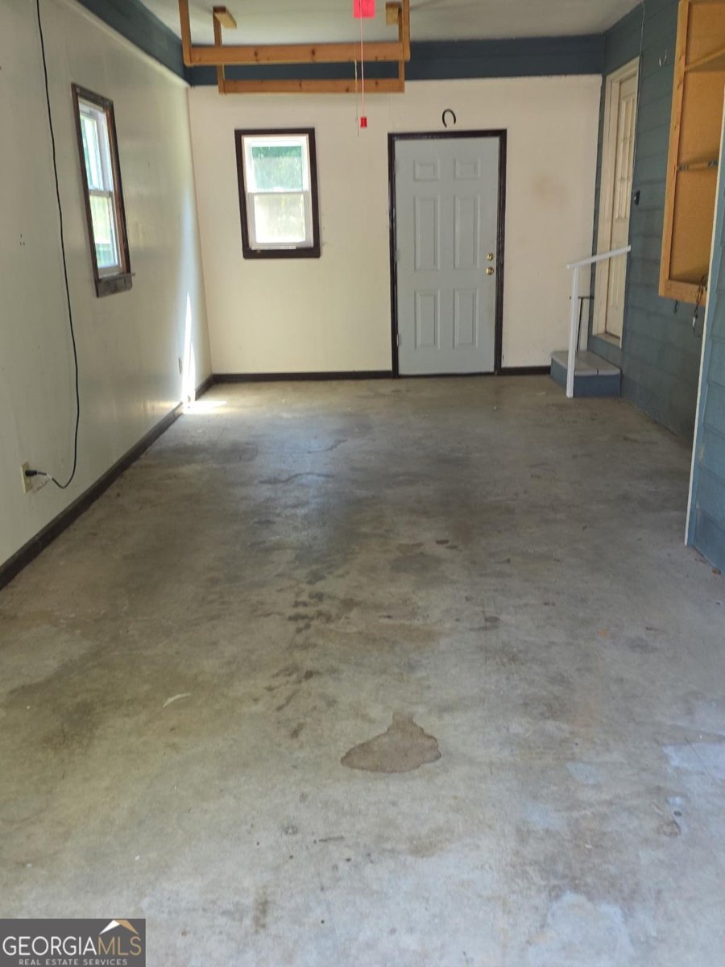
Welcome to 2051 Sunsweet Court in Lawrenceville, Georgia, where thoughtful updates, a fantastic location, and a spacious lot come together to create a place you'll love to call home. Conveniently located just off Buford Drive with quick access to I-85 and Highway 316, this meticulously maintained home offers the perfect balance of comfort and convenience. The upper level features three bedrooms and two full bathrooms, while the inviting main level provides a warm and welcoming living room and an eat-in kitchen that's perfect for everyday living and gathering with family and friends. Downstairs, the finished basement offers exceptional flexibility with a bonus living space, a brand-new full bathroom, and its own private exterior entrance. Whether you envision a home office, guest suite, media room, playroom, or workout space, this versatile area can easily adapt to your needs. Situated on more than half an acre, the large, level backyard is fully fenced, creating the perfect setting for children to play, pets to roam, backyard cookouts, or simply relaxing outdoors. The current owners have taken exceptional care of the home and completed numerous updates, including a new HVAC system, a newer roof, a tankless water heater, new luxury vinyl plank flooring throughout the main level, fresh interior paint, new vinyl siding, and fresh exterior paint. With so many major improvements already completed, you can move in with confidence and enjoy your new home from day one. The location is hard to beat, with Coolray Field, home of the Gwinnett Stripers, Northside Hospital Gwinnett, the Mall of Georgia, and countless shopping, dining, parks, and entertainment options just minutes away. Families will also appreciate the home's location within the sought-after Woodward Mill Elementary, Twin Rivers Middle School, and Mountain View High School districts. This is the kind of home that checks all the boxes-beautifully updated, thoughtfully maintained, ideally located, and ready for its next owners. Come see all that 2051 Sunsweet Court has to offer!
Welcome home to this spacious 3-bed, 3-bath residence nestled in Prospect Station in Lawrenceville, GA. With 1,736 square feet of finished living space, this floor plan offers generous gathering spaces as well as comfortable private retreats. The kitchen functions as the heart of the home with ample counter space, storage, and a natural connection to the main living areas. Open concept living and dining spaces create a comfortable setting for gatherings of all kinds. The outdoor space includes approximately 0.55 acres, ideal for gardening, outdoor activities, or simply enjoying the seasons. With parking available for multiple vehicles, the home provides flexible options for families and visitors. Residents of Prospect Station enjoy a blend of neighborhood charm and easy access to everyday conveniences. Just listed within the last few days, this home is already drawing attention. Currently offered at $370,000, this home delivers a strong combination of space, condition, and location.

Show more
2051 Sunsweet Court - Map & Directions
view in Google Maps
Facts & features
School District Information
High School
Middle School
Elementary School
Additional Information about
Prospect Station
Association
No
Additional Information about
2051 Sunsweet Court
County
Neighborhood
Year Built
1986
Appliances
Dishwasher
Dryer
Microwave
Refrigerator
Tankless Water Heater
Washer
Architectural Style
Other
Traditional
Basement
Bath Finished
Daylight
Exterior Entry
Finished
Construction Materials
Block
Vinyl Siding
Cooling
Attic Fan
Ceiling Fan(s)
Central Air
Fireplace Features
Gas Starter
Living Room
Flooring
Carpet
Tile
Vinyl
Heating
Central
Home Warranty
No
Interior Features
Tile Bath
Walk-In Closet(s)
Kitchen Features
Breakfast Area
Laundry Features
In Basement
Levels
Multi/Split
Patio and Porch Features
Porch
Selling Status
Resale
Roof
Composition
Security Features
Smoke Detector(s)
Sewer Type
Septic Tank
Listing Conditions
No Disclosure
Total Finished Area
1,736
Total Fire Places
1
Utilities
Cable Available
Electricity Available
High Speed Internet
Natural Gas Available
Phone Available
Sewer Available
Underground Utilities
Water Available
Water Source
Public
Window Features
Double Pane Windows
Finished Basement
Yes
Land Information
Lot Size
.5 to 1 Acre
Lot Features
Cul-De-Sac
Level
Lot Size Estimated
0.55
Fencing
Chain Link
Fenced
Water Front Features
No Dock Or Boathouse
Garages and Parking Information
Parking Total
1
Parking Features
Attached
Garage
Parking Pad
Tax Information
Taxes
$3,249
Tax Year
2025
Tax ID Number
R7092 158
Show more
listed by real estate agent david ly and virtual properties realty.com