Back

320 Jasmine Woods Drive

Lawrenceville, GA 30046

Larry Wise
call for more info
615-738-0015
Ask a Question
Send to a Friend
Schedule a Showing
Request More Info
More Homes In
Rhodes Glen
621 Jasmine Woods Drive, Lawrenceville
631 Jasmine Woods Drive, Lawrenceville
641 Jasmine Woods Drive, Lawrenceville
Smart Mortgage Options
Dalton Carter
Lender
Lic. 1566538
Office:
Direct: 678-425-4140
AP Mortgage
340 Jesse Jewell Parkway
Suite 500A
Gainesville, GA 30501
Apply for a Loan
For Sale
MLS Number 10870988
4 Bedrooms
3 Bathrooms
0 Half Baths
Square Footage Not Provided
Summary of 320 Jasmine Woods Drive
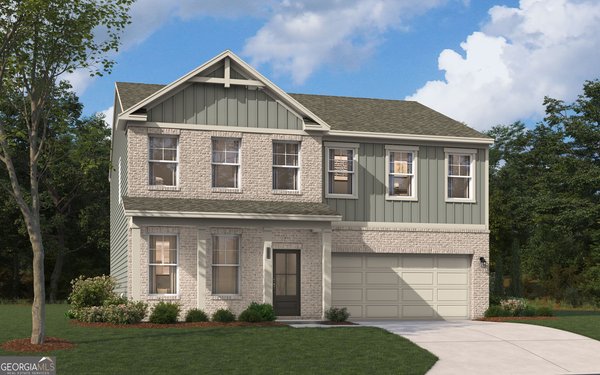
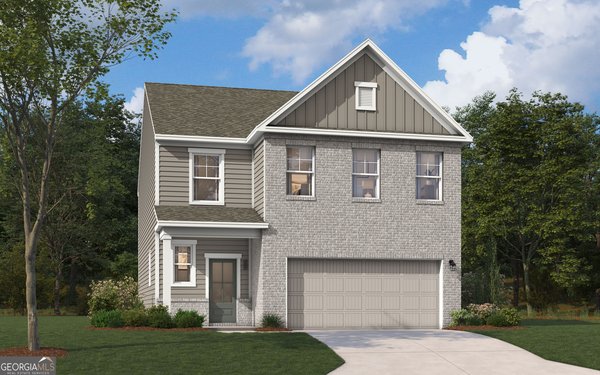
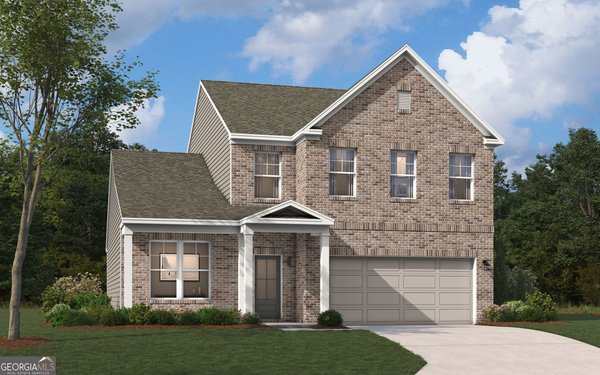
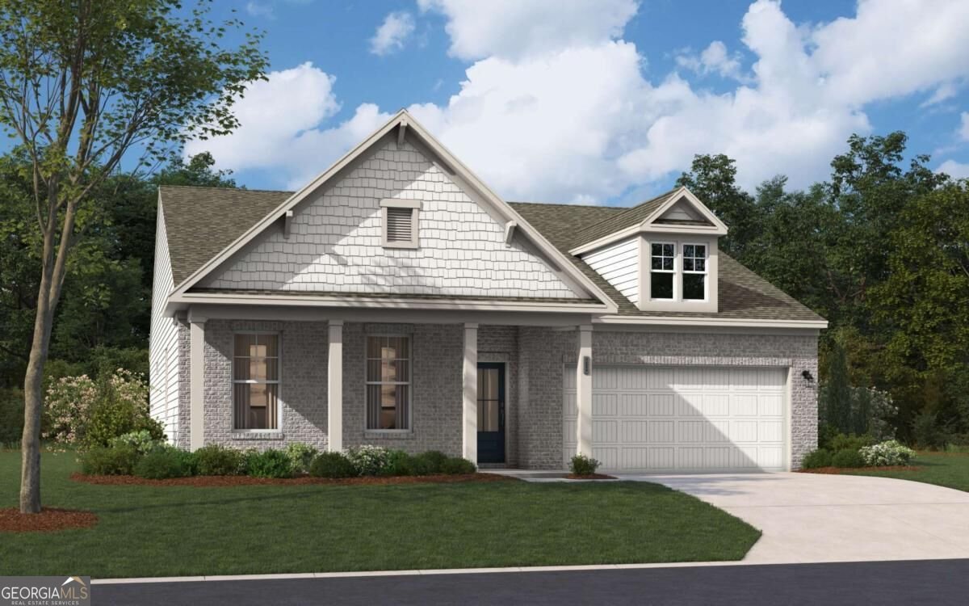
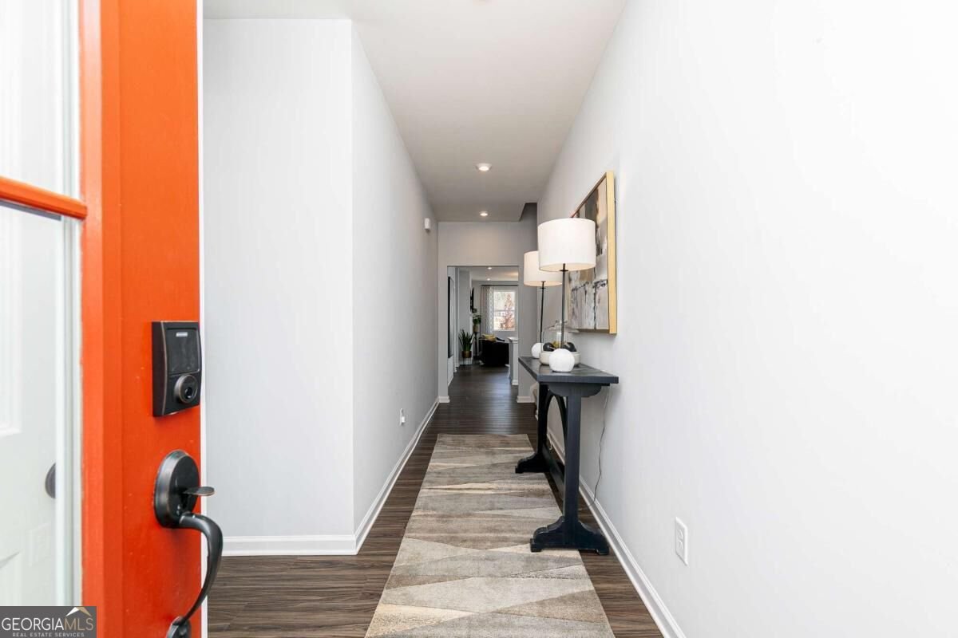
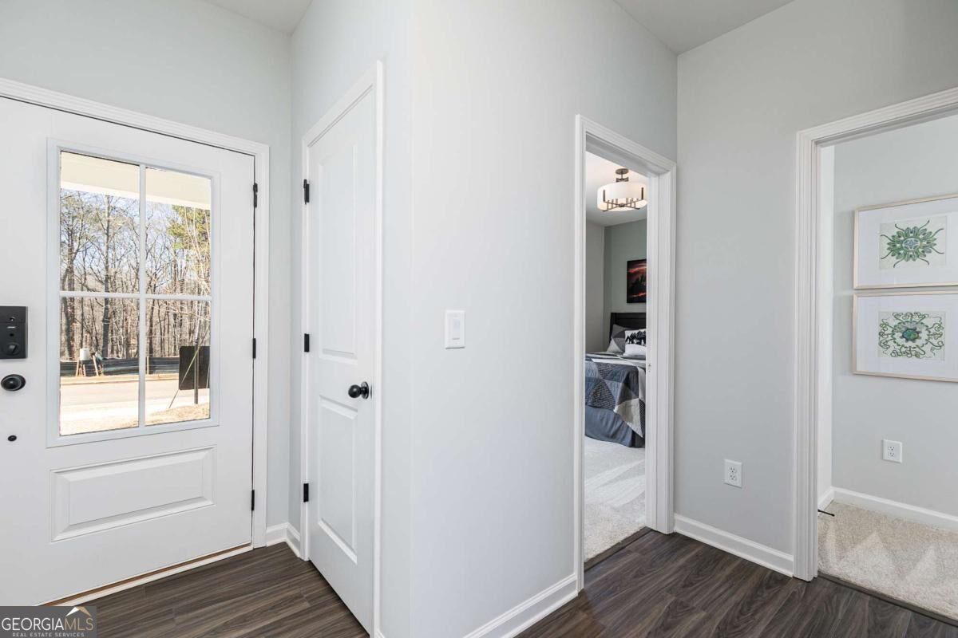
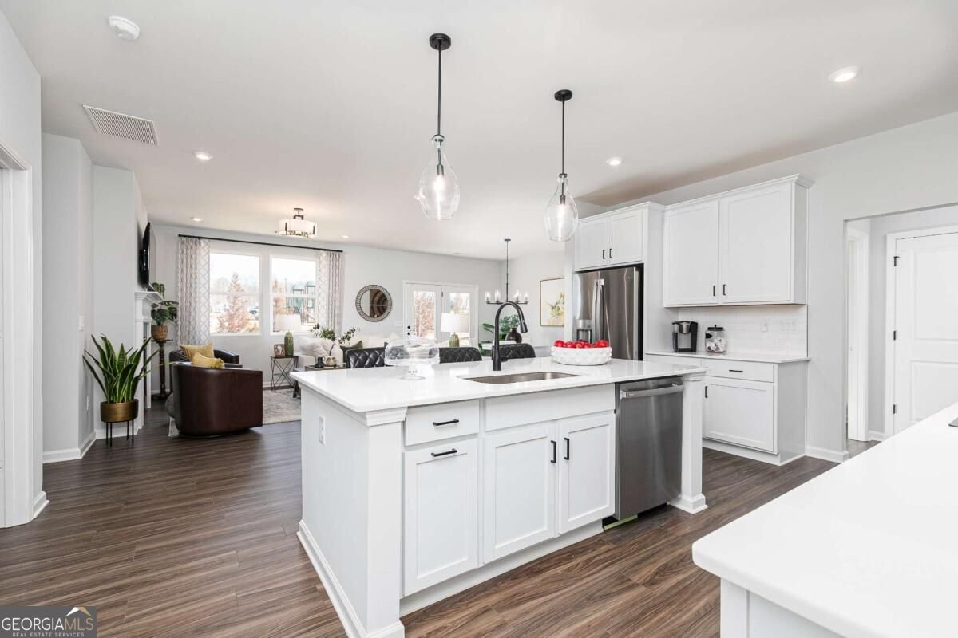
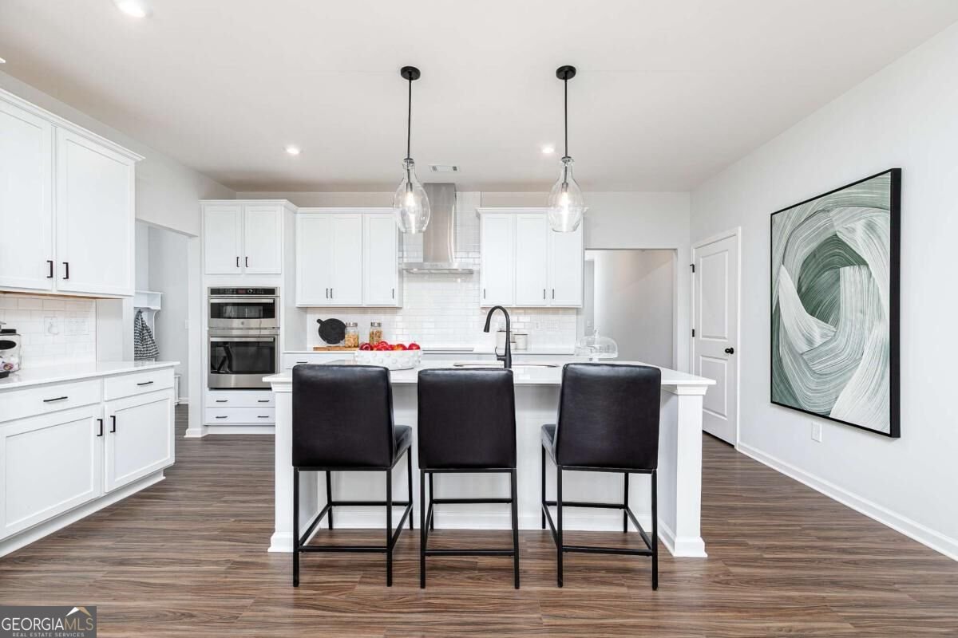
Welcome to Rhodes Glen, the new Stanley Martin master-planned community in Lawrenceville, GA! Introducing the highly desirable basement Homesite #17 - The Easton, perfectly positioned on a South-facing homesite and designed with both elegance and everyday convenience in mind. READY IN NOVEMBER. The Easton offers a rare and sought-after layout with all bedrooms located on the main level, complemented by an exclusive second-level private bedroom ensuite and flexible living space-ideal for overnight guests, a private executive office, media lounge, hobby retreat, or second family room. This thoughtfully expanded design delivers exceptional versatility rarely found in today's new construction homes. The main level features a stunning open-concept living area where the kitchen, dining, and family rooms come together to create a sophisticated yet inviting centerpiece for entertaining and daily living. The gourmet kitchen will showcase 42" crown cabinetry generous countertop space, a large quartz island with seating, and a conveniently located pocket office for effortless organization and productivity. The dining area flows seamlessly to the outdoor living space, perfect for hosting gatherings or enjoying quiet evenings at home. Tucked away at the rear of the home, the luxurious primary suite provides a serene retreat complete with a spa-inspired ensuite bath featuring dual vanities and an expansive walk-in closet. Two additional bedrooms near the front of the home offer comfort and privacy for family or guests. A charming covered front porch enhances curb appeal and creates a welcoming outdoor escape. With its premium homesite, upscale design features, and flexible living spaces, Homesite #82 presents a rare opportunity to own a stunning new home in one of Lawrenceville's most exciting new communities. Opportunities like this are limited-don't miss your chance to secure this exceptional home today. Schedule your private tour or visit our model home now before this homesite is gone!
Welcome home to this spacious 4-bed, 3-bath residence nestled in Rhodes Glen in Lawrenceville, GA. An open and comfortable floor plan makes it easy to relax, work, and entertain. The kitchen functions as the heart of the home with ample counter space, storage, and a natural connection to the main living areas. A central family room and dining area provide a welcoming place to unwind, gather, and enjoy time together. Outside, the property offers approximately 0.106 acres, giving ample room to relax, play, or plan future outdoor projects. With parking available for multiple vehicles, the home provides flexible options for families and visitors. Rhodes Glen offers a well established community setting in Lawrenceville with convenient access to local shopping, dining, and major routes. With roughly 6 days on the market, this property stands out for condition and location. Currently offered at $549,990, this home delivers a strong combination of space, condition, and location.
▾ Show more
320 Jasmine Woods Drive - Map & Directions
view in Google Maps
Facts & features
School District Information
High School
Middle School
Elementary School
Additional Information about
Rhodes Glen
Association
Yes
Association Fee
$600
Initiation Fee
$1,200
Association Fee Includes
Reserve Fund
Community Features
Sidewalks
Street Lights
Walk To Public Transit
Walk To Schools
Walk To Shopping
Additional Information about
320 Jasmine Woods Drive
County
Neighborhood
Year Built
2026
Appliances
Dishwasher
Disposal
Electric Water Heater
Microwave
Architectural Style
Brick Front
Ranch
Basement
Bath/Stubbed
Daylight
Exterior Entry
Interior Entry
Unfinished
Construction Materials
Concrete
Cooling
Central Air
Electric
Zoned
Dining Room Features
L Shaped
Exterior Features
Lighting
Fireplace Features
Factory Built
Family Room
Flooring
Carpet
Tile
Heating
Electric
Heat Pump
Zoned
Home Warranty
Yes
Interior Features
Double Vanity
High Ceilings
Master On Main Level
Walk-In Closet(s)
Kitchen Features
Breakfast Area
Kitchen Island
Pantry
Walk-in Pantry
Laundry Features
Laundry Closet
Levels
Two
Other Equipment
Electric Air Filter
Patio and Porch Features
Patio
Selling Status
New Construction
Roof
Composition
Rooms
Bonus Room
Laundry
Loft
Office
Other
Security Features
Carbon Monoxide Detector(s)
Smoke Detector(s)
Sewer Type
Public Sewer
Total Fire Places
1
Utilities
Cable Available
Electricity Available
Phone Available
Sewer Available
Underground Utilities
Water Source
Public
Window Features
Double Pane Windows
New Construction
Yes
Master on the Main
Yes
Land Information
Lot Size
Less than .5 Acres
Lot Features
Corner Lot
Level
Private
Lot Size Estimated
0.106
Water Front Features
No Dock Or Boathouse
Garages and Parking Information
Parking Total
2
Parking Features
Attached
Garage
Garage Door Opener
Side/Rear Entrance
Tax Information
Taxes
Unknown
Tax Year
2026
Tax ID Number
R5173-486
▾ Show more
listed by real estate agent dustin sanders and sm georgia brokerage