Back

744 Alcovy Way

Lawrenceville, GA 30043

Larry Wise
call for more info
615-738-0015
Ask a Question
Send to a Friend
Schedule a Showing
Request More Info
Smart Mortgage Options
Dalton Carter
Lender
Lic. 1566538
Office:
Direct: 678-425-4140
AP Mortgage
340 Jesse Jewell Parkway
Suite 500A
Gainesville, GA 30501
Apply for a Loan
For Sale
MLS Number 10803669
4 Bedrooms
5 Bathrooms
0 Half Baths
4,016 Square Feet *estimated
Summary of 744 Alcovy Way
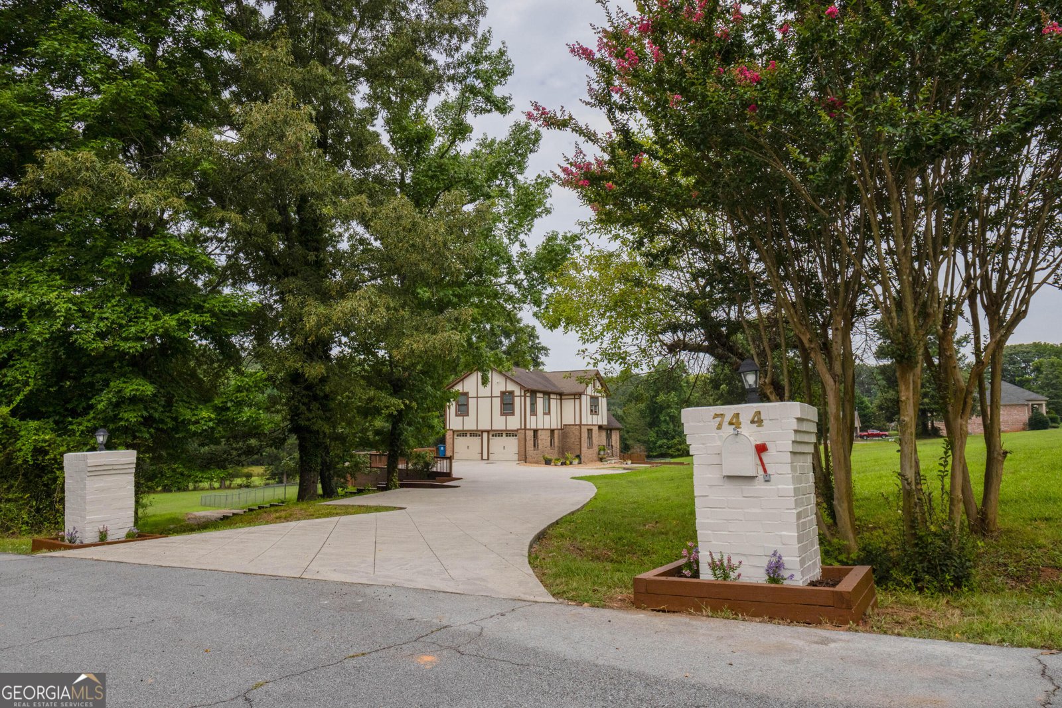
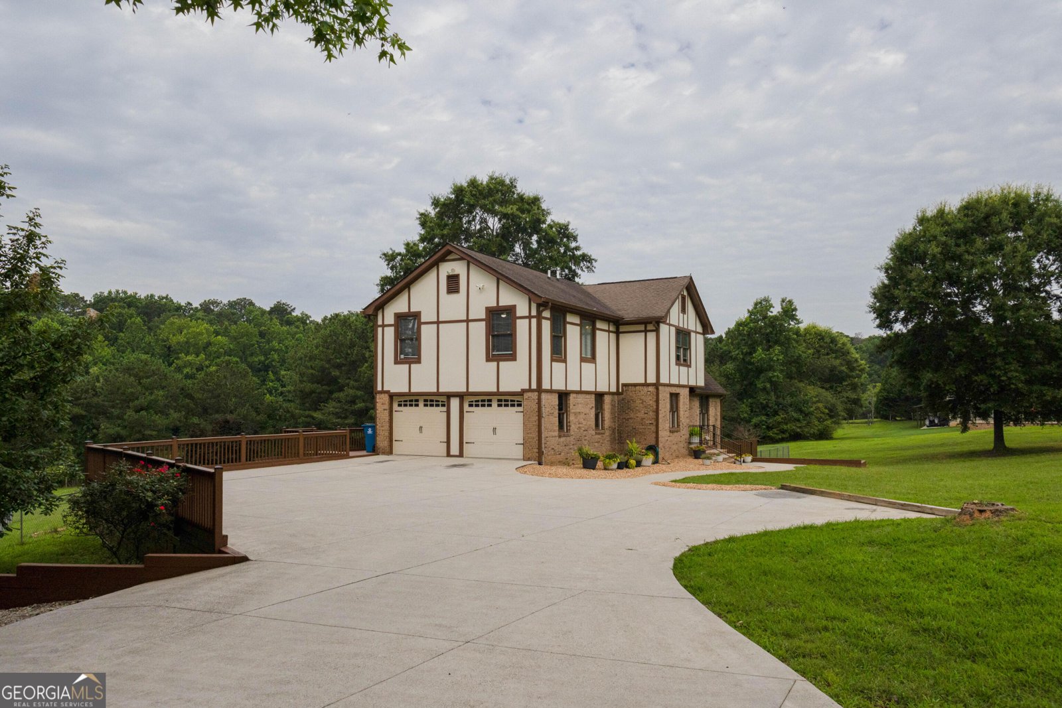
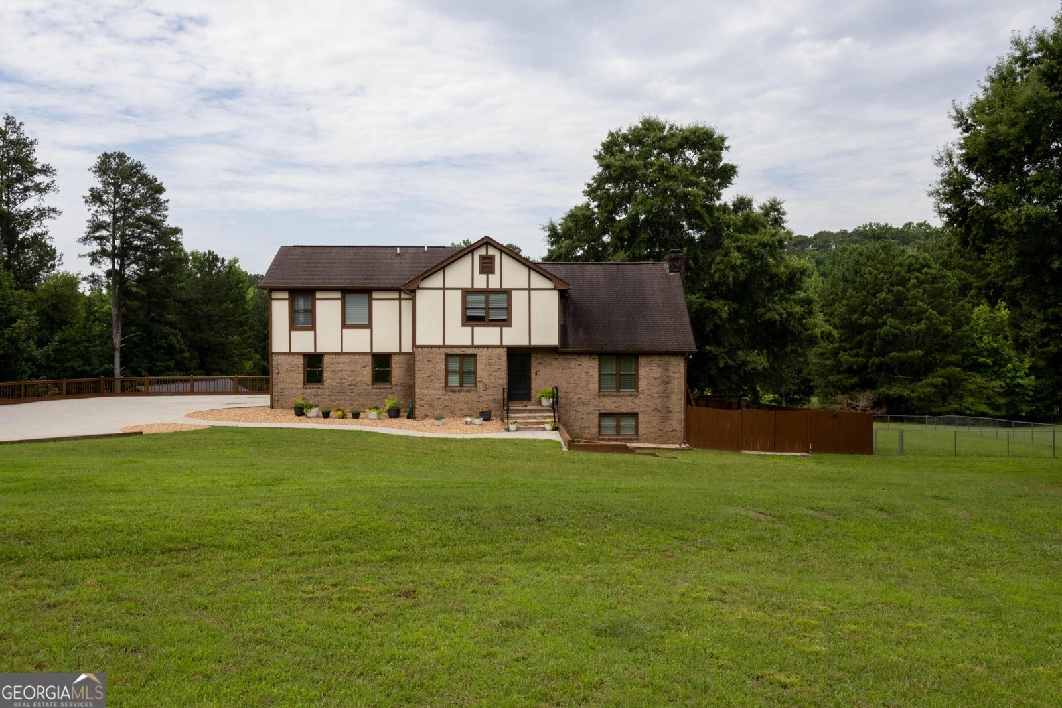
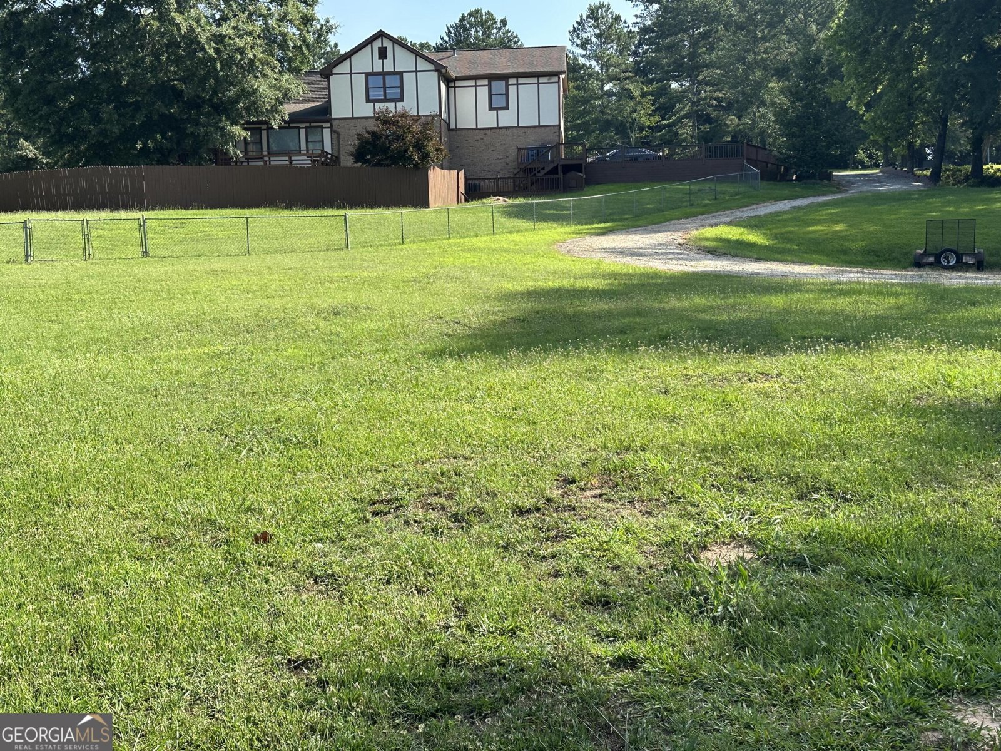
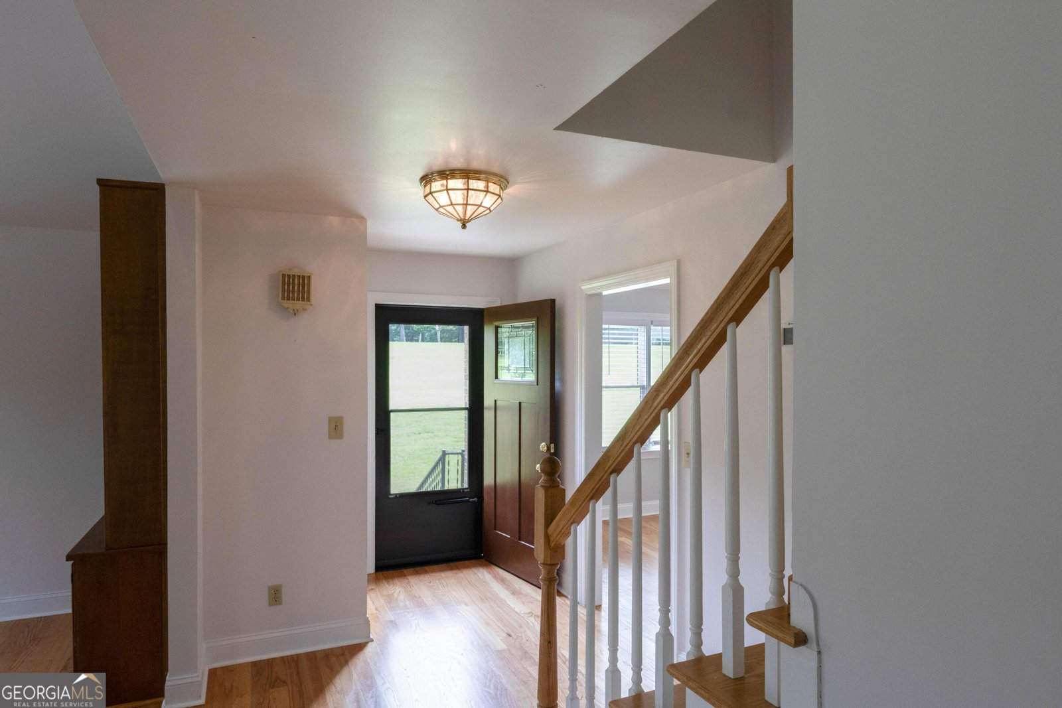
Dreaming of space, privacy, and a place to create lasting memories? This beautifully maintained 3,716 sq ft home is the perfect blend of comfort, charm, and functionality-nestled on a picturesque 3-acre lot. Step inside to a breathtaking Great Room featuring soaring vaulted ceilings, rich hardwood floors, custom built-in shelving, a striking fireplace, and a one-of-a-kind custom bar-great for entertaining. The adjoining sunroom is flooded with natural light thanks to a wall of windows, with serene views of the expansive property and direct access to the back deck. Outdoor living is just as impressive. Enjoy a privately fenced backyard complete with a pool, spacious entertaining areas, and a screened-in gazebo tucked beneath a beautiful, mature oak tree. The elevated deck provides stunning views, making it the perfect spot to relax or host guests. This home features 4 bedrooms and 5 full bathrooms, plus an additional flexible room in the walk-out basement that can serve as a fifth bedroom, office, or guest suite. The main floor includes a convenient bedroom and full bath, while upstairs has three generously sized bedrooms-two with large walk-in closets. The luxurious primary suite boasts a spacious walk-in closet with custom cabinetry and a spa-like bathroom featuring a classic clawfoot tub. The walk-out basement adds even more living space with multiple storage rooms, a laundry area, and plenty of room for recreation or entertaining. Additional highlights include: * 1,000 sq ft detached shop with extra exterior storage-great for equipment, hobbies, or workspace * Fresh interior paint throughout * Newly refinished hardwood floors * New carpet in two upstairs bedrooms * Exterior paint completed 3 years ago * One HVAC system less than a year old This rare property has the space, upgrades, and setting you've been searching for-don't miss your chance to call it home.
Welcome to 744 Alcovy Way in Saddlewood Estates, where this thoughtfully designed 4-bed, 5-bath home is ready for its next chapter. Inside, the home offers 4,016 square feet of finished living space, giving plenty of room for everyday living and easy entertaining. The kitchen was planned for both everyday meals and special occasions, with plenty of room to cook, serve, and connect. The main living areas are filled with natural light and provide an easy flow for hosting friends or enjoying quiet evenings at home. Outside, the property offers approximately 3.02 acres, giving ample room to relax, play, or plan future outdoor projects. Practical parking available for multiple vehicles makes everyday living easier for households with multiple vehicles. Saddlewood Estates offers a well established community setting in Lawrenceville with convenient access to local shopping, dining, and major routes. On the market for about 5 days, this home offers an excellent opportunity in Lawrenceville. At $785,000, this home is well positioned for buyers seeking value in Lawrenceville.
Show more
744 Alcovy Way - Map & Directions
view in Google Maps
Facts & features
School District Information
High School
Middle School
Elementary School
Additional Information about
Saddlewood Estates
Association
No
Community Features
Street Lights
Additional Information about
744 Alcovy Way
County
Neighborhood
Year Built
1989
Appliances
Dishwasher
Disposal
Oven/Range (Combo)
Refrigerator
Stainless Steel Appliance(s)
Tankless Water Heater
Architectural Style
Tudor
Basement
Full
Construction Materials
Brick
Concrete
Cooling
Central Air
Exterior Features
Garden
Flooring
Carpet
Hardwood
Tile
Heating
Forced Air
Natural Gas
Home Warranty
No
Interior Features
Beamed Ceilings
Bookcases
Double Vanity
High Ceilings
Pulldown Attic Stairs
Separate Shower
Soaking Tub
Tile Bath
Vaulted Ceiling(s)
Walk-In Closet(s)
Laundry Features
In Basement
Levels
Two
Financing Available
Cash
Conventional
FHA
USDA Loan
VA Loan
Selling Status
Resale
Roof
Composition
Rooms
Family Room
Great Room
Laundry
Loft
Office
Sun Room
Sewer Type
Public Sewer
Total Finished Area
4,016
Total Fire Places
2
Utilities
Electricity Available
Natural Gas Available
Sewer Connected
Water Available
Water Source
Public
Land Information
Lot Size
2 to 5 Acres
Lot Features
Level
Lot Size Estimated
3.02
Garages and Parking Information
Parking Total
5
Parking Features
Attached
Garage
Tax Information
Taxes
$5,989
Tax Year
2025
Tax ID Number
R7016 020
Show more
listed by real estate agent richard farnham and beycome brokerage realty llc