Back

1040 Scenic View Trace

Lawrenceville, GA 30044

Larry Wise
call for more info
615-738-0015
Ask a Question
Send to a Friend
Schedule a Showing
Request More Info
More Homes In
Scenic Overlook
1381 Scenic Pines Drive, Lawrenceville
Smart Mortgage Options
Dalton Carter
Lender
Lic. 1566538
Office:
Direct: 678-425-4140
AP Mortgage
340 Jesse Jewell Parkway
Suite 500A
Gainesville, GA 30501
Apply for a Loan
For Sale
MLS Number 10802663
5 Bedrooms
3 Bathrooms
0 Half Baths
3,387 Square Feet *estimated
Summary of 1040 Scenic View Trace
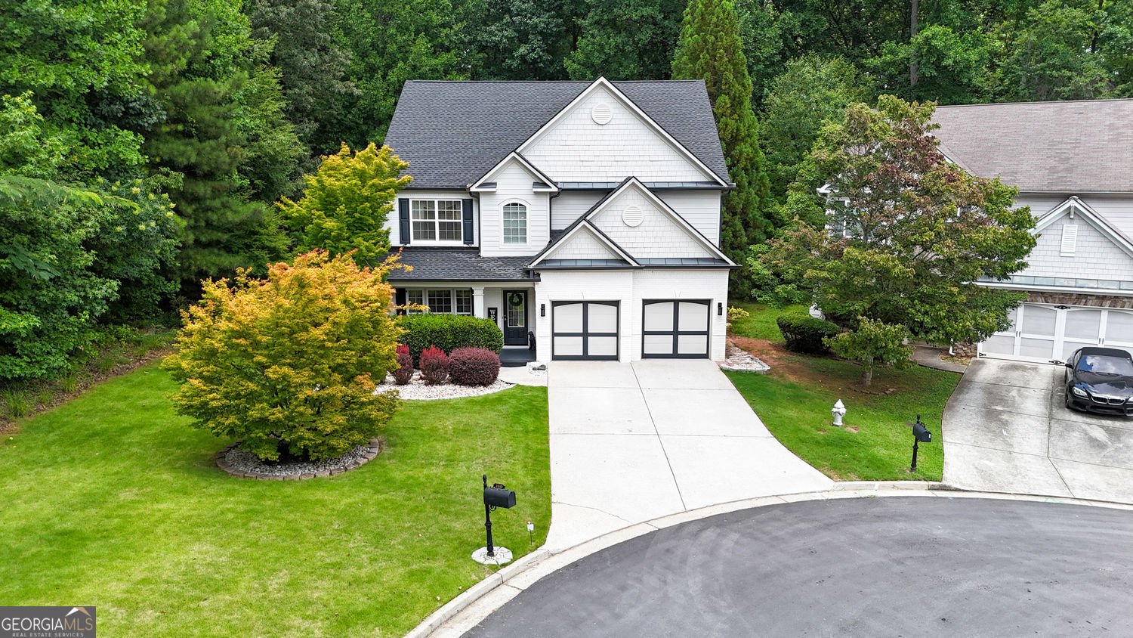
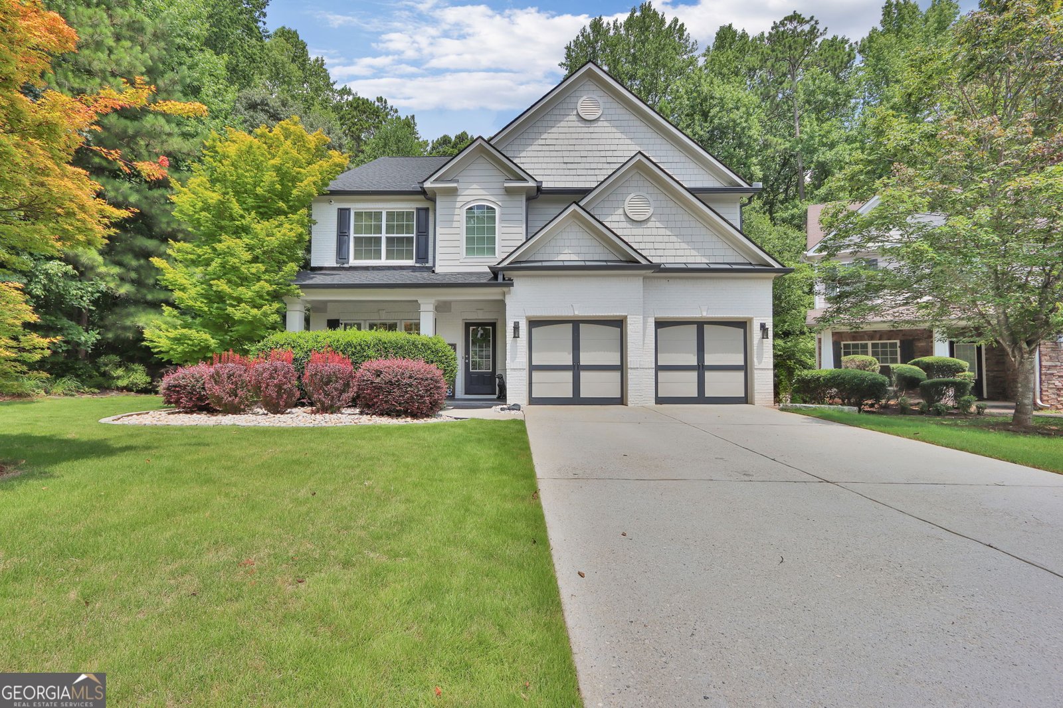
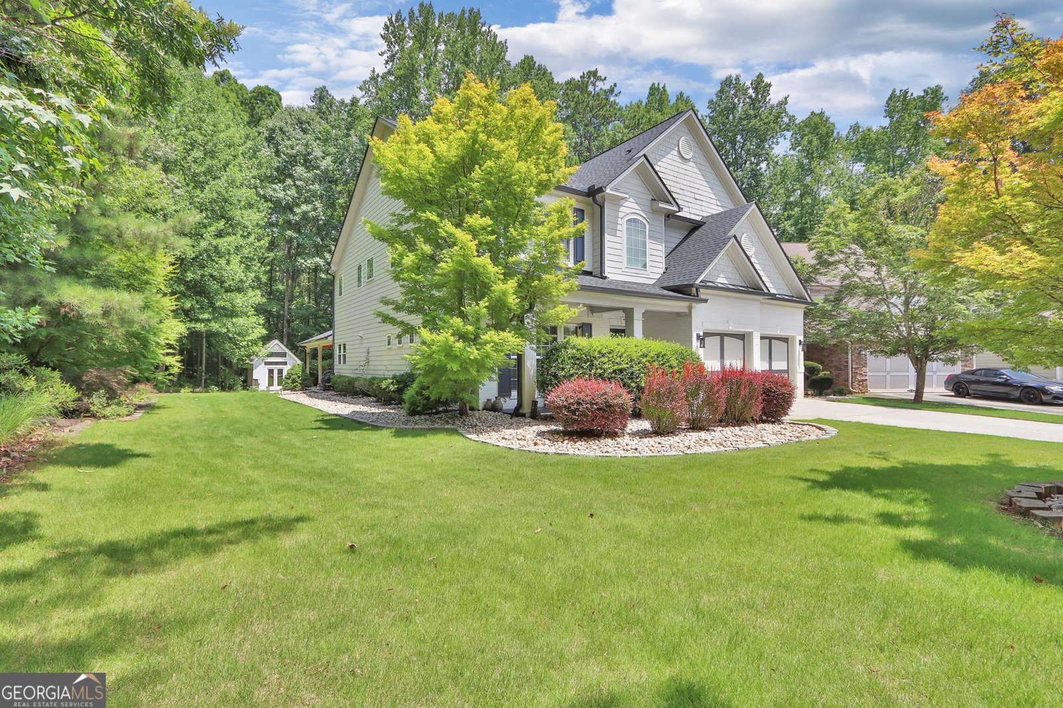
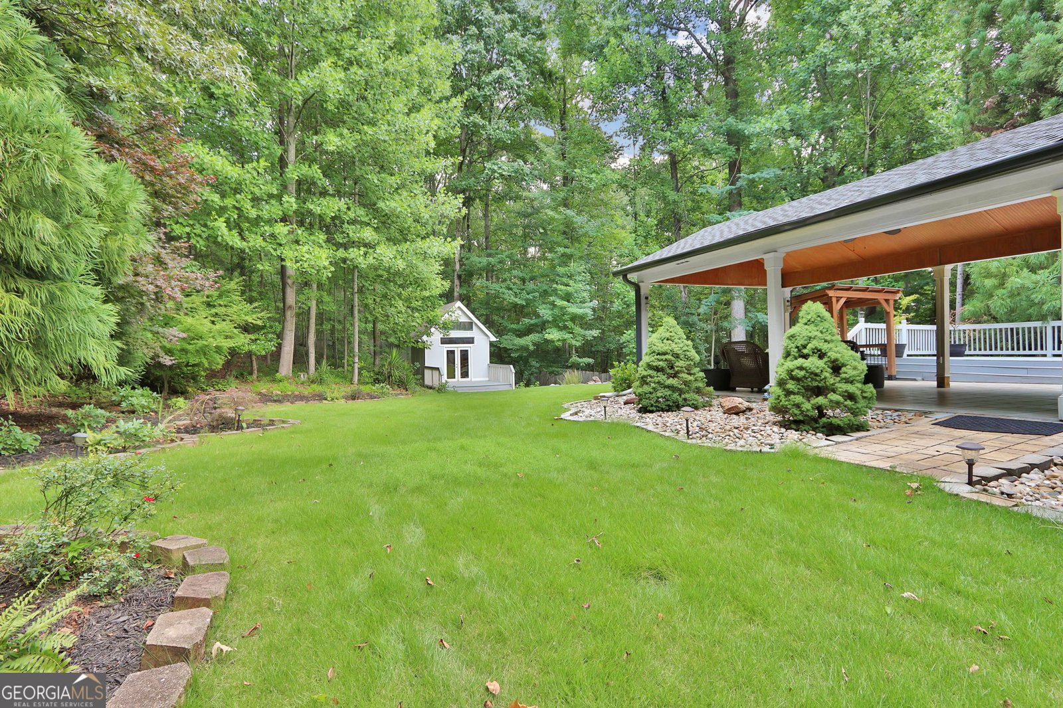
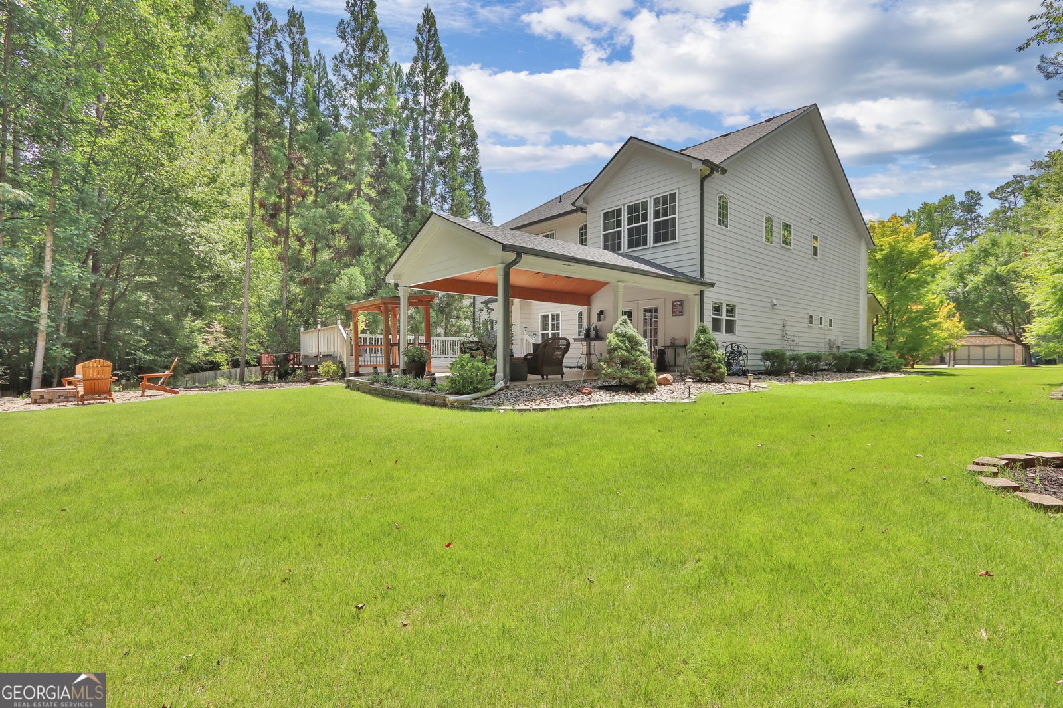
beautifully maintained home set on a large private lot and surrounded by peaceful natural scenery, open land, and privacy. This property offers a rare combination of quiet surroundings, generous outdoor space, and convenient access to nearby shopping, dining, parks, entertainment, and schools. The home features an inviting and functional layout designed for both privacy and connection. Each bedroom has large walk-in closets. The kitchen opens directly to the living room, creating a comfortable flow for everyday living, entertaining, and conversation, while the bedroom layout allows each occupant to enjoy their own private space. Natural light fills the home throughout, giving it a warm, open, and welcoming feel. The outdoor space is a true extension of the home, with professionally maintained landscaping, a spacious deck, covered porch, backyard cabana, fireplace area, and a beautiful green lawn ideal for relaxing or gathering in different seasons and weather. Located near Scenic Highway, Webb Gin House Road, and Ronald Reagan Parkway, the property offers quick access to The Shoppes at Webb Gin, local restaurants, parks, trails, and Downtown Lawrenceville entertainment. It is also conveniently located near area schools, with map sources showing proximity to Craig Elementary School, Alton C. Crews Middle School, and Brookwood High School. Third-party map data shows Alton C. Crews Middle School approximately 0.2 miles away, Craig Elementary approximately 0.8 miles away, and Brookwood High School approximately 2.7 miles away. School assignments and distances should always be verified directly with Gwinnett County Public Schools No showings till Open House
Welcome to 1040 Scenic View Trace in Scenic Overlook, where this thoughtfully designed 5-bed, 3-bath home is ready for its next chapter. With 3,387 square feet of finished living space, this floor plan offers generous gathering spaces as well as comfortable private retreats. The kitchen was planned for both everyday meals and special occasions, with plenty of room to cook, serve, and connect. A central family room and dining area provide a welcoming place to unwind, gather, and enjoy time together. Step outside to approximately 0.442 acres, creating a comfortable setting for outdoor living and weekend gatherings. The property includes parking available for multiple vehicles, offering convenience for residents and guests. Residents of Scenic Overlook enjoy a blend of neighborhood charm and easy access to everyday conveniences. On the market for about 6 days, this home offers an excellent opportunity in Lawrenceville. With an asking price of $650,000, this property represents an appealing opportunity in the current market.

Show more
1040 Scenic View Trace - Map & Directions
view in Google Maps
Facts & features
School District Information
High School
Middle School
Elementary School
Additional Information about
Scenic Overlook
Association
Yes
Association Fee
$300
Association Fee Includes
Security
Maintenance Grounds
Additional Information about
1040 Scenic View Trace
County
Neighborhood
Year Built
2004
Appliances
Dishwasher
Disposal
Electric Water Heater
Refrigerator
Architectural Style
Colonial
Foundation
Slab
Construction Materials
Concrete
Brick
Cooling
Central Air
Exterior Features
Lighting
Fireplace Features
Masonry
Flooring
Hardwood
Carpet
Tile
Stone
Heating
Forced Air
Home Warranty
No
Interior Features
Double Vanity
Walk-In Closet(s)
Two Story Foyer
Pulldown Attic Stairs
High Ceilings
Central Vacuum
In-Law Floorplan
Kitchen Features
Solid Surface Counters
Breakfast Room
Breakfast Bar
Laundry Features
Common Area,Upper Level
Levels
Two
Selling Status
Resale
Roof
Composition
Rooms
Family Room
Security Features
Carbon Monoxide Detector(s)
Smoke Detector(s)
Sewer Type
Public Sewer
Total Finished Area
3,387
Total Fire Places
1
Utilities
Cable Available
Electricity Available
Natural Gas Available
Water Source
Public
Window Features
Double Pane Windows
Land Information
Lot Size
Less than .5 Acres
Lot Features
Level
Private
Lot Size Estimated
0.442
Garages and Parking Information
Parking Total
4
Parking Features
Garage
Tax Information
Taxes
$1,722
Tax Year
2025
Tax ID Number
R5086 566
Show more
listed by real estate agent diana uscatu and atlanta communities