Back

1229 Sonoma Lane

Lawrenceville, GA 30045

Larry Wise
call for more info
615-738-0015
Ask a Question
Send to a Friend
Schedule a Showing
Request More Info
More Homes In
Silver Oak
455 Cabot Trace, Lawrenceville
507 Glen Terra Trace, Lawrenceville
Smart Mortgage Options
Dalton Carter
Lender
Lic. 1566538
Office:
Direct: 678-425-4140
AP Mortgage
340 Jesse Jewell Parkway
Suite 500A
Gainesville, GA 30501
Apply for a Loan
For Sale
MLS Number 10797010
4 Bedrooms
2 Bathrooms
0 Half Baths
1,994 Square Feet *estimated
Summary of 1229 Sonoma Lane
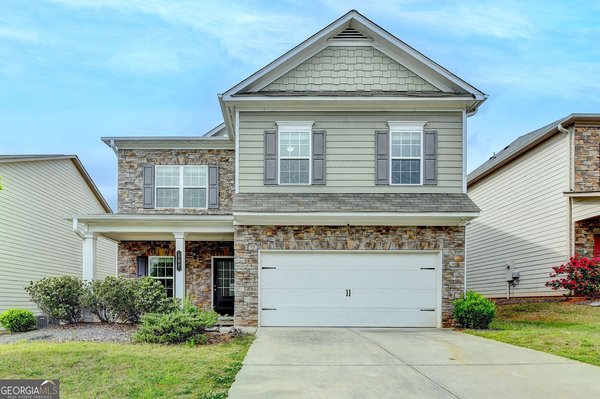
Walk in to a Beautiful Ranch Style Home with a NEW ROOF with Architectural Roofing Shingles with a Lifetime Warranty. Primary is on the Main Floor with a Walk In Closet that leads directly to the Laundry Room. Additional upgrades that you will love. Newly painted fence and WiFi Sprinkler System. 4th Bedroom is upstairs with a Full Closet. The Room is large and has enough space for a bedroom and an office. Front Entrance leads you to the Living Room, Kitchen with a Large Island with Granite Counter Tops and a Dining Room that can hold up to 12 people. Open the back door and the Covered Patio looks at a Tall, Newly Painted, Fenced Yard that has a manicured lawn and water feature. Sit down and relax. Garage holds 2 cars and storage. Before you leave don't forget to look at the path way on the side of the home that leads you to the backyard. You won't be able to resist walking the beautiful trail. Plants and brick path are lovely. What's close to this home? Everything! Its located minutes from Dining out, Grocery Store and Grayson Highschool. Community offers a Swimming Pool, Tennis Courts and a Secured Central Community Mailbox. Schedule your Tour Today!
Welcome to 1229 Sonoma Lane in Silver Oak, where this thoughtfully designed 4-bed, 2-bath home is ready for its next chapter. Thoughtfully planned, the interior provides 1,994 square feet of finished living space with an open, livable feel from room to room. A bright, open kitchen offers generous workspace, storage, and a direct view into the main gathering spaces. The main living areas are filled with natural light and provide an easy flow for hosting friends or enjoying quiet evenings at home. Step outside to approximately 0.14 acres, creating a comfortable setting for outdoor living and weekend gatherings. Practical parking available for multiple vehicles makes everyday living easier for households with multiple vehicles. Residents of Silver Oak enjoy a blend of neighborhood charm and easy access to everyday conveniences. After roughly 15 days on the market, this home remains a strong option in the area. With an asking price of $400,000, this property represents an appealing opportunity in the current market.
Show more
1229 Sonoma Lane - Map & Directions
view in Google Maps
Facts & features
School District Information
High School
Middle School
Elementary School
Additional Information about
Silver Oak
Association
Yes
Association Fee
$625
Association Fee Includes
Swimming
Tennis
Community Features
Pool
Tennis Court(s)
Neighborhood Tennis
Yes
Neighborhood Pool
Yes
Additional Information about
1229 Sonoma Lane
County
Neighborhood
Year Built
2016
Appliances
Dryer
Gas Water Heater
Microwave
Oven/Range (Combo)
Refrigerator
Washer
Architectural Style
Traditional
Foundation
Slab
Construction Materials
Brick
Wood Siding
Cooling
Central Air
Exterior Features
Sprinkler System
Flooring
Hardwood
Heating
Central
Home Warranty
No
Interior Features
Double Vanity
Master On Main Level
Walk-In Closet(s)
Laundry Features
Laundry Closet
Levels
Two
Selling Status
Resale
Roof
Composition
Rooms
Laundry
Sewer Type
Public Sewer
Total Finished Area
1,994
Utilities
Cable Available
Electricity Available
High Speed Internet
Natural Gas Available
Sewer Connected
Water Available
Water Source
Public
Master on the Main
Yes
Land Information
Lot Size
Less than .5 Acres
Lot Features
None
Lot Size Estimated
0.14
Fencing
Back Yard
Fenced
Garages and Parking Information
Parking Total
2
Parking Features
Garage
Tax Information
Taxes
$5,558
Tax Year
25
Tax ID Number
R5138 282
Show more
listed by real estate agent danielle chandler and virtual properties realty.com