Back

398 Dunleven Manor Walk

Lawrenceville, GA 30043

Larry Wise
call for more info
615-738-0015
Ask a Question
Send to a Friend
Schedule a Showing
Request More Info
Smart Mortgage Options
Dalton Carter
Lender
Lic. 1566538
Office:
Direct: 678-425-4140
AP Mortgage
340 Jesse Jewell Parkway
Suite 500A
Gainesville, GA 30501
Apply for a Loan
For Sale
MLS Number 10771961
6 Bedrooms
4 Bathrooms
0 Half Baths
5,626 Square Feet *estimated
Summary of 398 Dunleven Manor Walk
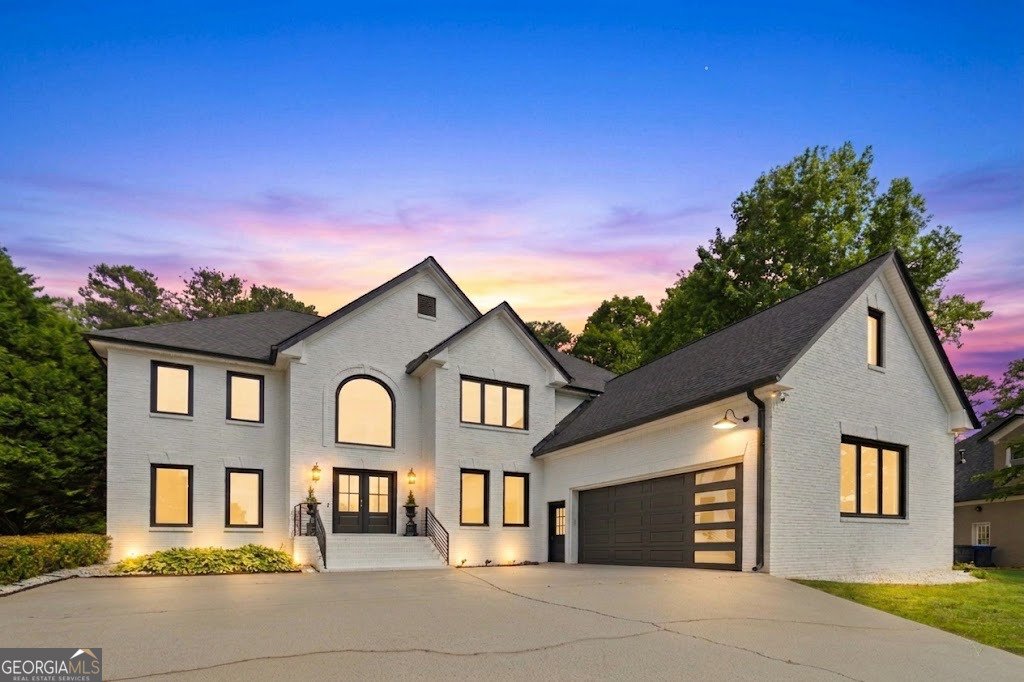
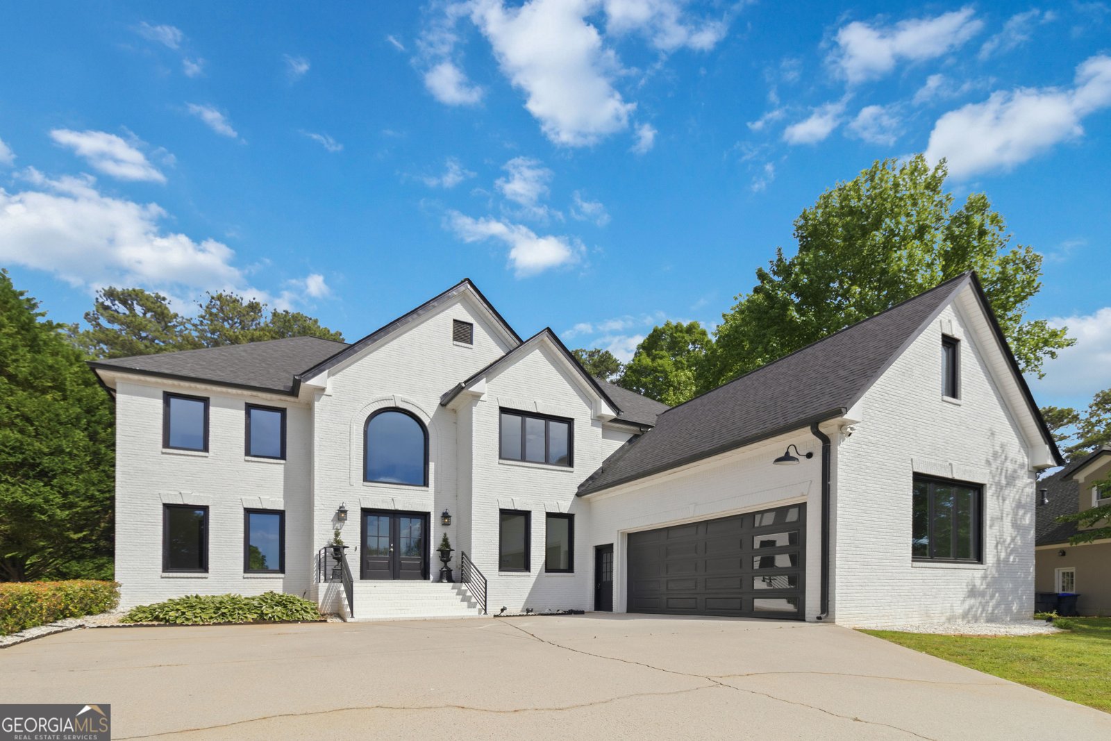
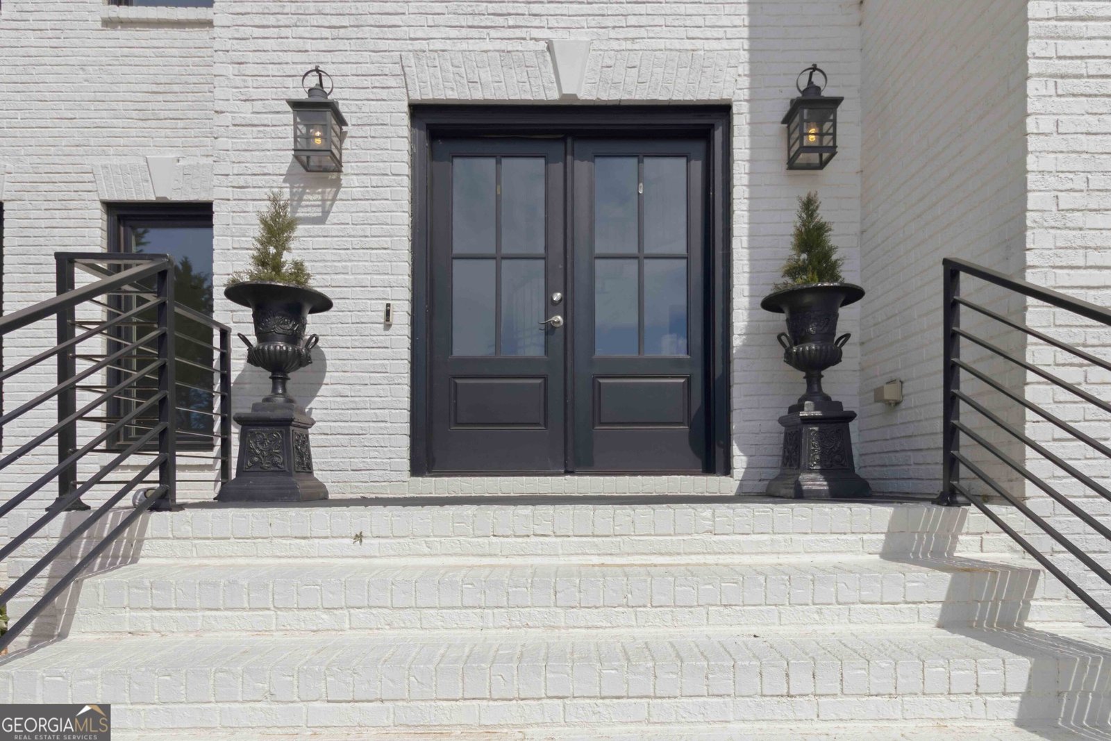
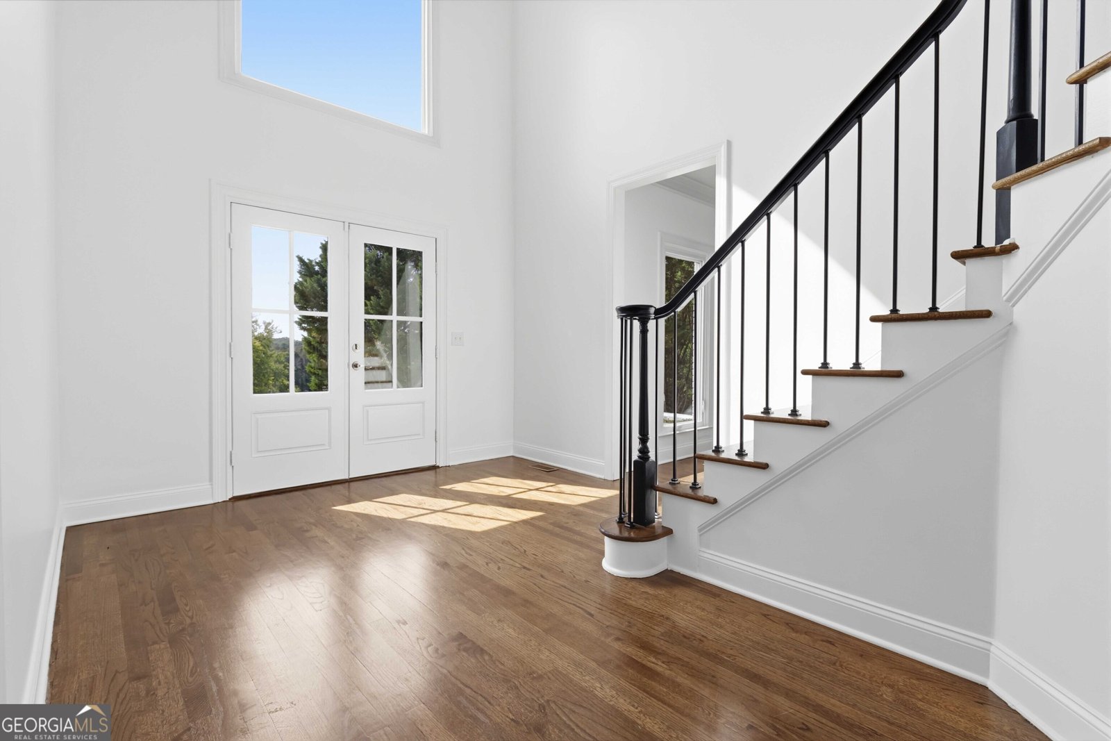
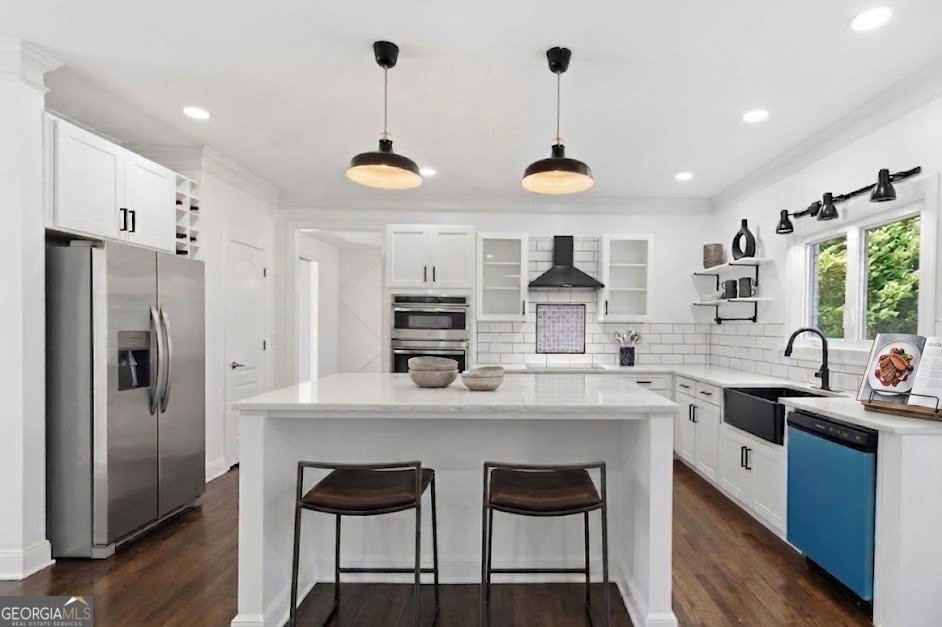
Welcome to 398 Dunleven Manor Walk, an exceptional 6-bedroom, 4-bath residence perfectly positioned in the sought-after South Hampton at Spring Brook golf course community in Lawrenceville. Overlooking the golf course and situated directly across from the community lake, this home offers the perfect blend of elegance, comfort, and lifestyle living. Designed with both functionality and entertaining in mind, the main level features a spacious guest bedroom and full bath, ideal for multigenerational living or overnight guests. The chef-inspired kitchen offers a large center island, abundant cabinetry, and an open view to the inviting family room complete with a cozy fireplace. Just off the main living area, you'll also find a formal dining room spacious enough to seat 12 guests, creating the perfect setting for holidays, celebrations, and elevated entertaining. A versatile den on the main level provides endless flexibility and can easily function as a private office, fitness room, Pilates studio, media lounge, or additional guest retreat. Upstairs, retreat to the expansive owner's suite featuring dual vanities, an oversized spa-style shower, and a massive walk-in closet designed for luxury living. Four additional bedrooms upstairs provide ample space for family, guests, or work-from-home needs. The finished basement level adds even more versatility with an additional bedroom and endless opportunities for recreation, entertainment, wellness, or extended living space. A separate lower-level golf cart garage perfectly complements the golf course lifestyle and offers additional storage or hobby space. Located just moments from shopping, dining, and everyday conveniences, this home is ideal for buyers seeking refined suburban living with the beauty of golf course and lakefront surroundings. Experience the lifestyle, space, and sophistication that make this remarkable home truly stand apart.
Welcome to 398 Dunleven Manor Walk in Southampton At Springbrook, where this thoughtfully designed 6-bed, 4-bath home is ready for its next chapter. With 5,626 square feet of finished living space, this floor plan offers generous gathering spaces as well as comfortable private retreats. The kitchen was planned for both everyday meals and special occasions, with plenty of room to cook, serve, and connect. A central family room and dining area provide a welcoming place to unwind, gather, and enjoy time together. Outside, the property offers approximately 0.48 acres, giving ample room to relax, play, or plan future outdoor projects. Practical parking available makes everyday living easier for households with multiple vehicles. Southampton At Springbrook offers a well established community setting in Lawrenceville with convenient access to local shopping, dining, and major routes. On the market for about 5 days, this home offers an excellent opportunity in Lawrenceville. At $814,900, this home is well positioned for buyers seeking value in Lawrenceville.
Show more
398 Dunleven Manor Walk - Map & Directions
view in Google Maps
Facts & features
School District Information
High School
Middle School
Elementary School
Additional Information about
Southampton At Springbrook
Association
Yes
Association Fee Includes
Maintenance Grounds
Community Features
Lake
Additional Information about
398 Dunleven Manor Walk
County
Year Built
2000
Appliances
Double Oven
Microwave
Oven (Wall)
Refrigerator
Stainless Steel Appliance(s)
Architectural Style
Brick 4 Side
Basement
Finished
Full
Construction Materials
Brick
Cooling
Ceiling Fan(s)
Central Air
Dining Room Features
Seats 12+,Separate Room
Flooring
Carpet
Hardwood
Heating
Central
Forced Air
Home Warranty
No
Interior Features
Vaulted Ceiling(s)
Walk-In Closet(s)
Laundry Features
In Hall
Levels
Three Or More
Selling Status
Resale
Roof
Composition
Rooms
Den
Family Room
Laundry
Media Room
Sewer Type
Public Sewer
Total Finished Area
5,626
Total Fire Places
1
Utilities
Cable Available
Electricity Available
High Speed Internet
Natural Gas Available
Water Source
Public
Finished Basement
Yes
Land Information
Lot Size
Less than .5 Acres
Lot Features
Level
Lot Size Estimated
0.48
Garages and Parking Information
Parking Features
Garage
Garage Door Opener
Tax Information
Taxes
$9,286
Tax Year
25
Tax ID Number
R7107 192
Show more
listed by real estate agent april hunter and hunter international realty