Back

475 Leggett Drive

Lawrenceville, GA 30043

Larry Wise
call for more info
615-738-0015
Ask a Question
Send to a Friend
Schedule a Showing
Request More Info
Smart Mortgage Options
Dalton Carter
Lender
Lic. 1566538
Office:
Direct: 678-425-4140
AP Mortgage
340 Jesse Jewell Parkway
Suite 500A
Gainesville, GA 30501
Apply for a Loan
For Sale
MLS Number 10870440
5 Bedrooms
2 Bathrooms
1 Half Baths
3,152 Square Feet *estimated
Summary of 475 Leggett Drive
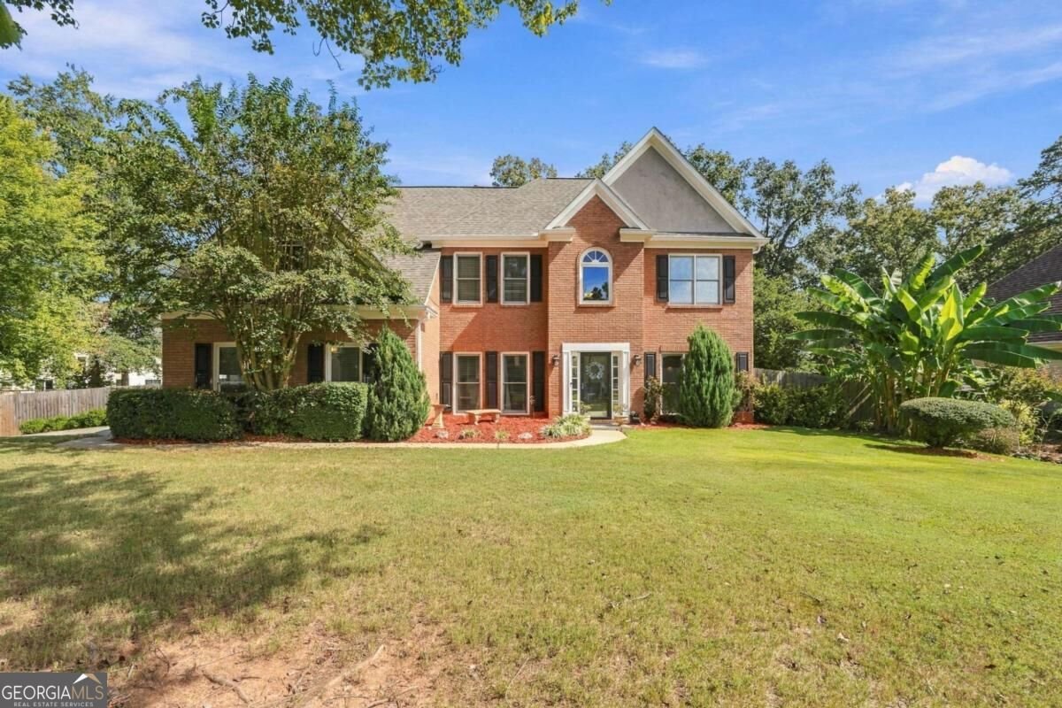
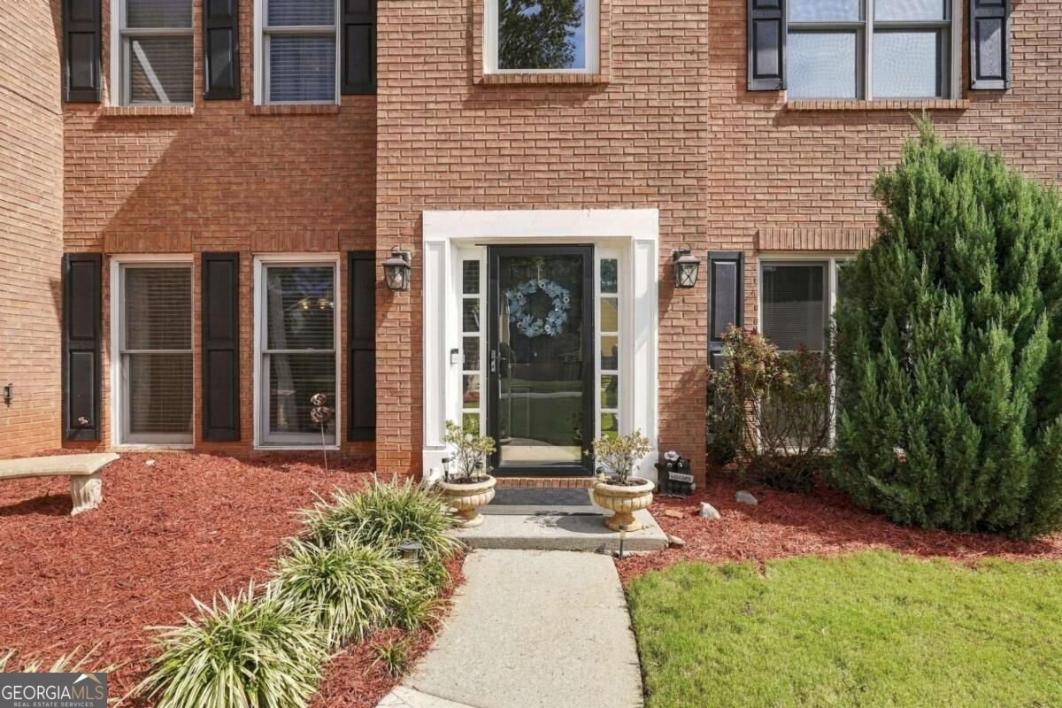
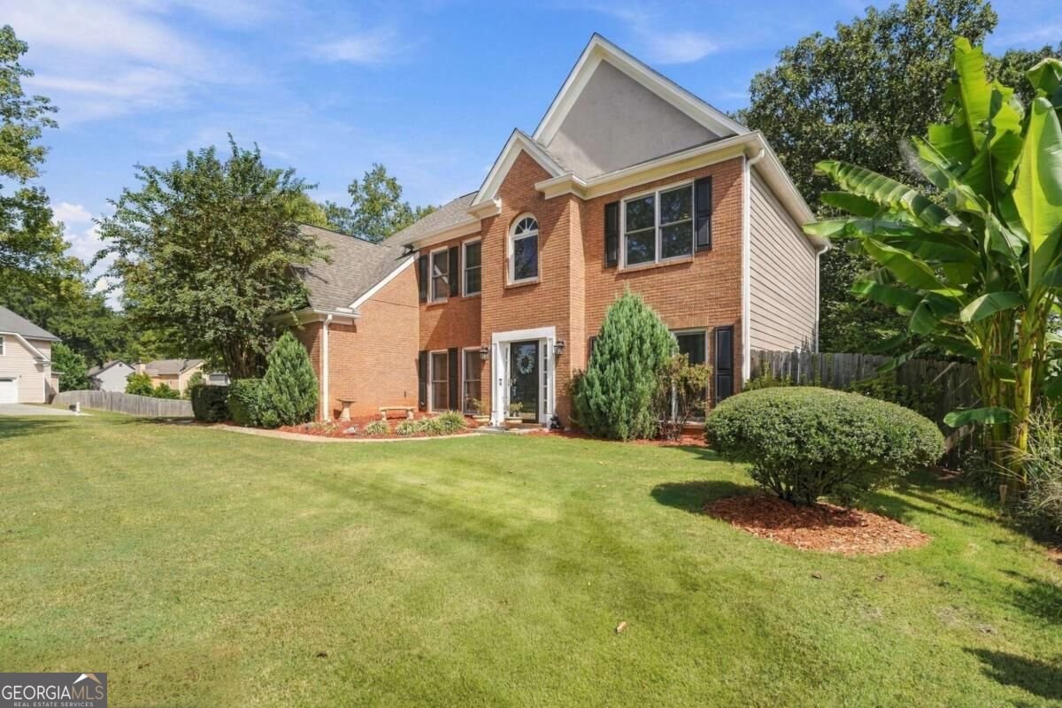
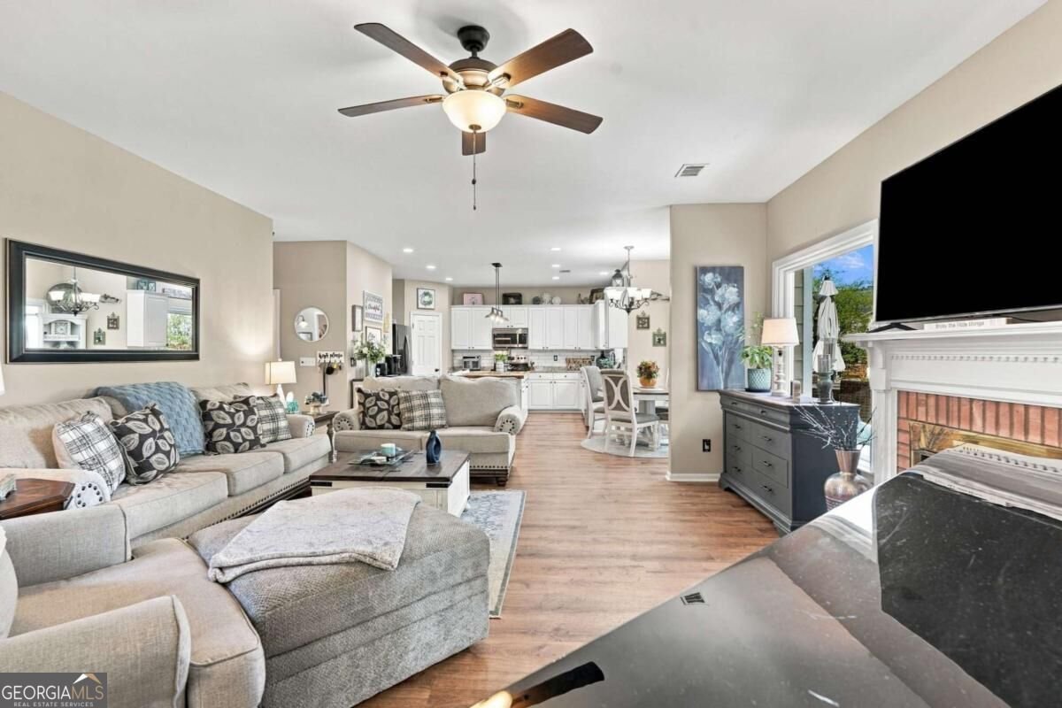
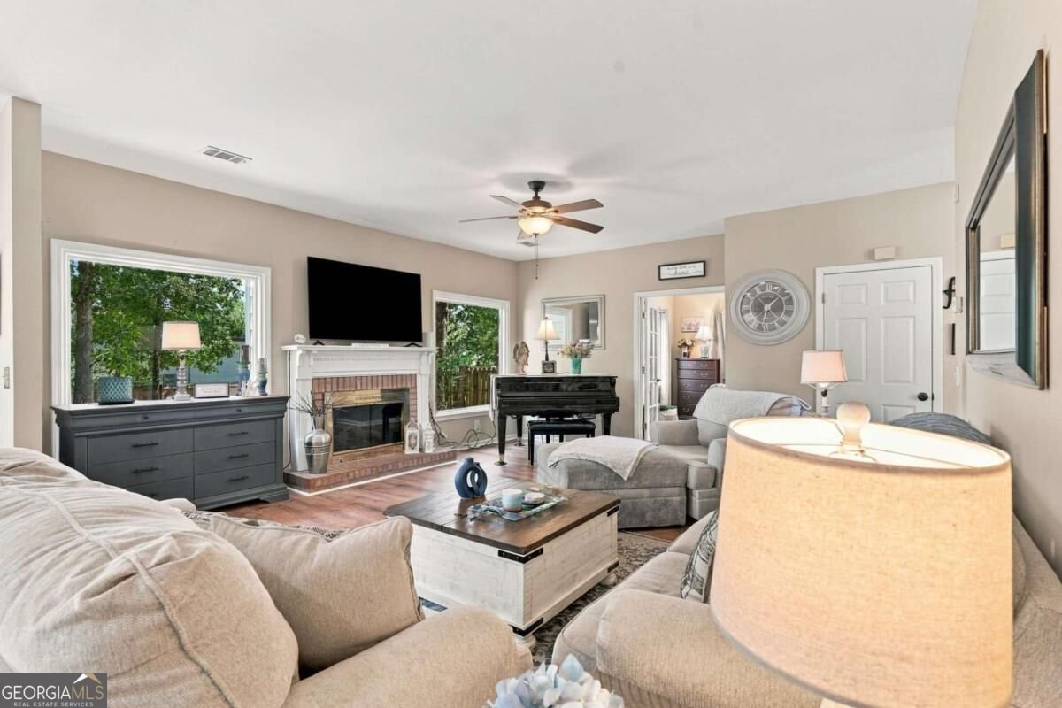
YOUR DREAM HOME AWAITS! SPACE, STYLE & INCREDIBLE UPGRADES! Get ready to fall in love with this beautifully maintained home nestled on a spacious half-acre lot in a desirable cul-de-sac setting! If you've been searching for a home that combines comfort, privacy, valuable upgrades, and room to enjoy the outdoors, this one deserves a spot at the top of your list! Step inside and discover a home filled with desirable features and thoughtfully selected upgrades. The kitchen is ready to impress with a custom butcher-block island, perfect for meal prep, casual dining, and entertaining, plus a NEW dishwasher and microwave! All bathrooms have been upgraded, bringing a refreshed, modern feel to these everyday spaces. The over sized owner's suite takes relaxation to another level with a giant walk-in shower and a custom-organized closet featuring motion-activated lighting for added luxury and convenience! The improvements continue with brand-new windows at the rear of the home, a roof approximately 4 years old, a water heater approximately 2 years old, and NEW gutters with gutter guards! Love outdoor living? The fully fenced backyard and generous half-acre lot offer endless possibilities for entertaining, relaxing, gardening, or creating your own outdoor retreat. Tucked away on a cul-de-sac, this home provides a wonderful setting to enjoy added privacy and room to spread out. THE SPACE. THE UPGRADES. THE LIFESTYLE! This home brings together sought-after features, meaningful improvements, and outdoor space that is hard to overlook. Don't miss your opportunity to make this special property your own. Schedule your showing today and discover all the possibilities waiting for you!
Welcome to 475 Leggett Drive in St Johns Park, where this thoughtfully designed 5-bed, 2-bath home is ready for its next chapter. With 3,152 square feet of finished living space, this floor plan offers generous gathering spaces as well as comfortable private retreats. The kitchen functions as the heart of the home with ample counter space, storage, and a natural connection to the main living areas. The main living areas are filled with natural light and provide an easy flow for hosting friends or enjoying quiet evenings at home. Outside, the property offers approximately 0.4 acres, giving ample room to relax, play, or plan future outdoor projects. Practical parking available for multiple vehicles makes everyday living easier for households with multiple vehicles. St Johns Park offers a well established community setting in Lawrenceville with convenient access to local shopping, dining, and major routes. On the market for about 6 days, this home offers an excellent opportunity in Lawrenceville. At $525,000, this home is well positioned for buyers seeking value in Lawrenceville.

▾ Show more
475 Leggett Drive - Map & Directions
view in Google Maps
Facts & features
School District Information
High School
Middle School
Elementary School
Additional Information about
St Johns Park
Association
Yes
Association Fee
$771
Initiation Fee
$771
Association Fee Includes
Maintenance Grounds
Swimming
Tennis
Community Features
Pickleball Court(s)
Playground
Pool
Sidewalks
Street Lights
Tennis Court(s)
Walk To Schools
Walk To Shopping
Neighborhood Tennis
Yes
Neighborhood Pool
Yes
Additional Information about
475 Leggett Drive
County
Neighborhood
Year Built
1993
Appliances
Dishwasher
Disposal
Dryer
Microwave
Refrigerator
Washer
Architectural Style
Brick Front
Contemporary
Traditional
Foundation
Slab
Construction Materials
Brick
Cooling
Ceiling Fan(s)
Central Air
Dual
Electric
Gas
Dining Room Features
Seats 12+,Separate Room
Exterior Features
Garden
Fireplace Features
Factory Built
Family Room
Gas Starter
Flooring
Carpet
Hardwood
Heating
Central
Forced Air
Home Warranty
No
Interior Features
Double Vanity
High Ceilings
Tray Ceiling(s)
Two Story Foyer
Vaulted Ceiling(s)
Walk-In Closet(s)
Kitchen Features
Breakfast Area
Breakfast Bar
Kitchen Island
Pantry
Solid Surface Counters
Walk-in Pantry
Laundry Features
Laundry Closet,Other
Levels
Two
Financing Available
Cash
Conventional
FHA
VA Loan
Other Structures
Outbuilding
Patio and Porch Features
Patio
Selling Status
Resale
Roof
Composition
Rooms
Bonus Room
Den
Family Room
Foyer
Laundry
Security Features
Carbon Monoxide Detector(s)
Smoke Detector(s)
Sewer Type
Public Sewer
Total Finished Area
3,152
Total Fire Places
1
Utilities
Cable Available
Electricity Available
Natural Gas Available
Phone Available
Sewer Available
Underground Utilities
Water Available
Water Source
Public
Window Features
Double Pane Windows
Land Information
Lot Size
Less than .5 Acres
Lot Features
Corner Lot
Cul-De-Sac
Level
Private
Lot Size Estimated
0.4
Fencing
Back Yard
Fenced
Privacy
Wood
Water Front Features
No Dock Or Boathouse
Garages and Parking Information
Parking Total
4
Parking Features
Attached
Garage
Garage Door Opener
Kitchen Level
Side/Rear Entrance
Tax Information
Taxes
$5,353
Tax Year
2025
Tax ID Number
R7066 117
▾ Show more
listed by real estate agent tracy prepetit and epique realty