Back

1390 Warrenton Hunt

Lawrenceville, GA 30043

Larry Wise
call for more info
615-738-0015
Ask a Question
Send to a Friend
Schedule a Showing
Request More Info
More Homes In
Steeplechase
1181 Steeple Run, Lawrenceville
1460 Midland Way, Lawrenceville
2591 Bechers Brook, Lawrenceville
Smart Mortgage Options
Dalton Carter
Lender
Lic. 1566538
Office:
Direct: 678-425-4140
AP Mortgage
340 Jesse Jewell Parkway
Suite 500A
Gainesville, GA 30501
Apply for a Loan
For Sale
MLS Number 10868711
4 Bedrooms
2 Bathrooms
1 Half Baths
2,552 Square Feet *estimated
Summary of 1390 Warrenton Hunt
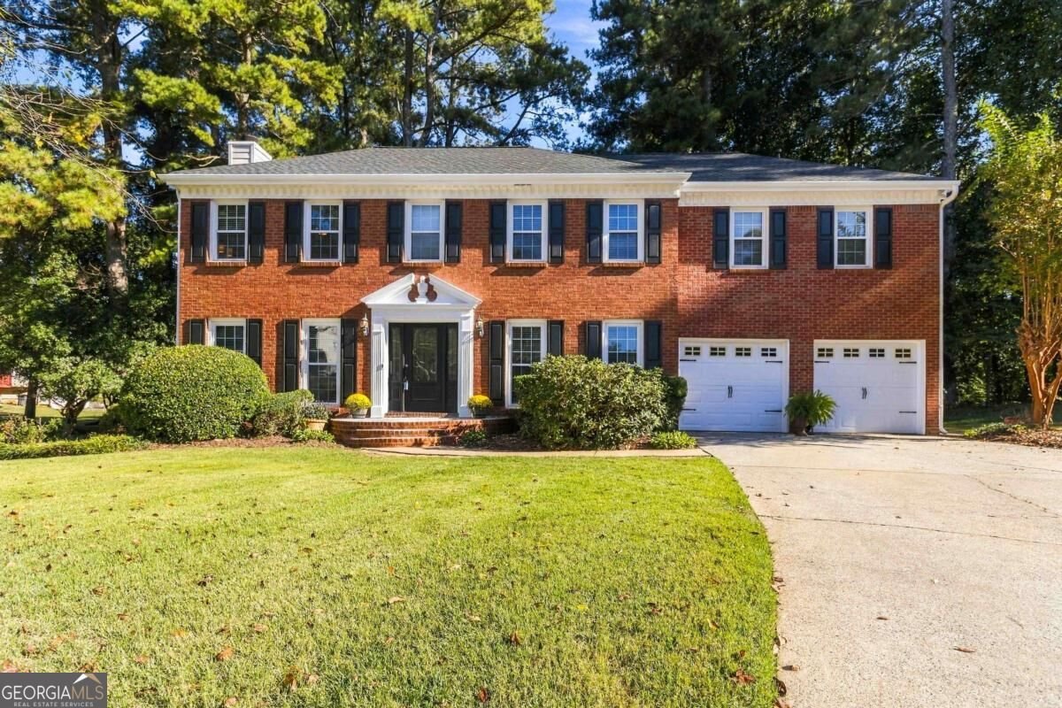
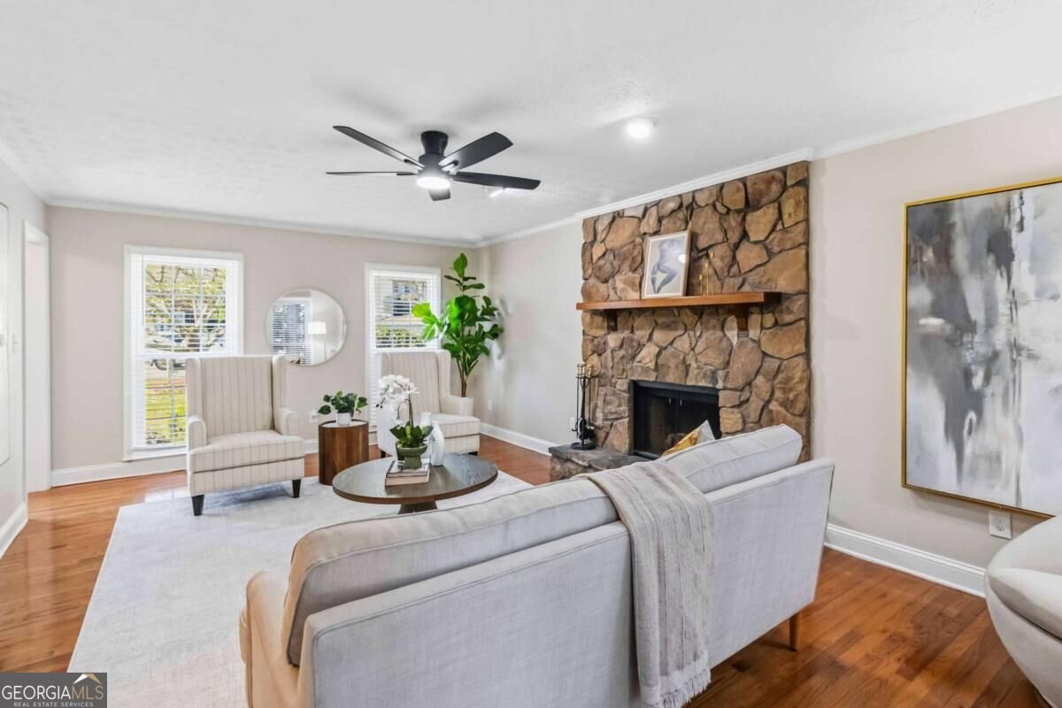
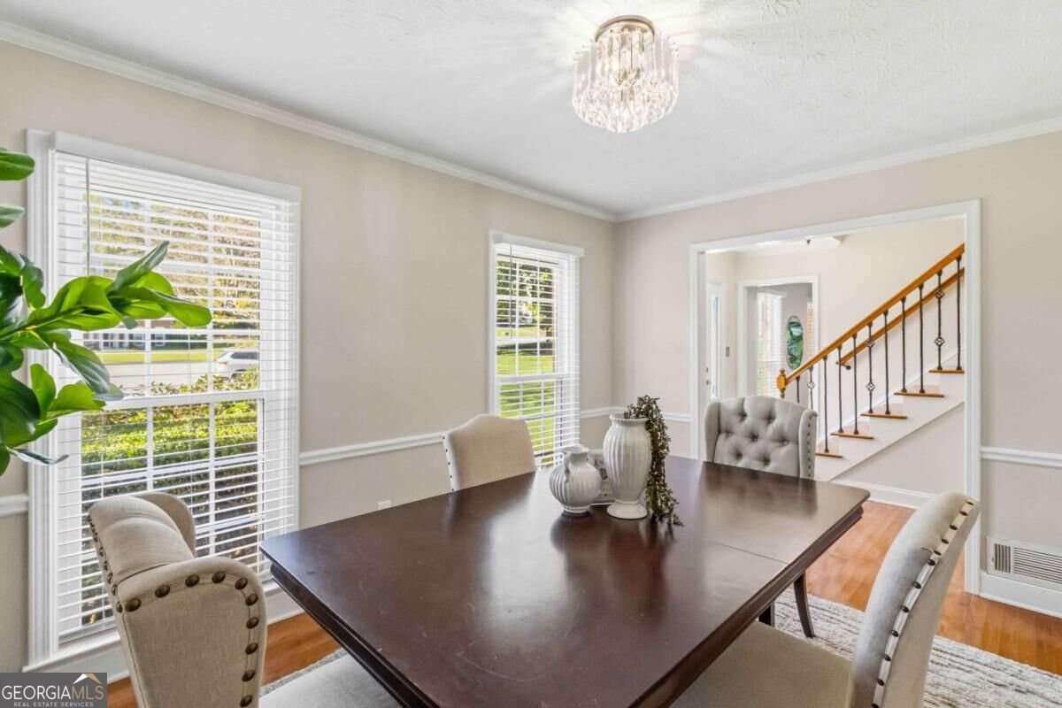
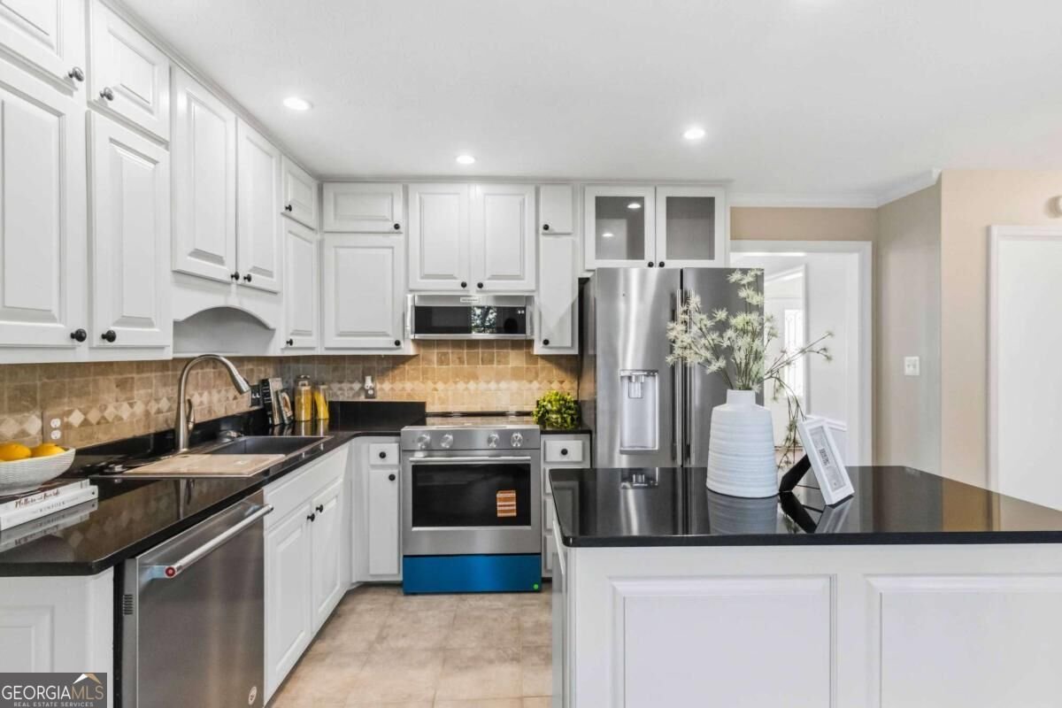
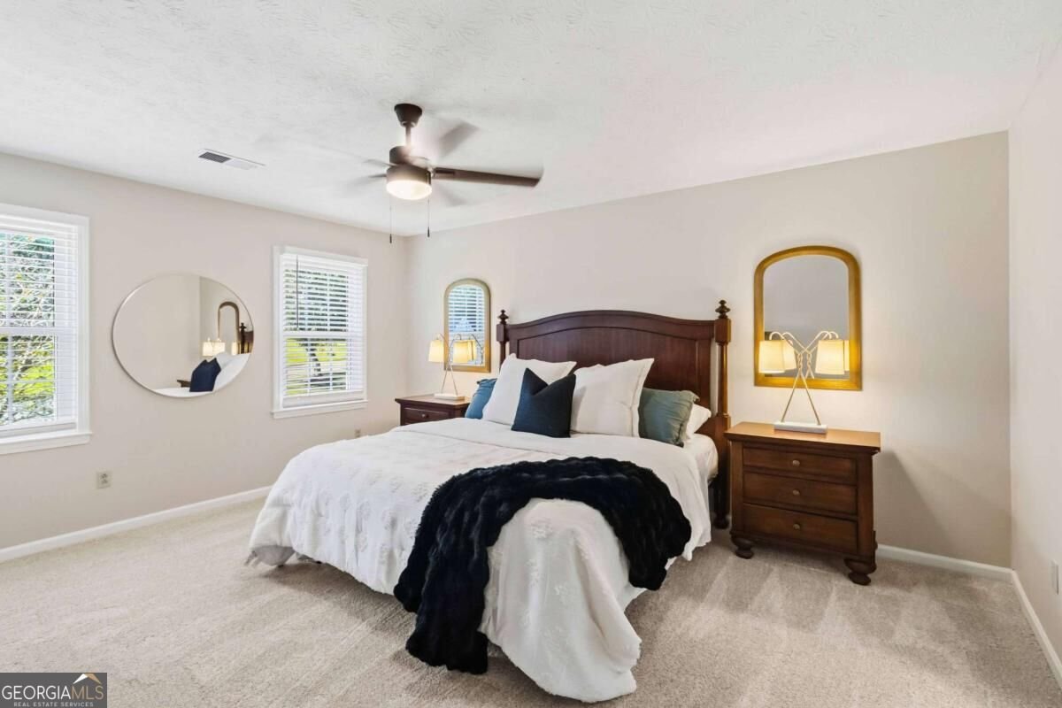
This beautifully updated home is situated in the cul de sac on .51 acre lot in the sought-after Peachtree Ridge High School cluster! Attractive landscaping, a newly updated front porch, and a brick-front exterior with vinyl plank siding create inviting curb appeal. Recent improvements include a new roof in January 2026, fresh professional interior paint, new carpet, blinds, and ceiling fans throughout, plus updated garage doors. Large windows bring abundant natural light into the spacious family room and separate dining room. The updated kitchen features granite countertops, an island, updated cabinetry, new stainless steel KitchenAid appliances, and travertine flooring. Hardwood floors in the main living areas, main-floor laundry, and a two-car garage add comfort and convenience. Upstairs, the generous primary suite offers a walk-in closet and spa-like bath with a soaking tub. Three oversized secondary bedrooms and a spacious loft provide flexibility for work, play, or relaxation. All bathrooms feature granite countertops and travertine floors. Enjoy outdoor entertaining on the spacious deck and lower patio overlooking a large, level backyard with room for gardening and outdoor activities. This established swim-and-tennis community also offers pickleball and events throughout the year, creating opportunities to connect with neighbors. Don't miss out on this beautiful home and community!
Set in the popular Steeplechase neighborhood, this 4-BR, 2-BA home offers a comfortable blend of space, style, and function. Inside, the home offers 2,552 square feet of finished living space, giving plenty of room for everyday living and easy entertaining. A bright, open kitchen offers generous workspace, storage, and a direct view into the main gathering spaces. The main living areas are filled with natural light and provide an easy flow for hosting friends or enjoying quiet evenings at home. Step outside to approximately 0.51 acres, creating a comfortable setting for outdoor living and weekend gatherings. The property includes parking available for multiple vehicles, offering convenience for residents and guests. Residents of Steeplechase enjoy a blend of neighborhood charm and easy access to everyday conveniences. With roughly 7 days on the market, this property stands out for condition and location. With an asking price of $425,000, this property represents an appealing opportunity in the current market.
▾ Show more
1390 Warrenton Hunt - Map & Directions
view in Google Maps
Facts & features
School District Information
High School
Middle School
Elementary School
Additional Information about
Steeplechase
Association
Yes
Association Fee
$165
Initiation Fee
$400
Association Fee Includes
Maintenance Grounds
Other
Swimming
Tennis
Community Features
Park
Pickleball Court(s)
Pool
Street Lights
Tennis Court(s)
Walk To Schools
Walk To Shopping
Neighborhood Tennis
Yes
Neighborhood Pool
Yes
Additional Information about
1390 Warrenton Hunt
County
Neighborhood
Year Built
1985
Appliances
Dishwasher
Microwave
Refrigerator
Architectural Style
Brick Front
Traditional
Foundation
Slab
Construction Materials
Vinyl Siding
Cooling
Ceiling Fan(s)
Central Air
Electric
Dining Room Features
Separate Room
Exterior Features
Lighting,Other
Fireplace Features
Living Room
Flooring
Carpet
Hardwood
Stone
Heating
Central
Hot Water
Natural Gas
Home Warranty
No
Interior Features
Double Vanity
Roommate Plan
Walk-In Closet(s)
Kitchen Features
Kitchen Island
Pantry
Solid Surface Counters
Laundry Features
In Kitchen,Laundry Closet
Levels
Two
Financing Available
Cash
Conventional
FHA
VA Loan
Patio and Porch Features
Deck
Patio
Selling Status
Resale
Rooms
Foyer
Loft
Sewer Type
Septic Tank
Showing Info
Septic Tank
Total Finished Area
2,552
Total Fire Places
1
Utilities
Cable Available
Electricity Available
Natural Gas Available
Phone Available
Underground Utilities
Water Available
Water Source
Public
Land Information
Lot Size
.5 to 1 Acre
Lot Features
Cul-De-Sac
Level
Private
Lot Size Estimated
0.51
Garages and Parking Information
Parking Total
2
Parking Features
Attached
Garage
Garage Door Opener
Kitchen Level
Tax Information
Taxes
$5,432
Tax Year
2025
Tax ID Number
R7113 043
▾ Show more
listed by real estate agent mattea crownie and axen realty