Back

1995 Silverstone Drive

Lawrenceville, GA 30045

Larry Wise
call for more info
615-738-0015
Ask a Question
Send to a Friend
Schedule a Showing
Request More Info
More Homes In
The Falls At North Cliff
1898 Shaker Falls Lane, Lawrenceville
1985 Silverstone Drive, Lawrenceville
Smart Mortgage Options
Dalton Carter
Lender
Lic. 1566538
Office:
Direct: 678-425-4140
AP Mortgage
340 Jesse Jewell Parkway
Suite 500A
Gainesville, GA 30501
Apply for a Loan
For Sale
MLS Number 10802133
5 Bedrooms
3 Bathrooms
1 Half Baths
3,237 Square Feet *estimated
Summary of 1995 Silverstone Drive
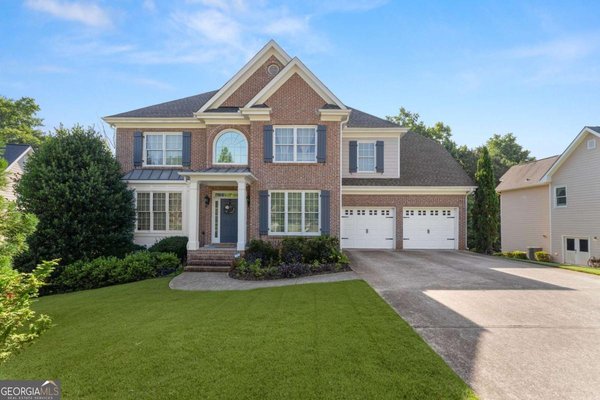
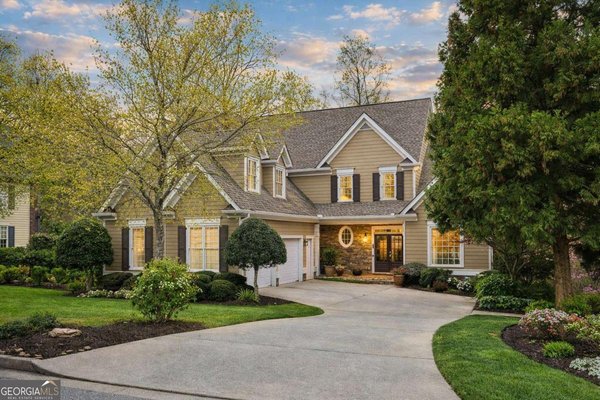
Beautifully Updated Home on 1.3 Acres with Spacious Floor Plan & Private Wooded Views! Situated on one of the largest lots in the neighborhood, this impressive cul-de-sac home offers the perfect blend of space, comfort, and privacy. Featuring one of the largest floor plans in the community, this beautifully maintained two-story home with a brick-front exterior offers 5 bedrooms, 3 full bathrooms, and numerous updates throughout. Inside, you'll find fresh interior paint, new carpet, updated lighting and fixtures filled with natural light. The updated kitchen features white cabinetry, honed granite countertops, a farmhouse sink, stainless steel appliances, and flows seamlessly into the breakfast area and fireside family room. A separate dining room is ideal for entertaining, while the front flex room makes a perfect home office, playroom, or additional living space. Upstairs, the spacious primary suite features a large walk-in closet and an updated en-suite bathroom with new tile flooring and a beautifully renovated tile shower. Four additional bedrooms and two full bathrooms provide plenty of space for family and guests. The unfinished basement offers incredible potential with drywall already in place, an additional bedroom, bathroom stubbed for future completion, and direct access to the private backyard. Create additional living space, a home gym, media room, workshop, or whatever best suits your needs. Enjoy peaceful wooded views from the low-maintenance Trex deck overlooking the professionally landscaped 1.3-acre lot, complete with a newer retaining wall and exceptional privacy. Located in a highly sought-after swim and tennis community near shopping, dining, parks, and highly rated schools, this home combines a spacious floor plan, thoughtful updates, and a private setting to offer the perfect place to call home.
Set in the popular The Falls At North Cliff neighborhood, this 5-BR, 3-BA home offers a comfortable blend of space, style, and function. With 3,237 square feet of finished living space, this floor plan offers generous gathering spaces as well as comfortable private retreats. A bright, open kitchen offers generous workspace, storage, and a direct view into the main gathering spaces. The main living areas are filled with natural light and provide an easy flow for hosting friends or enjoying quiet evenings at home. Step outside to approximately 1.29 acres, creating a comfortable setting for outdoor living and weekend gatherings. With parking available, the home provides flexible options for families and visitors. The Falls At North Cliff offers a well established community setting in Lawrenceville with convenient access to local shopping, dining, and major routes. On the market for about 7 days, this home offers an excellent opportunity in Lawrenceville. At $529,900, this home is well positioned for buyers seeking value in Lawrenceville.

Show more
1995 Silverstone Drive - Map & Directions
view in Google Maps
Facts & features
School District Information
High School
Middle School
Elementary School
Additional Information about
The Falls At North Cliff
Association
Yes
Association Fee
$675
Initiation Fee
$1,000
Association Fee Includes
Reserve Fund
Swimming
Tennis
Community Features
Clubhouse
Playground
Pool
Sidewalks
Street Lights
Tennis Court(s)
Walk To Schools
Walk To Shopping
Neighborhood Tennis
Yes
Neighborhood Pool
Yes
Additional Information about
1995 Silverstone Drive
County
Year Built
1999
Appliances
Dishwasher
Disposal
Microwave
Architectural Style
Brick Front
Traditional
Basement
Bath/Stubbed
Exterior Entry
Full
Interior Entry
Unfinished
Construction Materials
Other
Cooling
Ceiling Fan(s)
Central Air
Zoned
Dining Room Features
Seats 12+,Separate Room
Fireplace Features
Family Room
Gas Starter
Flooring
Carpet
Hardwood
Tile
Heating
Central
Forced Air
Natural Gas
Home Warranty
No
Interior Features
Bookcases
Double Vanity
High Ceilings
Separate Shower
Tray Ceiling(s)
Walk-In Closet(s)
Kitchen Features
Breakfast Area
Breakfast Bar
Breakfast Room
Pantry
Solid Surface Counters
Laundry Features
Upper Level
Levels
Two
Other Structures
Outbuilding,Shed(s)
Patio and Porch Features
Deck
Patio
Selling Status
Resale
Roof
Composition
Rooms
Family Room
Foyer
Office
Security Features
Smoke Detector(s)
Sewer Type
Public Sewer
Total Finished Area
3,237
Total Fire Places
1
Utilities
Cable Available
Electricity Available
Natural Gas Available
Phone Available
Sewer Available
Underground Utilities
Water Available
Water Source
Public
Land Information
Lot Size
1 to 2 Acres
Lot Features
Cul-De-Sac
Private
Lot Size Estimated
1.29
Garages and Parking Information
Parking Features
Attached
Garage
Kitchen Level
Tax Information
Taxes
$5,621
Tax Year
2025
Tax ID Number
R5203 166
Show more
listed by real estate agent lindsay young and bolst, inc.