Back

2111 Line Drive

Lawrenceville, GA 30043

Larry Wise
call for more info
615-738-0015
Ask a Question
Send to a Friend
Schedule a Showing
Request More Info
Smart Mortgage Options
Dalton Carter
Lender
Lic. 1566538
Office:
Direct: 678-425-4140
AP Mortgage
340 Jesse Jewell Parkway
Suite 500A
Gainesville, GA 30501
Apply for a Loan
For Sale
MLS Number 10866791
4 Bedrooms
2 Bathrooms
1 Half Baths
2,358 Square Feet *estimated
Summary of 2111 Line Drive
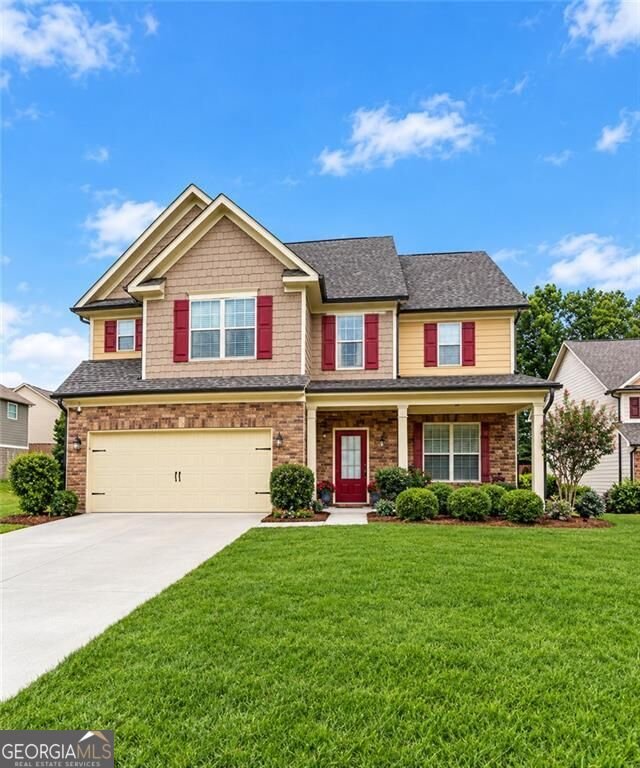
Welcome home to this beautifully maintained Craftsman, tucked away on a quiet cul-de-sac in a prime Lawrenceville location. Step inside to a warm, inviting floor plan with FRESH PAINT and NEW CARPET, designed for both everyday living and entertaining. The updated kitchen is the heart of the home, featuring modern finishes, beautiful stainless steel appliances, upgraded white cabinetry with crown molding, a convenient butler's pantry, and a spacious walk-in pantry with custom shelving-plenty of room to keep everything organized and within reach. The spacious. eat-in kitchen with an island opens into the cozy family room with a fireplace offering a comfortable place to unwind at the end of the day. The formal dining room is conveniently located off the kitchen, perfect for holiday dinners and special occasions. Upstairs, retreat to the oversized primary suite, where there's room to truly relax. The luxurious ensuite bath and two walk-in closets create a private getaway, while three additional spacious bedrooms with large closets provide plenty of room for family, guests, a home office, or hobbies. Granite countertops in all bathrooms add a polished finishing touch and the upstairs laundry room adds convenience to everyday living! Step outside and imagine summer evenings, weekend cookouts, and gatherings with friends in the flat, fully fenced backyard. The covered patio with ceiling fans and lighting makes outdoor living comfortable from morning coffee to evening dinners-and there's plenty of yard for pets, play, or simply enjoying the outdoors. Thoughtful updates include an HVAC system replaced in 2022, adding peace of mind for the next owner. Conveniently located near the Mall of Georgia, Coolray Field, Topgolf, shopping, dining, and entertainment, with easy access to Interstates 85 and 985 for commuting throughout the Atlanta area. Located in the Mountain View High School district, this meticulously maintained, move-in-ready home combines comfort, space, convenience, and a setting you'll love coming home to.
Discover this inviting 4-bedroom, 2-bath home located in the well established community of The Infield. Thoughtfully planned, the interior provides 2,358 square feet of finished living space with an open, livable feel from room to room. The kitchen was planned for both everyday meals and special occasions, with plenty of room to cook, serve, and connect. Open concept living and dining spaces create a comfortable setting for gatherings of all kinds. The outdoor space includes approximately 0.27 acres, ideal for gardening, outdoor activities, or simply enjoying the seasons. The property includes parking available for multiple vehicles, offering convenience for residents and guests. Residents of The Infield enjoy a blend of neighborhood charm and easy access to everyday conveniences. With roughly 4 days on the market, this property stands out for condition and location. At $439,900, this home is well positioned for buyers seeking value in Lawrenceville.
▾ Show more
2111 Line Drive - Map & Directions
view in Google Maps
Facts & features
School District Information
High School
Middle School
Elementary School
Additional Information about
The Infield
Association
Yes
Association Fee
$365
Association Fee Includes
Other
Additional Information about
2111 Line Drive
County
Neighborhood
Year Built
2013
Architectural Style
Craftsman
Foundation
Slab
Construction Materials
Stone
Wood Siding
Cooling
Central Air
Electric
Fireplace Features
Living Room
Flooring
Carpet
Hardwood
Tile
Heating
Central
Forced Air
Home Warranty
No
Interior Features
Double Vanity
High Ceilings
Pulldown Attic Stairs
Walk-In Closet(s)
Kitchen Features
Breakfast Area
Kitchen Island
Walk-in Pantry
Laundry Features
Upper Level
Levels
Two
Financing Available
Cash
Conventional
FHA
VA Loan
Patio and Porch Features
Patio
Selling Status
Resale
Roof
Composition
Rooms
Family Room
Foyer
Laundry
Security Features
Security System
Smoke Detector(s)
Sewer Type
Public Sewer
Total Finished Area
2,358
Total Fire Places
1
Utilities
Cable Available
Electricity Available
Sewer Available
Underground Utilities
Water Available
Water Source
Public
Window Features
Double Pane Windows
Window Treatments
Land Information
Lot Size
Less than .5 Acres
Lot Features
Level
Private
Lot Size Estimated
0.27
Fencing
Back Yard
Privacy
Wood
Garages and Parking Information
Parking Total
2
Parking Features
Attached
Garage
Garage Door Opener
Tax Information
Taxes
$4,895
Tax Year
2025
Tax ID Number
R7105 283
▾ Show more
listed by real estate agent ginger wulff and mark spain real estate