Back

2044 Brittlebank Lane

Lawrenceville, GA 30043

Larry Wise
call for more info
615-738-0015
Ask a Question
Send to a Friend
Schedule a Showing
Request More Info
More Homes In
The Orchards At Sunny Hill
2004 Brittlebank Lane, Lawrenceville
Smart Mortgage Options
Dalton Carter
Lender
Lic. 1566538
Office:
Direct: 678-425-4140
AP Mortgage
340 Jesse Jewell Parkway
Suite 500A
Gainesville, GA 30501
Apply for a Loan
For Sale
MLS Number 10872013
5 Bedrooms
3 Bathrooms
0 Half Baths
2,532 Square Feet *estimated
Summary of 2044 Brittlebank Lane
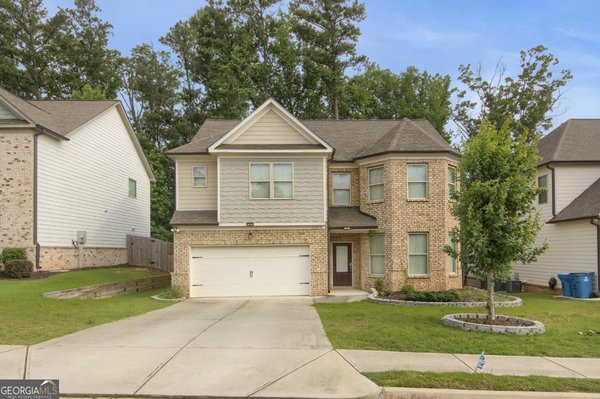
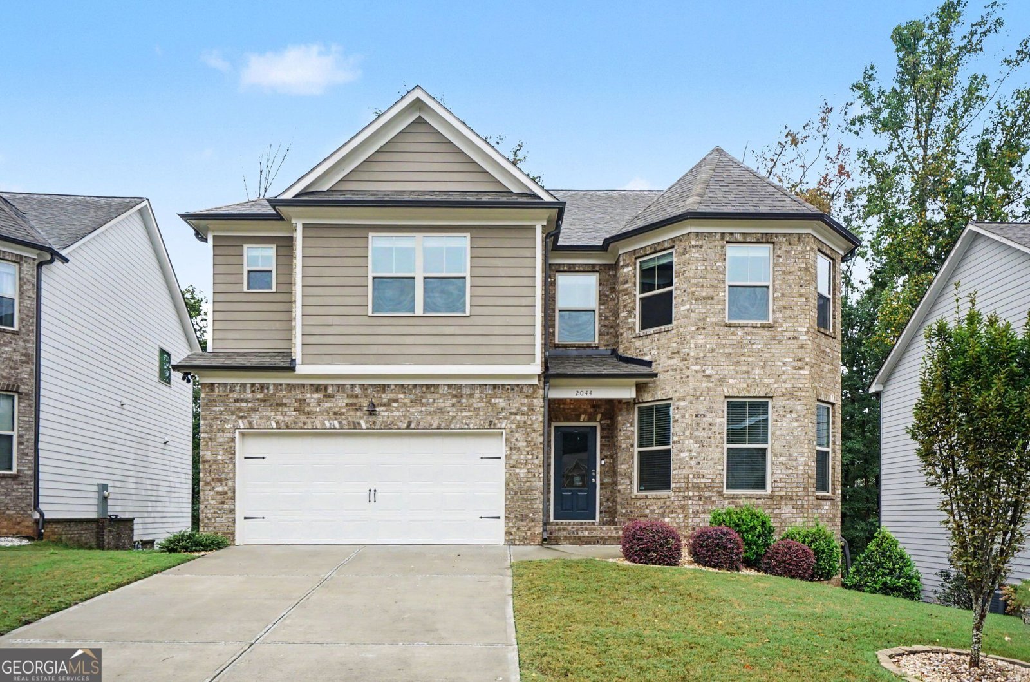
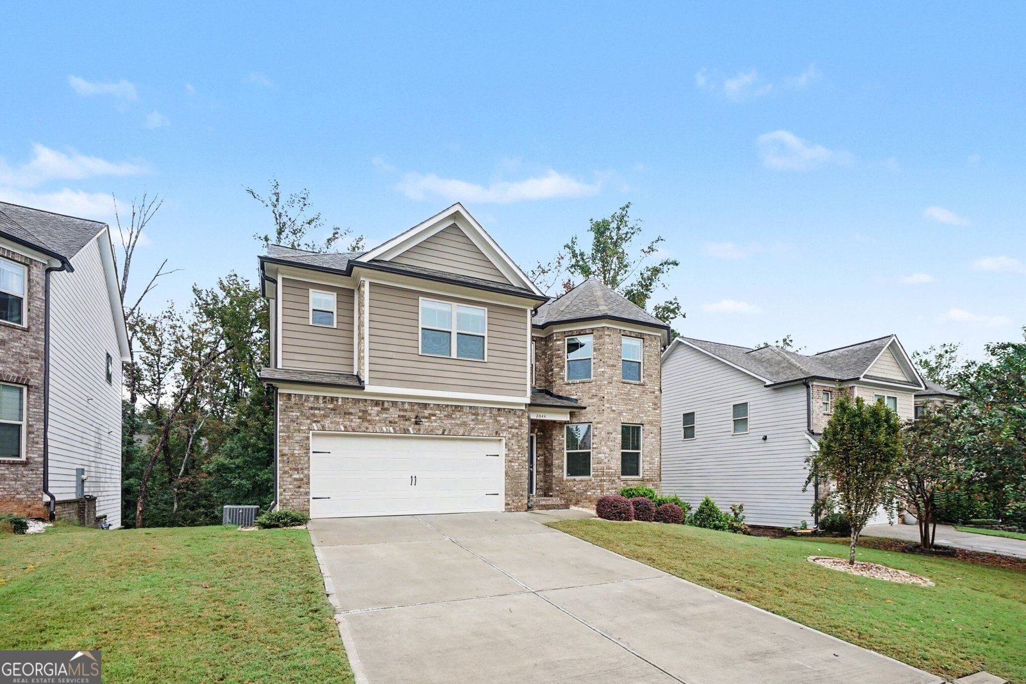
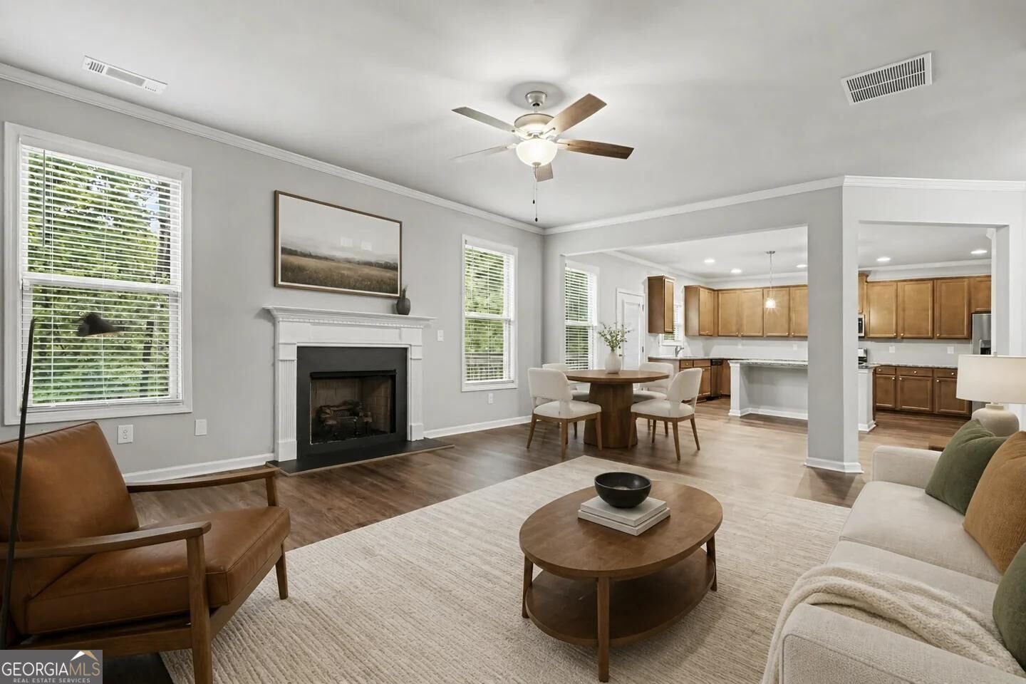
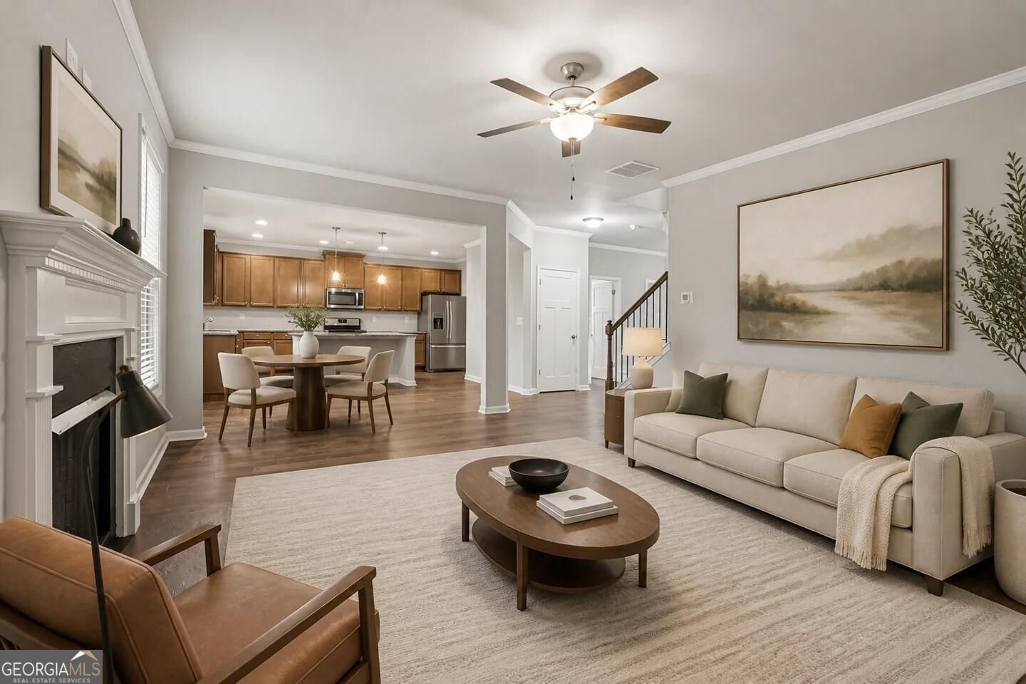
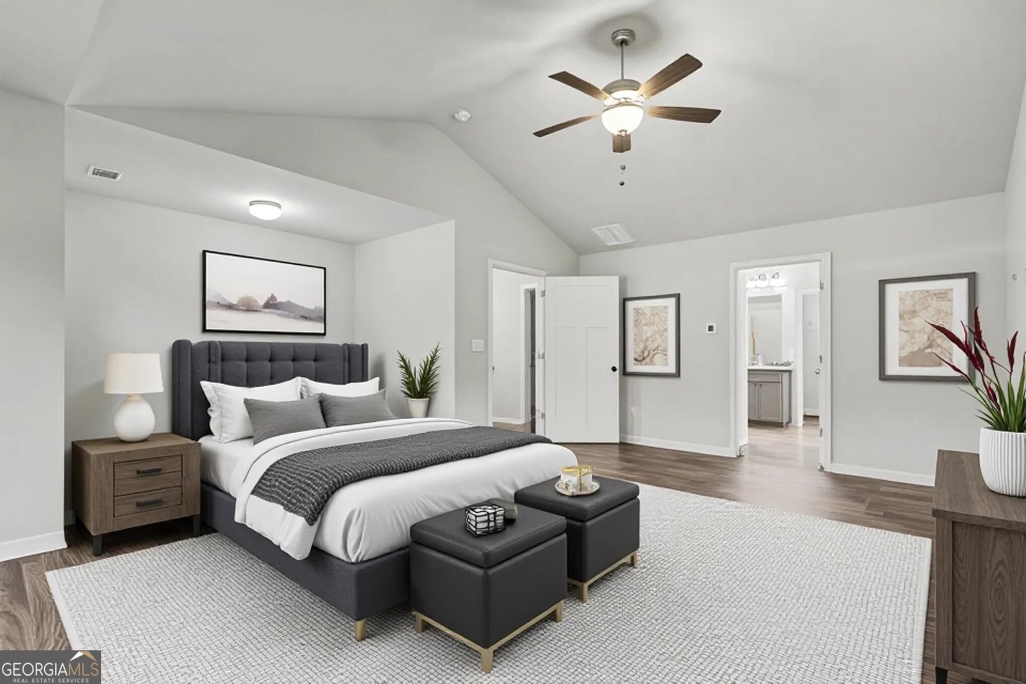
Welcome home to this spacious 5-bedroom, 3-bathroom home in Lawrenceville, offering a functional floorplan with flexible living spaces and room to grow! Step inside to a welcoming foyer, where a versatile room to the right can serve as a home office or main-level bedroom, conveniently located with direct access to a full bathroom. The open-concept main living area features a family room with a cozy fireplace that flows seamlessly into the eat-in kitchen, creating an inviting space for everyday living and entertaining. The kitchen boasts stained cabinetry, granite countertops, a center island, stainless steel appliances including a gas range, and a large walk-in pantry offering excellent storage. Upstairs, the oversized primary suite provides a relaxing retreat with a vaulted ceiling, sitting area, and ensuite bathroom featuring a double vanity, separate soaking tub and shower, and walk-in closet. Three additional bedrooms share a full bathroom, while the upstairs laundry room adds convenience and includes a washer, dryer, and utility sink. The full unfinished daylight basement offers endless possibilities for future expansion, additional living space, a recreation area, or storage. Enjoy outdoor living on the deck overlooking the level backyard, providing plenty of room to relax, entertain, or enjoy time outdoors. Conveniently located near I-85, Highway 316, and the Mall of Georgia, this home offers easy access to shopping, dining, and surrounding destinations. With generous living space, a flexible layout, and room to make it your own, this home is ready to welcome you!
Welcome to this beautifully maintained 5-bedroom, 3-bath home in the sought after The Orchards At Sunny Hill community of Lawrenceville. With 2,532 square feet of finished living space, this floor plan offers generous gathering spaces as well as comfortable private retreats. A bright, open kitchen offers generous workspace, storage, and a direct view into the main gathering spaces. A central family room and dining area provide a welcoming place to unwind, gather, and enjoy time together. The outdoor space includes approximately 0.25 acres, ideal for gardening, outdoor activities, or simply enjoying the seasons. Practical parking available for multiple vehicles makes everyday living easier for households with multiple vehicles. The Orchards At Sunny Hill offers a well established community setting in Lawrenceville with convenient access to local shopping, dining, and major routes. With only a few days on the market, this property is a must see for buyers watching the area. Currently offered at $485,000, this home delivers a strong combination of space, condition, and location.

▾ Show more
2044 Brittlebank Lane - Map & Directions
view in Google Maps
Facts & features
School District Information
High School
Middle School
Elementary School
Additional Information about
The Orchards At Sunny Hill
Association
Yes
Association Fee
$800
Association Fee Includes
Other
Community Features
Pool
Sidewalks
Street Lights
Walk To Schools
Walk To Shopping
Neighborhood Pool
Yes
Additional Information about
2044 Brittlebank Lane
County
Year Built
2021
Architectural Style
Brick Front
Traditional
Basement
Daylight
Full
Unfinished
Construction Materials
Concrete
Cooling
Ceiling Fan(s)
Central Air
Fireplace Features
Family Room
Living Room
Flooring
Laminate
Vinyl
Heating
Forced Air
Home Warranty
No
Interior Features
Double Vanity
Pulldown Attic Stairs
Vaulted Ceiling(s)
Walk-In Closet(s)
Kitchen Features
Breakfast Area
Kitchen Island
Walk-in Pantry
Laundry Features
Upper Level
Levels
Two
Financing Available
Cash
Conventional
VA Loan
Patio and Porch Features
Deck
Selling Status
Resale
Roof
Composition
Rooms
Family Room
Foyer
Laundry
Office
Security Features
Smoke Detector(s)
Sewer Type
Public Sewer
Listing Conditions
Investor Owned
Total Finished Area
2,532
Total Fire Places
1
Utilities
Cable Available
Electricity Available
High Speed Internet
Natural Gas Available
Phone Available
Sewer Available
Water Available
Water Source
Public
Window Features
Double Pane Windows
Land Information
Lot Size
Less than .5 Acres
Lot Size Estimated
0.25
Water Front Features
No Dock Or Boathouse
Garages and Parking Information
Parking Total
2
Parking Features
Attached
Garage
Kitchen Level
Tax Information
Taxes
$7,230
Tax Year
2025
Tax ID Number
R7094 326
▾ Show more
listed by real estate agent sandra clonts and mark spain real estate