Back

1230 Image Ives Drive

Lawrenceville, GA 30045

Larry Wise
call for more info
615-738-0015
Ask a Question
Send to a Friend
Schedule a Showing
Request More Info
More Homes In
The Springs At Rockhouse
578 Hardy Water Drive, Lawrenceville
1729 Charcoal Ives Road, Lawrenceville
2149 Charcoal Ives Road, Lawrenceville
Smart Mortgage Options
Dalton Carter
Lender
Lic. 1566538
Office:
Direct: 678-425-4140
AP Mortgage
340 Jesse Jewell Parkway
Suite 500A
Gainesville, GA 30501
Apply for a Loan
For Sale
MLS Number 10868780
4 Bedrooms
2 Bathrooms
1 Half Baths
2,058 Square Feet *estimated
Summary of 1230 Image Ives Drive
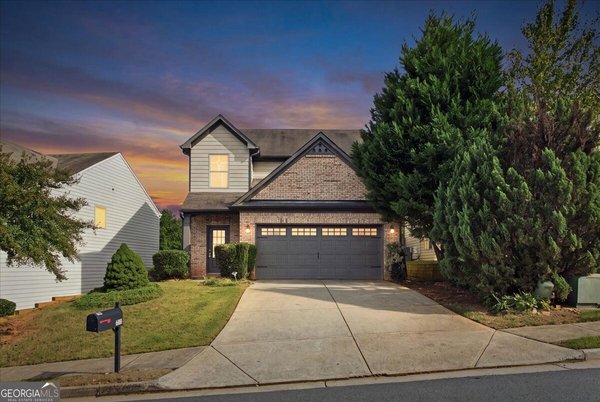
From the moment you step inside, this home feels like a place where life can unfold beautifully, with space to gather, room to recharge, and the flexibility to grow with whatever comes next. The main level is designed for connection, with an open layout that brings the kitchen and living room together in a way that feels both comfortable and effortless. Whether you're hosting friends, preparing dinner, or simply enjoying a quiet evening at home, the flow makes everyday living feel easy. Stainless steel appliances add a polished touch in the kitchen, while the nearby deck invites you to take the day outside for morning coffee, casual meals, or peaceful evenings under the open sky. A separate dining room creates the perfect setting for holidays, celebrations, and memorable dinners, while engineered hardwood flooring, carpet, and a convenient main-level half bath complete this welcoming floor. Upstairs, four bedrooms and two full baths offer plenty of flexibility, along with a separate entertainment area that gives you even more room to make the home your own. Create a movie lounge, game room, reading retreat, hobby space, or second living area, the possibilities are wide open. The primary suite is a retreat all its own, featuring a tray ceiling, spacious walk-in closet, dual vanities, soaking tub, and separate walk-in shower. It's a space designed to make both busy mornings and quiet evenings feel a little more relaxed. And then there's the unfinished basement, a blank canvas filled with potential. Already stubbed for a bathroom, it offers an exciting opportunity to create additional living space tailored to your needs. Imagine a recreation room, home gym, office, media room, workshop, hobby area, or simply incredible storage today with room to expand tomorrow. Beyond the home, The Springs at Rockhouse offers even more to enjoy with a community pool and tennis courts. Nearby parks, trails, shopping, dining, downtown Lawrenceville, and convenient access to GA-316 make it easy to stay connected to both recreation and everyday essentials. With inviting gathering spaces, flexible living areas, outdoor enjoyment, a spacious primary suite, and a basement full of possibility, this home offers more than just room, it offers the freedom to create a life that fits beautifully within it.
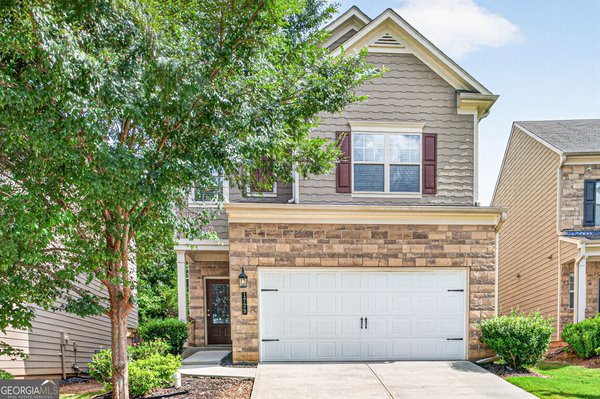
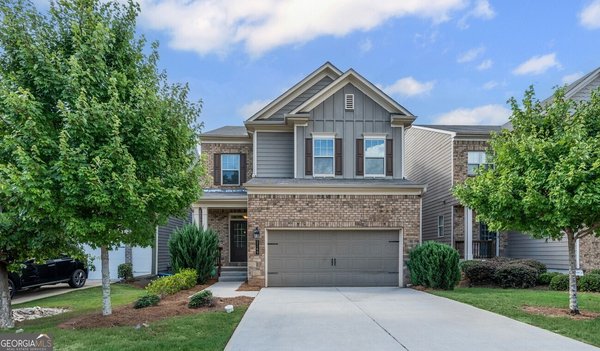
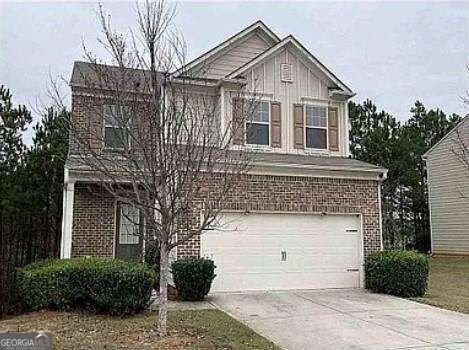
Welcome home to this spacious 4-bed, 2-bath residence nestled in The Springs At Rockhouse in Lawrenceville, GA. Inside, the home offers 2,058 square feet of finished living space, giving plenty of room for everyday living and easy entertaining. The kitchen was planned for both everyday meals and special occasions, with plenty of room to cook, serve, and connect. The main living areas are filled with natural light and provide an easy flow for hosting friends or enjoying quiet evenings at home. Step outside to approximately 0.16 acres, creating a comfortable setting for outdoor living and weekend gatherings. With parking available for multiple vehicles, the home provides flexible options for families and visitors. Residents of The Springs At Rockhouse enjoy a blend of neighborhood charm and easy access to everyday conveniences. At $400,000, this home is well positioned for buyers seeking value in Lawrenceville.
▾ Show more
1230 Image Ives Drive - Map & Directions
view in Google Maps
Facts & features
School District Information
High School
Middle School
Elementary School
Additional Information about
The Springs At Rockhouse
Association
Yes
Association Fee
$804
Initiation Fee
$1,500
Association Fee Includes
Maintenance Grounds
Swimming
Tennis
Trash
Community Features
Playground
Pool
Tennis Court(s)
Neighborhood Tennis
Yes
Neighborhood Pool
Yes
Additional Information about
1230 Image Ives Drive
County
Year Built
2014
Appliances
Dishwasher
Disposal
Dryer
Microwave
Washer
Architectural Style
Traditional
Basement
Unfinished
Construction Materials
Brick
Cooling
Zoned
Dining Room Features
Separate Room
Flooring
Carpet
Hardwood
Heating
Zoned
Home Warranty
No
Interior Features
High Ceilings
Separate Shower
Soaking Tub
Tray Ceiling(s)
Walk-In Closet(s)
Laundry Features
Upper Level
Levels
Two
Patio and Porch Features
Deck
Selling Status
Resale
Roof
Composition
Rooms
Laundry
Media Room
Security Features
Smoke Detector(s)
Sewer Type
Public Sewer
Total Finished Area
2,058
Utilities
Cable Available
Electricity Available
Natural Gas Available
Phone Available
Sewer Available
Water Available
Water Source
Public
Land Information
Lot Size
Less than .5 Acres
Lot Features
Cul-De-Sac
Lot Size Estimated
0.16
Garages and Parking Information
Parking Total
2
Parking Features
Attached
Garage
Tax Information
Taxes
$6,294
Tax Year
2025
Tax ID Number
R5238 415
▾ Show more
listed by real estate agent andrew groslimond and keller williams realty first atlanta