Back

4326 Buttonwood Lane

Lilburn, GA 30047

Larry Wise
call for more info
615-738-0015
Ask a Question
Send to a Friend
Schedule a Showing
Request More Info
More Homes In
Annsbury Park
4406 Buttonwood Lane, Lilburn
4416 Buttonwood Lane, Lilburn
3528 Annsbury Court, Lilburn
Smart Mortgage Options
Dalton Carter
Lender
Lic. 1566538
Office:
Direct: 678-425-4140
AP Mortgage
340 Jesse Jewell Parkway
Suite 500A
Gainesville, GA 30501
Apply for a Loan
For Sale
MLS Number 10808283
4 Bedrooms
2 Bathrooms
1 Half Baths
2,524 Square Feet *estimated
Summary of 4326 Buttonwood Lane
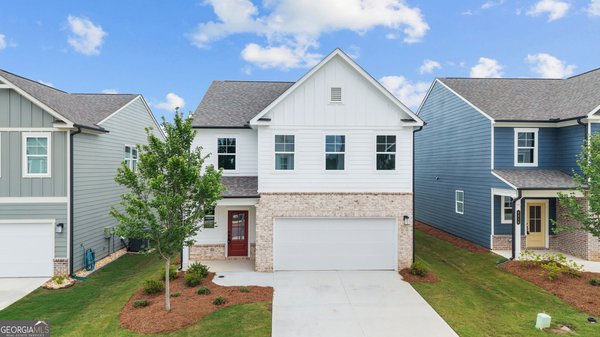
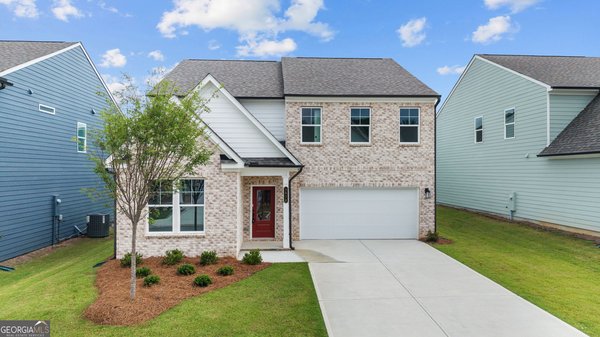
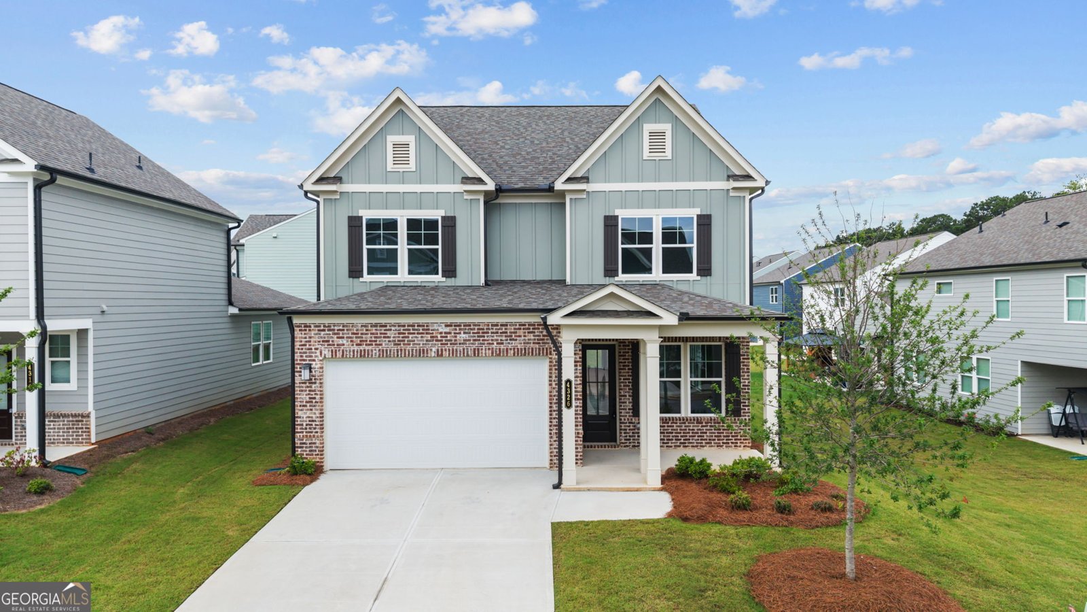
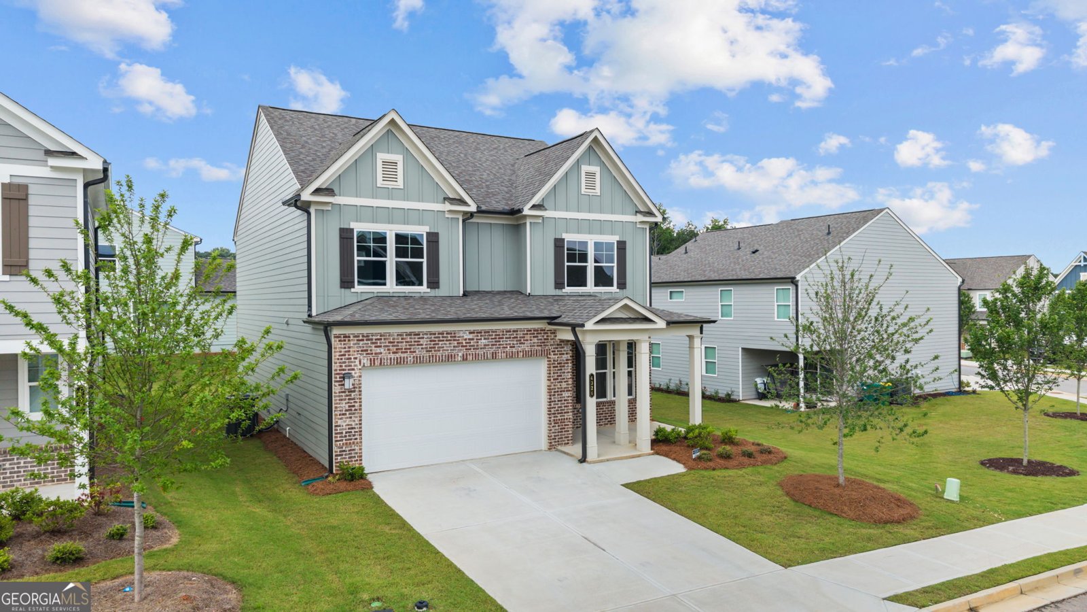
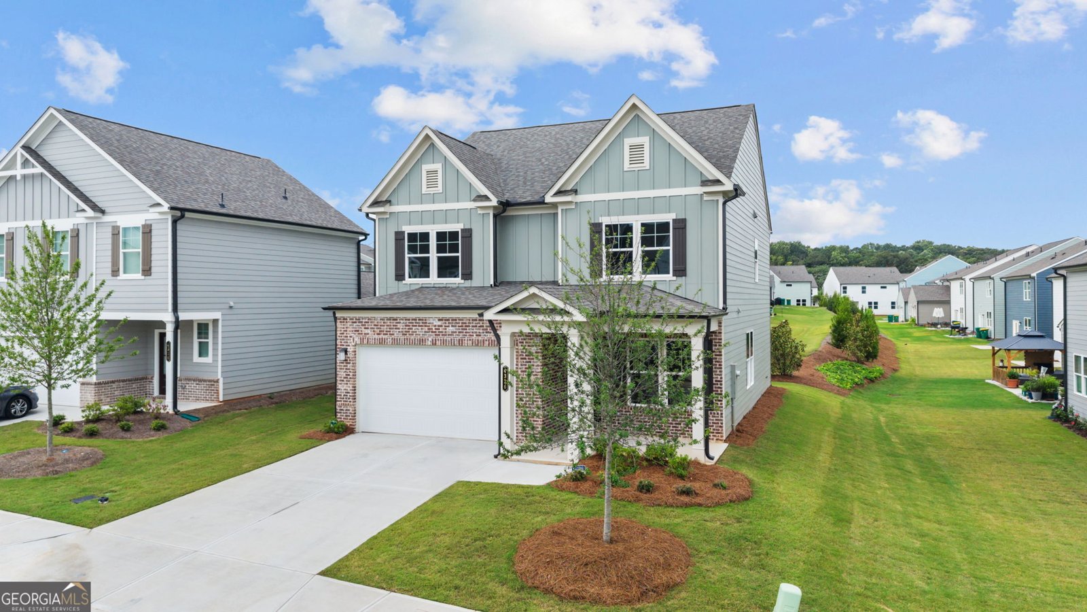
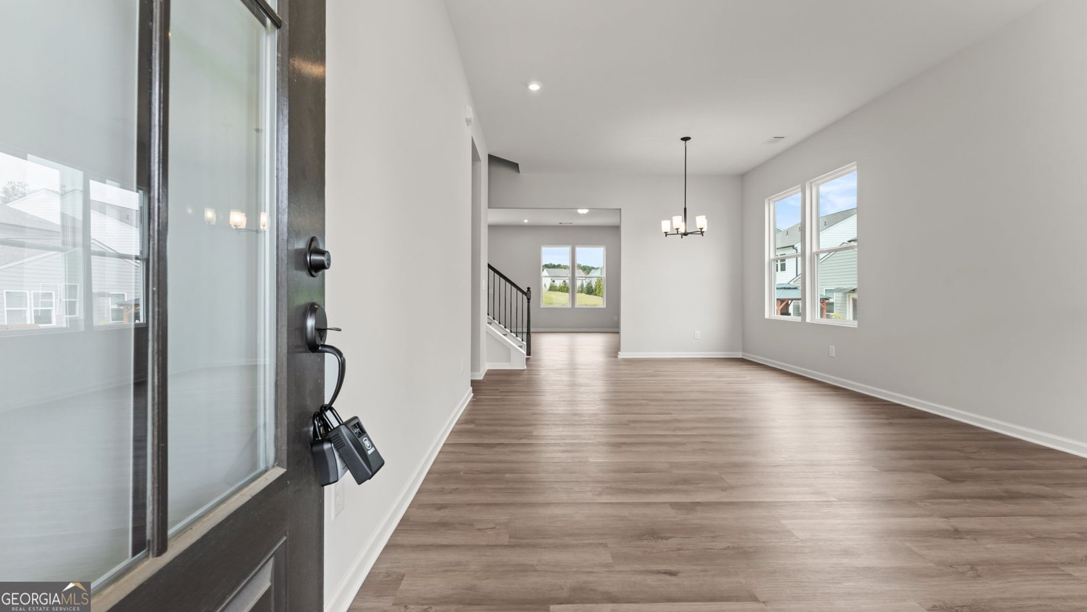
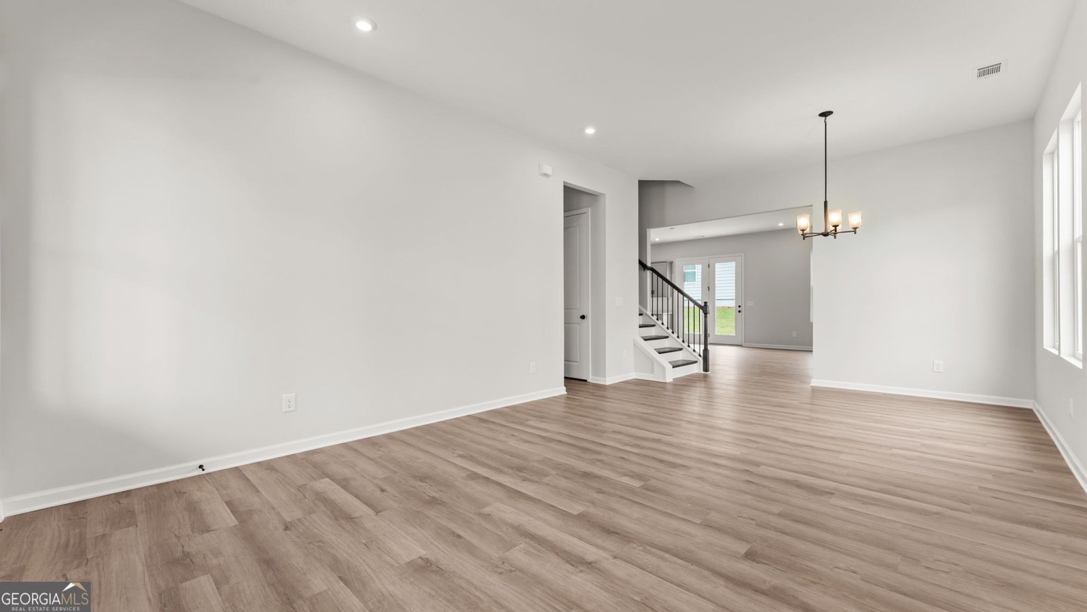
Move-in ready new construction by Stanley Martin Homes in Annsbury Park! Situated on a desirable corner lot, The Davis floor plan offers 4 bedrooms, 2.5 bathrooms, and 2,524 square feet of thoughtfully designed living space. A covered front porch welcomes you into a spacious foyer and a versatile flex room, ideal for a home office, study, playroom, or formal sitting area. The open-concept main level features a large family room, dedicated dining area, and a well-appointed kitchen complete with a center island, walk-in pantry, abundant cabinet space, and modern finishes-providing plenty of room for everyday living and entertaining. Upstairs, the private primary suite includes dual vanities, a walk-in shower, and an oversized walk-in closet. Three additional bedrooms, a full bathroom, and a conveniently located laundry room complete the second floor. The spacious backyard offers additional outdoor living space, while the corner homesite provides added privacy and curb appeal. Located in the Annsbury Park community, residents enjoy neighborhood amenities including a community pool and sidewalks. The home is zoned for Knight Elementary, Trickum Middle School, and Parkview High School, with Trickum Middle located just outside the community entrance. Conveniently located just minutes from Lilburn City Park, Camp Creek Greenway Trail, shopping, dining, Walmart, and historic downtown Norcross. With easy access to I-85, US-78, and other major commuter routes, this home offers convenient access throughout Metro Atlanta while keeping parks, schools, and everyday amenities close to home. Schedule your private showing today.
Welcome to 4326 Buttonwood Lane in Annsbury Park, where this thoughtfully designed 4-bed, 2-bath home is ready for its next chapter. Thoughtfully planned, the interior provides 2,524 square feet of finished living space with an open, livable feel from room to room. The kitchen functions as the heart of the home with ample counter space, storage, and a natural connection to the main living areas. A central family room and dining area provide a welcoming place to unwind, gather, and enjoy time together. Outside, the property offers approximately 0.11 acres, giving ample room to relax, play, or plan future outdoor projects. With parking available for multiple vehicles, the home provides flexible options for families and visitors. Residents of Annsbury Park enjoy a blend of neighborhood charm and easy access to everyday conveniences. Recently listed and already on many buyers radar, this home is a fresh opportunity. With an asking price of $565,000, this property represents an appealing opportunity in the current market.
Show more
4326 Buttonwood Lane - Map & Directions
view in Google Maps
Facts & features
School District Information
High School
Middle School
Elementary School
Additional Information about
Annsbury Park
Association
Yes
Association Fee
$1,250
Initiation Fee
$2,000
Association Fee Includes
Maintenance Grounds
Reserve Fund
Swimming
Community Features
Park
Pool
Neighborhood Pool
Yes
Additional Information about
4326 Buttonwood Lane
County
Neighborhood
Year Built
2025
Appliances
Cooktop
Dishwasher
Double Oven
Architectural Style
Traditional
Foundation
Slab
Construction Materials
Other
Cooling
Central Air
Dining Room Features
Dining Rm/Living Rm Combo
Fireplace Features
Living Room
Flooring
Carpet
Vinyl
Heating
Central
Home Warranty
Yes
Interior Features
Double Vanity
High Ceilings
Tray Ceiling(s)
Walk-In Closet(s)
Laundry Features
Upper Level
Levels
Two
Patio and Porch Features
Patio
Porch
Selling Status
New Construction
Roof
Composition
Security Features
Carbon Monoxide Detector(s)
Smoke Detector(s)
Sewer Type
Public Sewer
Showing Info
Public Sewer
Total Finished Area
2,524
Total Fire Places
1
Utilities
Electricity Available
Sewer Available
Water Available
Water Source
Public
Window Features
Double Pane Windows
New Construction
Yes
Land Information
Lot Size
Less than .5 Acres
Lot Features
Corner Lot
Level
Private
Lot Size Estimated
0.11
Garages and Parking Information
Parking Total
2
Parking Features
Garage
Kitchen Level
Tax Information
Taxes
$960
Tax Year
25
Tax ID Number
R6133 324
Show more
listed by real estate agent and elite group georgia