Back

5013 Fox Forest Circle

Lilburn, GA 30047

Larry Wise
call for more info
615-738-0015
Ask a Question
Send to a Friend
Schedule a Showing
Request More Info
Smart Mortgage Options
Dalton Carter
Lender
Lic. 1566538
Office:
Direct: 678-425-4140
AP Mortgage
340 Jesse Jewell Parkway
Suite 500A
Gainesville, GA 30501
Apply for a Loan
For Sale
MLS Number 10857718
4 Bedrooms
2 Bathrooms
1 Half Baths
3,083 Square Feet *estimated
Summary of 5013 Fox Forest Circle
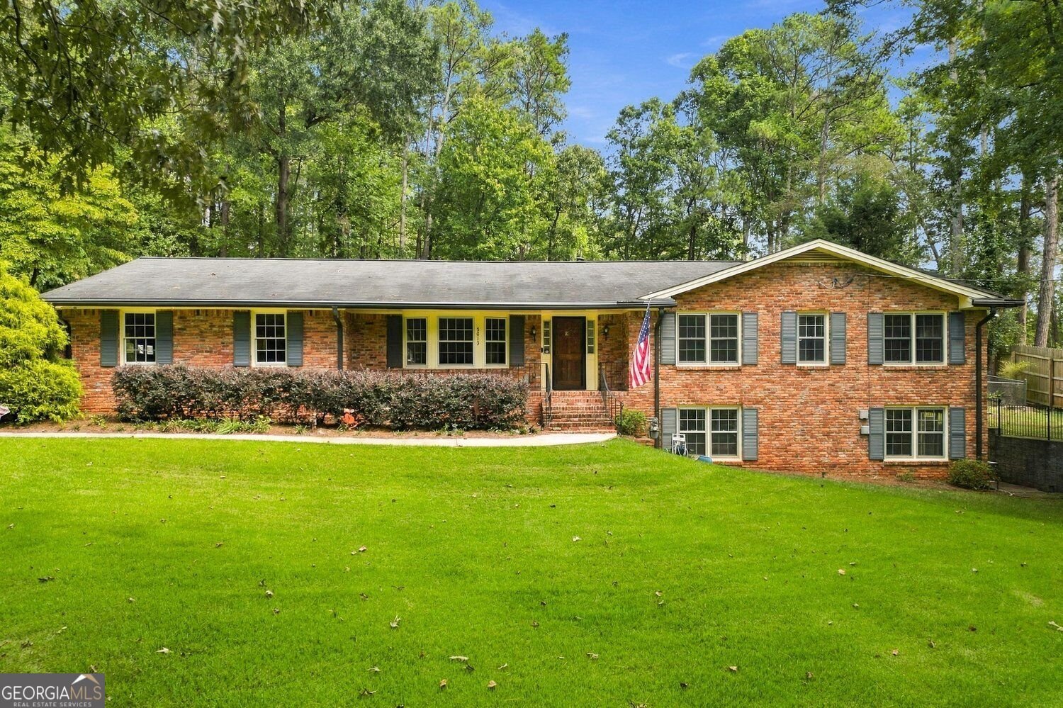
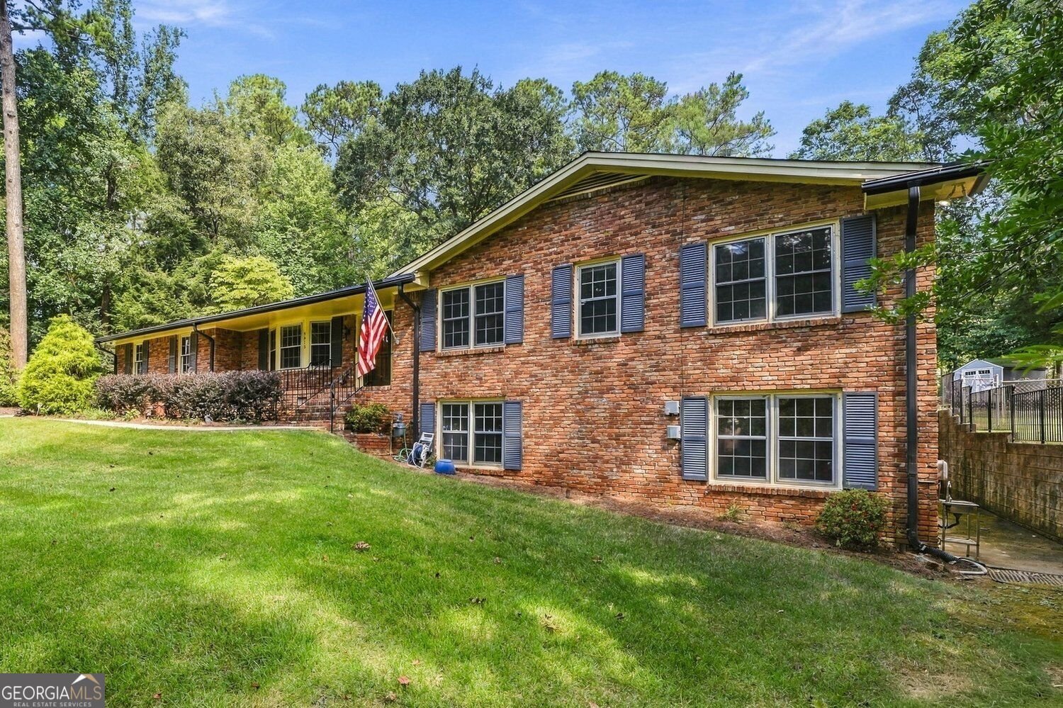
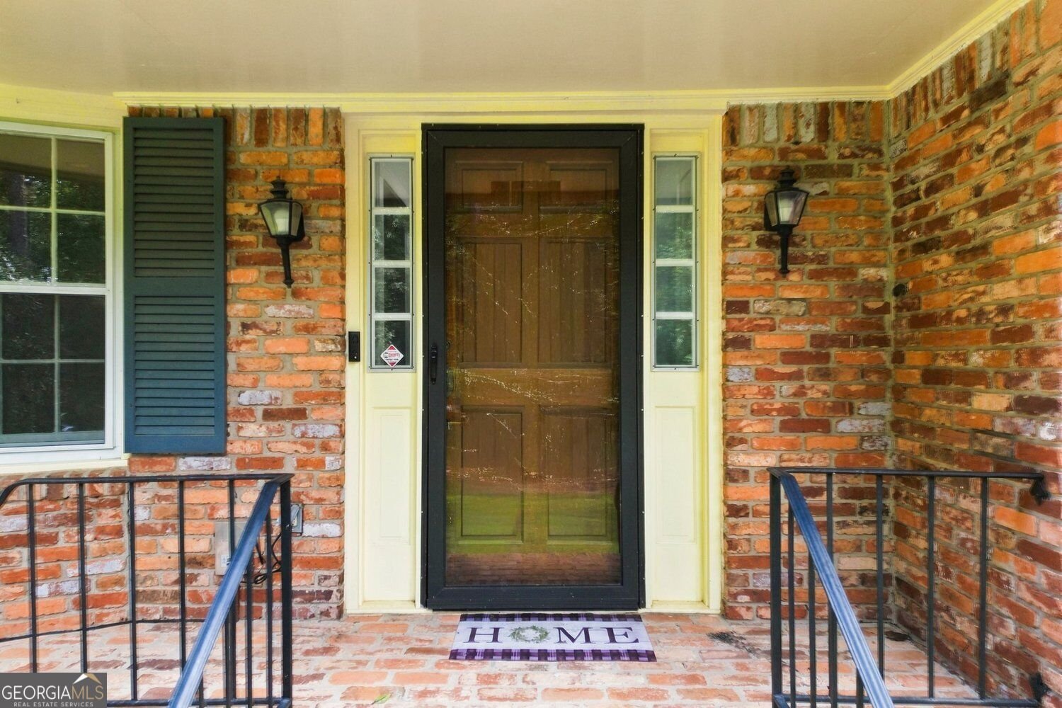
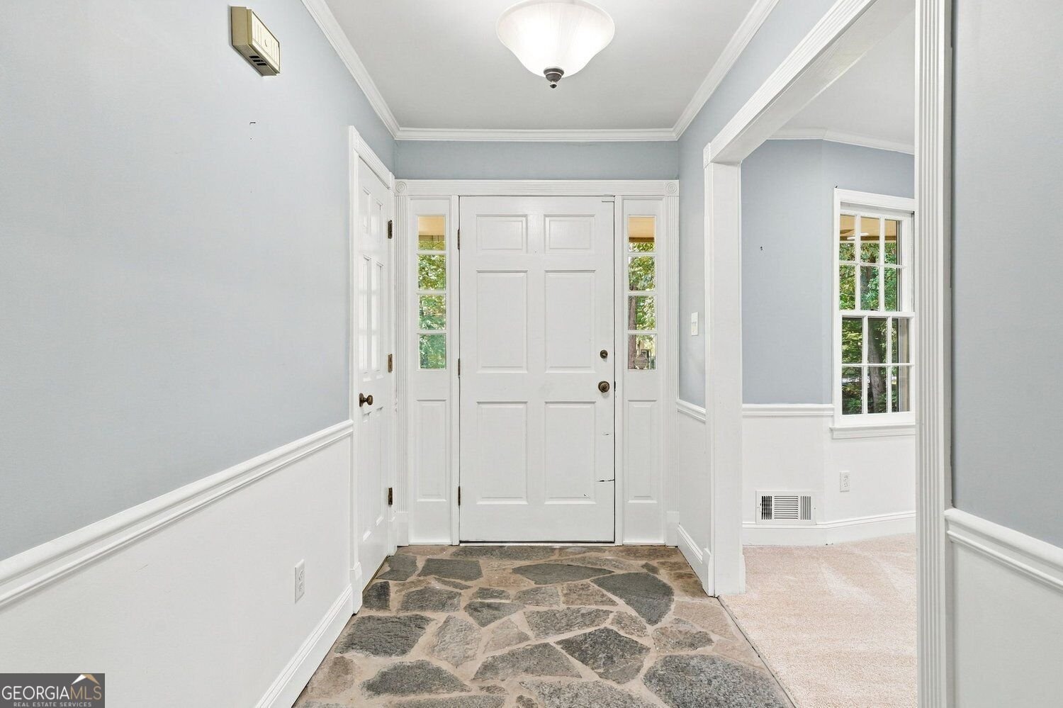
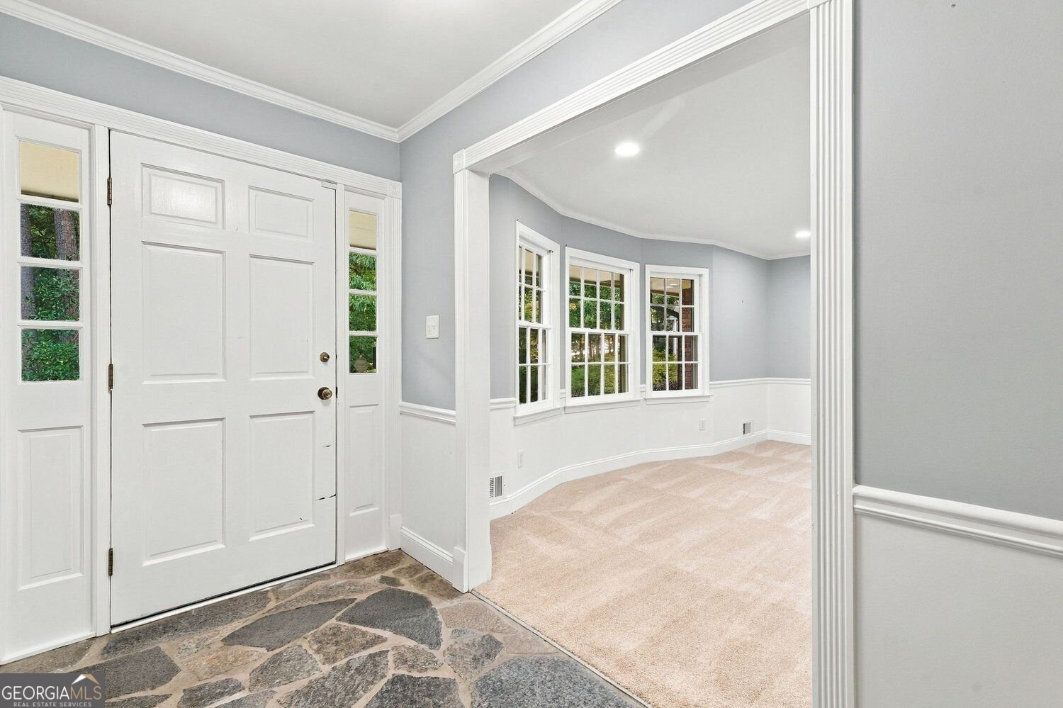
Beautiful well-maintained 4-bedroom, 2.5-bath RANCH on a BASEMENT in the award-winning Parkview High School district has everything you've been looking for! Nestled on a cul-de-sac with almost an acre, this home is conveniently located near schools, Mountain Park Park, the library, shopping, restaurants, minutes from Hwy 78, I-85, 285, Emory and CDC The inviting front porch welcomes you into this bright and spacious home. Beautiful large dining room that could also be used as a living room, home office, or playroom. Just beyond the foyer, the large family room offers tons of natural light. The kitchen has plenty of cabinets and counter space, with convenient pull-outs for extra storage, plus an office area that could easily be used as a pantry or additional serving space. The spacious laundry room is conveniently located just off the kitchen. Step outside and enjoy the private backyard, complete with an inground POOL and a cozy porch with new windows overlooking the outdoor space. Pool lighting and exterior lighting along the driveway and front of the home add to the evening ambiance. A new shed provides additional storage, while new gutters add peace of mind. The daylight basement offers tons of additional space, including a finished bedroom and workshop area. With new flooring, windows, lighting, gutters, a shed, gorgeus Zoysia lawn and thoughtful updates throughout, this home is ready for its next owners. No HOA!
Welcome to 5013 Fox Forest Circle in Be Fox Forest, where this thoughtfully designed 4-bed, 2-bath home is ready for its next chapter. With 3,083 square feet of finished living space, this floor plan offers generous gathering spaces as well as comfortable private retreats. A bright, open kitchen offers generous workspace, storage, and a direct view into the main gathering spaces. Open concept living and dining spaces create a comfortable setting for gatherings of all kinds. Outside, the property offers approximately 0.91 acres, giving ample room to relax, play, or plan future outdoor projects. Practical parking available makes everyday living easier for households with multiple vehicles. Residents of Be Fox Forest enjoy a blend of neighborhood charm and easy access to everyday conveniences. On the market for about 13 days, this home offers an excellent opportunity in Lilburn. Currently offered at $499,000, this home delivers a strong combination of space, condition, and location.
▾ Show more
5013 Fox Forest Circle - Map & Directions
view in Google Maps
Facts & features
School District Information
High School
Middle School
Elementary School
Additional Information about
Be Fox Forest
Association
No
Additional Information about
5013 Fox Forest Circle
County
Neighborhood
Year Built
1972
Appliances
Dishwasher
Gas Water Heater
Microwave
Cooktop
Oven (Wall)
Architectural Style
Ranch
Traditional
Basement
Bath/Stubbed
Daylight
Exterior Entry
Interior Entry
Construction Materials
Wood Siding
Cooling
Central Air
Dining Room Features
Seats 12+,Separate Room
Exterior Features
Garden,Lighting
Fireplace Features
Masonry
Flooring
Carpet
Heating
Forced Air
Home Warranty
No
Interior Features
Master On Main Level
Kitchen Features
Breakfast Room
Solid Surface Counters
Pantry
Walk-in Pantry
Laundry Features
In Mud Room
Levels
One
Financing Available
Cash
Conventional
FHA
VA Loan
Other Structures
Other
Patio and Porch Features
Porch
Selling Status
Resale
Roof
Composition
Rooms
Sun Room
Security Features
Smoke Detector(s)
Sewer Type
Septic Tank
Total Finished Area
3,083
Total Fire Places
1
Utilities
Cable Available
Electricity Available
Natural Gas Available
Phone Available
Underground Utilities
Water Available
Water Source
Public
Window Features
Bay Window(s)
Private Pool
Yes
Master on the Main
Yes
Land Information
Lot Size
.5 to 1 Acre
Lot Features
Cul-De-Sac
Level
Private
Lot Size Estimated
0.91
Fencing
Fenced
Garages and Parking Information
Parking Features
Garage
Tax Information
Taxes
$2,133
Tax Year
2025
Tax ID Number
R6075 019
▾ Show more
listed by real estate agent daniela dean and atlanta communities