Back

5127 Bentwater Lane

Lilburn, GA 30047

Larry Wise
call for more info
615-738-0015
Ask a Question
Send to a Friend
Schedule a Showing
Request More Info
Smart Mortgage Options
Dalton Carter
Lender
Lic. 1566538
Office:
Direct: 678-425-4140
AP Mortgage
340 Jesse Jewell Parkway
Suite 500A
Gainesville, GA 30501
Apply for a Loan
For Sale
MLS Number 10872391
5 Bedrooms
4 Bathrooms
1 Half Baths
4,873 Square Feet *estimated
Summary of 5127 Bentwater Lane
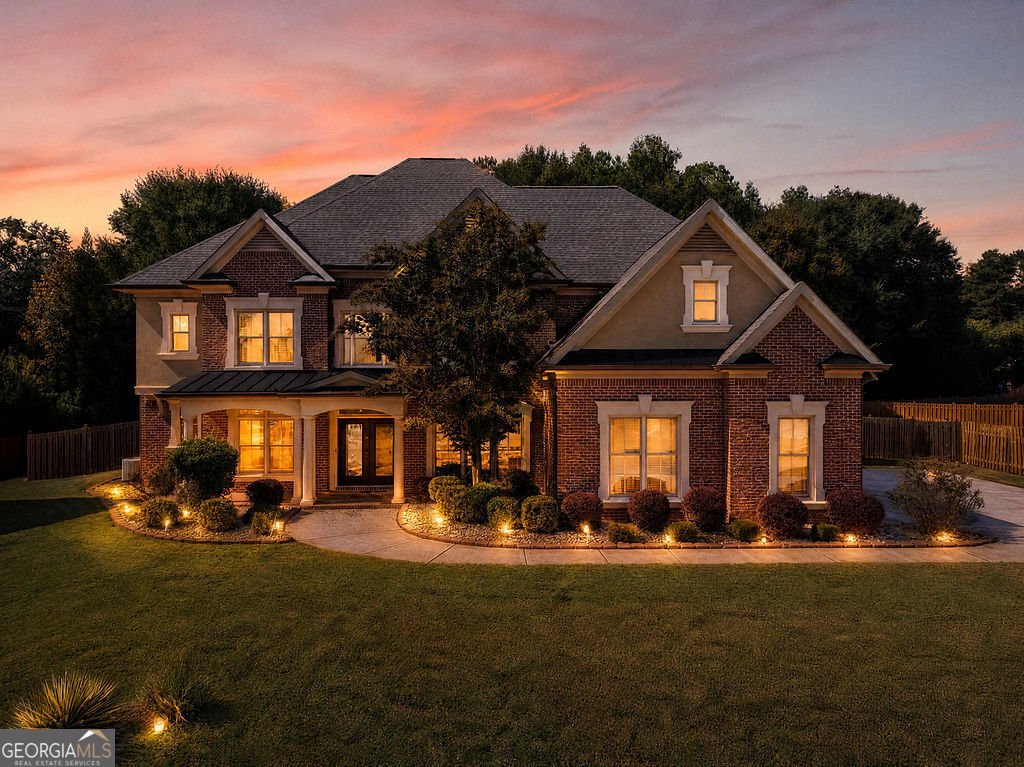
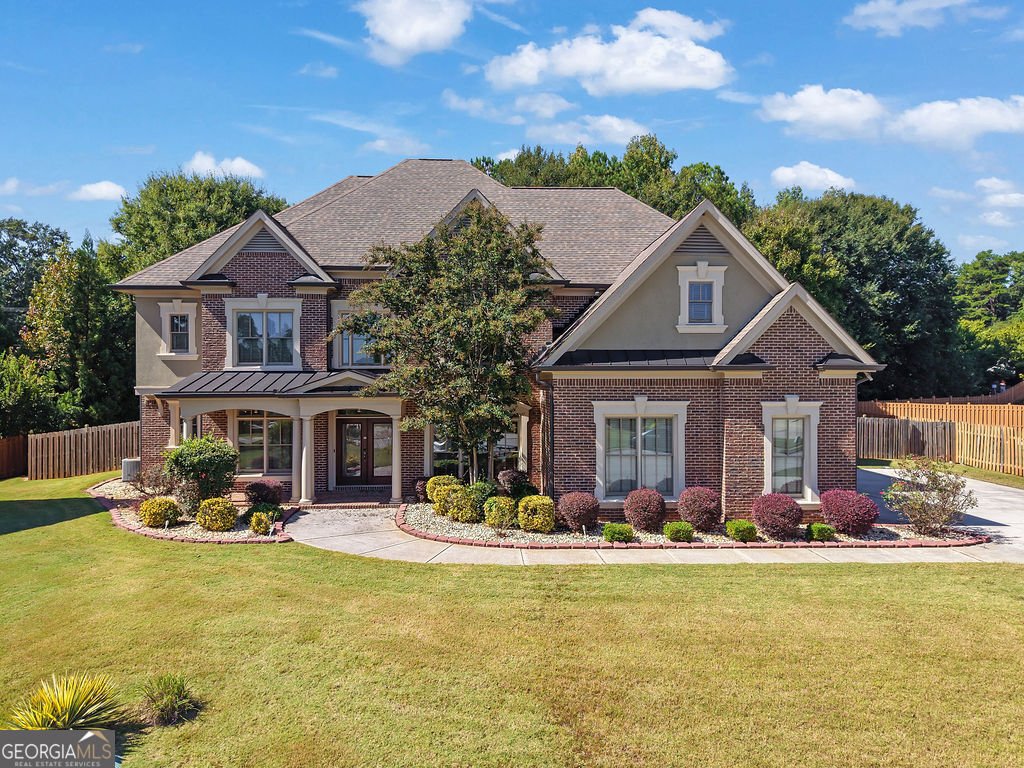
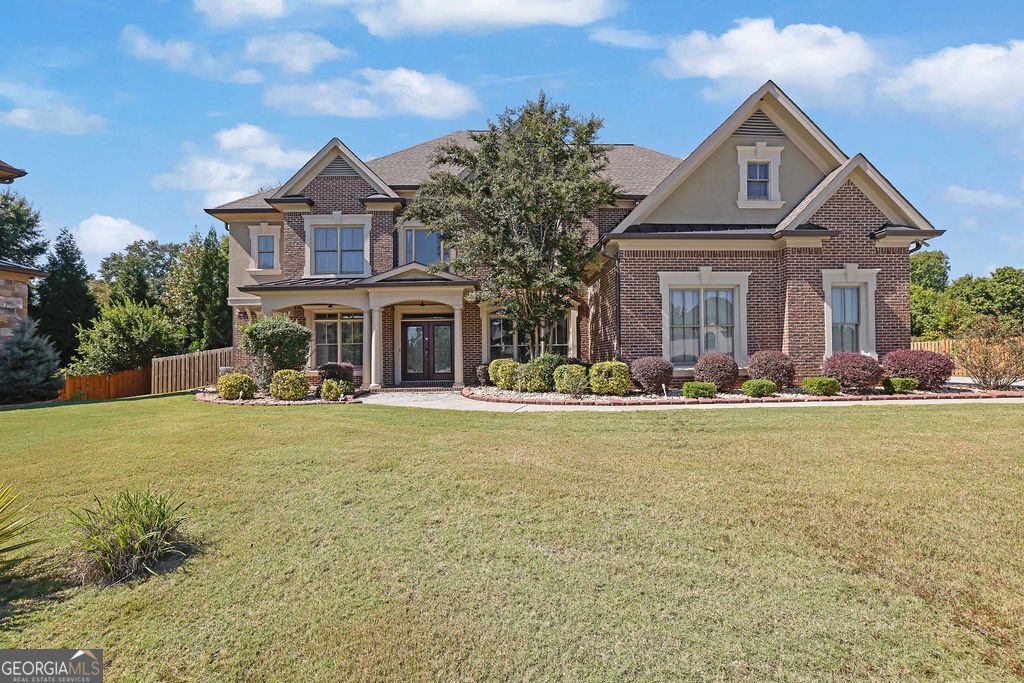
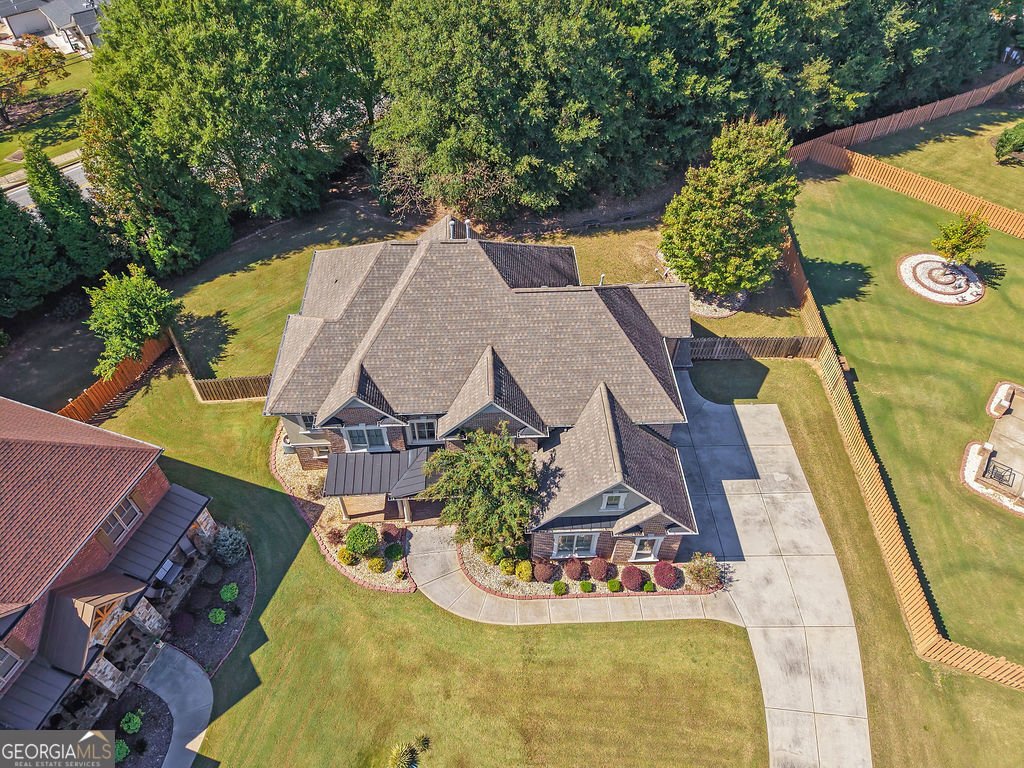
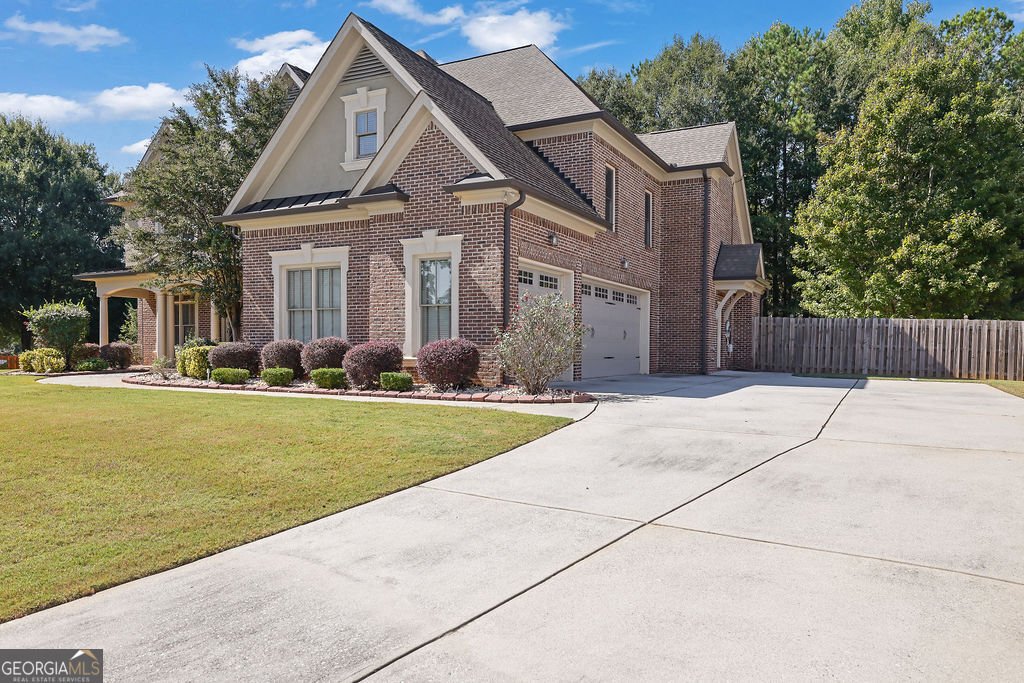
Welcome to this stunning executive-style, four-sided brick home featuring elegant stucco and stone accents, ideally situated on a quiet cul-de-sac in a gated community. Offering 5 bedrooms, 4.5 bathrooms, and two primary suites, this spacious home is thoughtfully designed for multigenerational living and effortless entertaining. The main level features a luxurious primary suite, an inviting open floor plan, and a chef-inspired kitchen complete with newer stainless steel appliances, stone countertops, and an abundance of rich, wood-stained cabinetry. The spacious living areas are enhanced by two fireplaces with built-in shelving and a beautiful coffered ceiling, adding warmth and architectural elegance throughout. Upstairs, discover four additional bedrooms including another primary suite. A dedicated theatre room-perfect for movie nights and entertainment. One bedroom features a private bath, while two additional bedrooms share a convenient Jack-and-Jill-style bathroom. Step outside to enjoy the main-level access to a beautiful stone patio overlooking a large, flat, fully wood-fenced backyard-ideal for outdoor gatherings, relaxation, and play. The covered front porch creates a welcoming first impression, while the side-entry three-car garage and expansive driveway provide ample parking for family and guests. With its timeless curb appeal, flexible living spaces, generous outdoor areas, and desirable gated cul-de-sac location, this exceptional home offers the perfect blend of luxury, comfort, and functionality. A wonderful opportunity to enjoy executive-style living with the space, privacy, and versatility today's homeowners desire!
Welcome home to this spacious 5-bed, 4-bath residence nestled in Garner Creek in Lilburn, GA. Inside, the home offers 4,873 square feet of finished living space, giving plenty of room for everyday living and easy entertaining. The kitchen functions as the heart of the home with ample counter space, storage, and a natural connection to the main living areas. Open concept living and dining spaces create a comfortable setting for gatherings of all kinds. Step outside to approximately 0.36 acres, creating a comfortable setting for outdoor living and weekend gatherings. With parking available for multiple vehicles, the home provides flexible options for families and visitors. Garner Creek offers a well established community setting in Lilburn with convenient access to local shopping, dining, and major routes. Recently listed and already on many buyers radar, this home is a fresh opportunity. Currently offered at $950,000, this home delivers a strong combination of space, condition, and location.
▾ Show more
5127 Bentwater Lane - Map & Directions
view in Google Maps
Facts & features
School District Information
High School
Middle School
Elementary School
Additional Information about
Garner Creek
Association
Yes
Association Fee
$3,000
Association Fee Includes
Maintenance Grounds
Private Roads
Swimming
Tennis
Community Features
Gated
Gated Community
Yes
Additional Information about
5127 Bentwater Lane
County
Neighborhood
Year Built
2010
Appliances
Convection Oven
Cooktop
Dishwasher
Disposal
Double Oven
Dryer
Gas Water Heater
Ice Maker
Refrigerator
Washer
Architectural Style
Traditional
Foundation
Slab
Construction Materials
Brick
Stucco
Cooling
Central Air
Electric
Exterior Features
Lighting
Flooring
Hardwood
Heating
Central
Forced Air
Home Warranty
No
Interior Features
Bookcases
Beamed Ceilings
Pulldown Attic Stairs
Double Vanity
Other
High Ceilings
In-Law Floorplan
Master On Main Level
Laundry Features
Other,Laundry Closet
Levels
Two
Patio and Porch Features
Patio
Selling Status
Resale
Roof
Composition
Rooms
Bonus Room
Media Room
Sewer Type
Public Sewer
Total Finished Area
4,873
Total Fire Places
2
Utilities
Cable Available
Electricity Available
High Speed Internet
Natural Gas Available
Sewer Connected
Underground Utilities
Water Source
Public
Window Features
Double Pane Windows
Master on the Main
Yes
Land Information
Lot Size
Less than .5 Acres
Lot Features
Level
Lot Size Estimated
0.36
Fencing
Back Yard
Wood
Garages and Parking Information
Parking Total
3
Parking Features
Attached
Garage
Parking Pad
Tax Information
Taxes
$11,361
Tax Year
2026
Tax ID Number
R6094 382
▾ Show more
listed by real estate agent sherri kelly and mark spain real estate