Back

5717 Harmony Point Drive

Lilburn, GA 30047

Larry Wise
call for more info
615-738-0015
Ask a Question
Send to a Friend
Schedule a Showing
Request More Info
More Homes In
Harmony Point
100 Harmony Point Cove, Lilburn
Smart Mortgage Options
Dalton Carter
Lender
Lic. 1566538
Office:
Direct: 678-425-4140
AP Mortgage
340 Jesse Jewell Parkway
Suite 500A
Gainesville, GA 30501
Apply for a Loan
For Sale
MLS Number 10831921
6 Bedrooms
4 Bathrooms
0 Half Baths
4,481 Square Feet *estimated
Summary of 5717 Harmony Point Drive
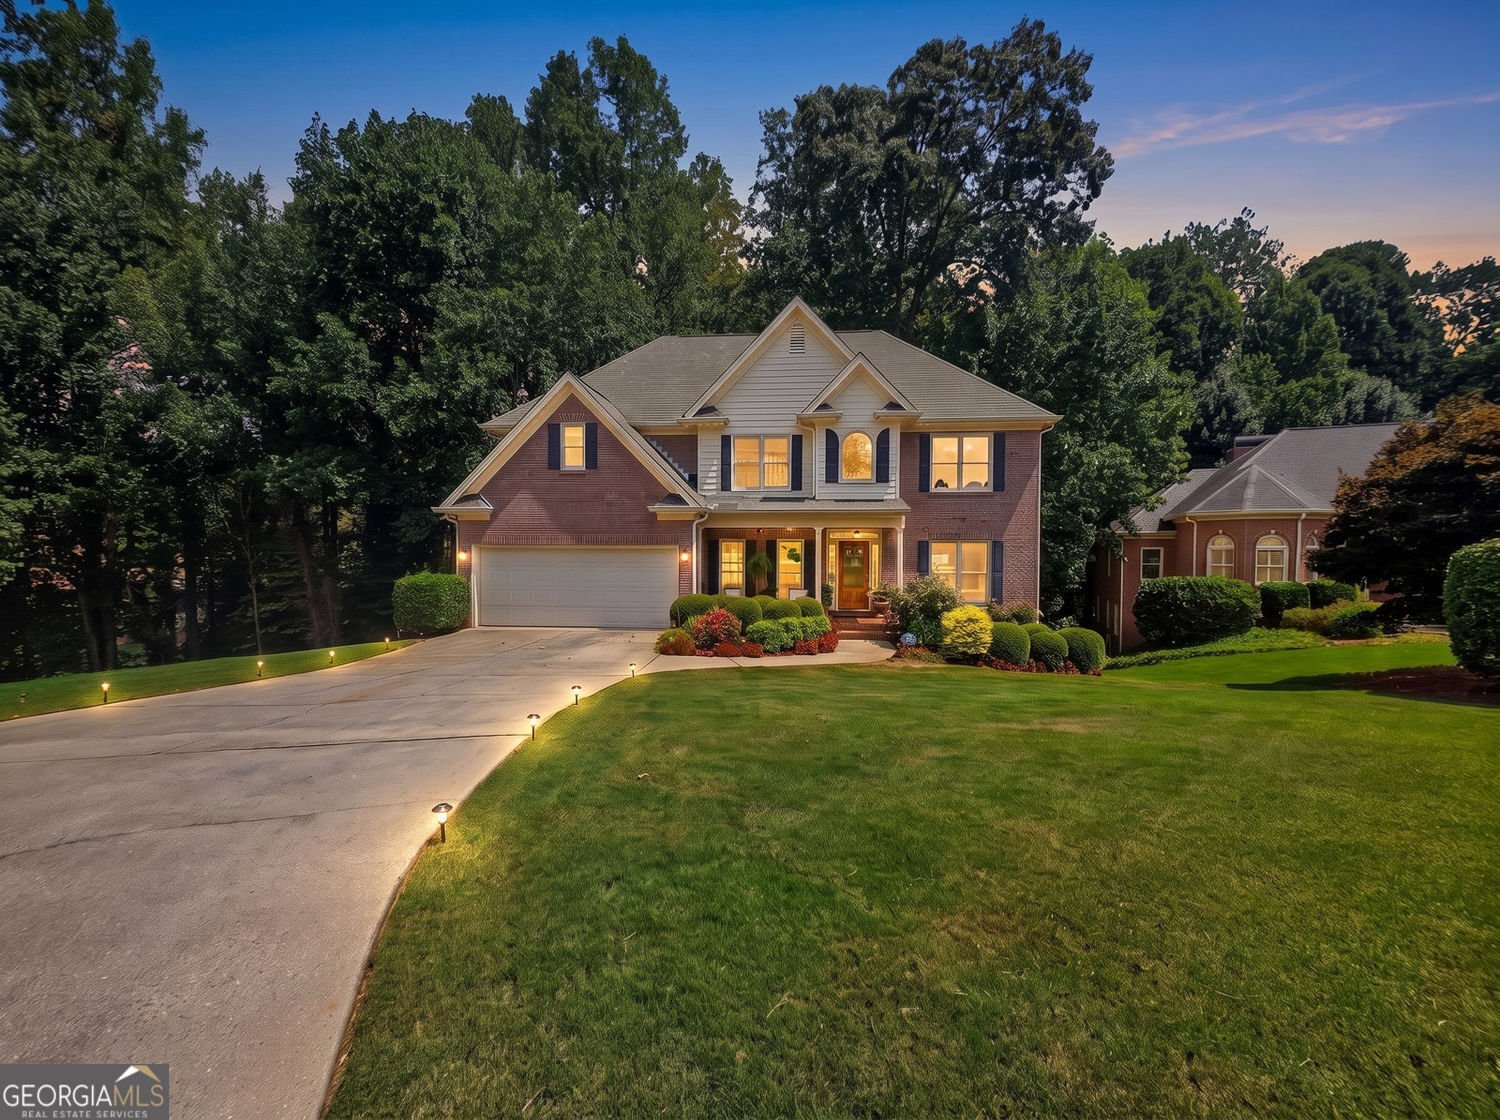
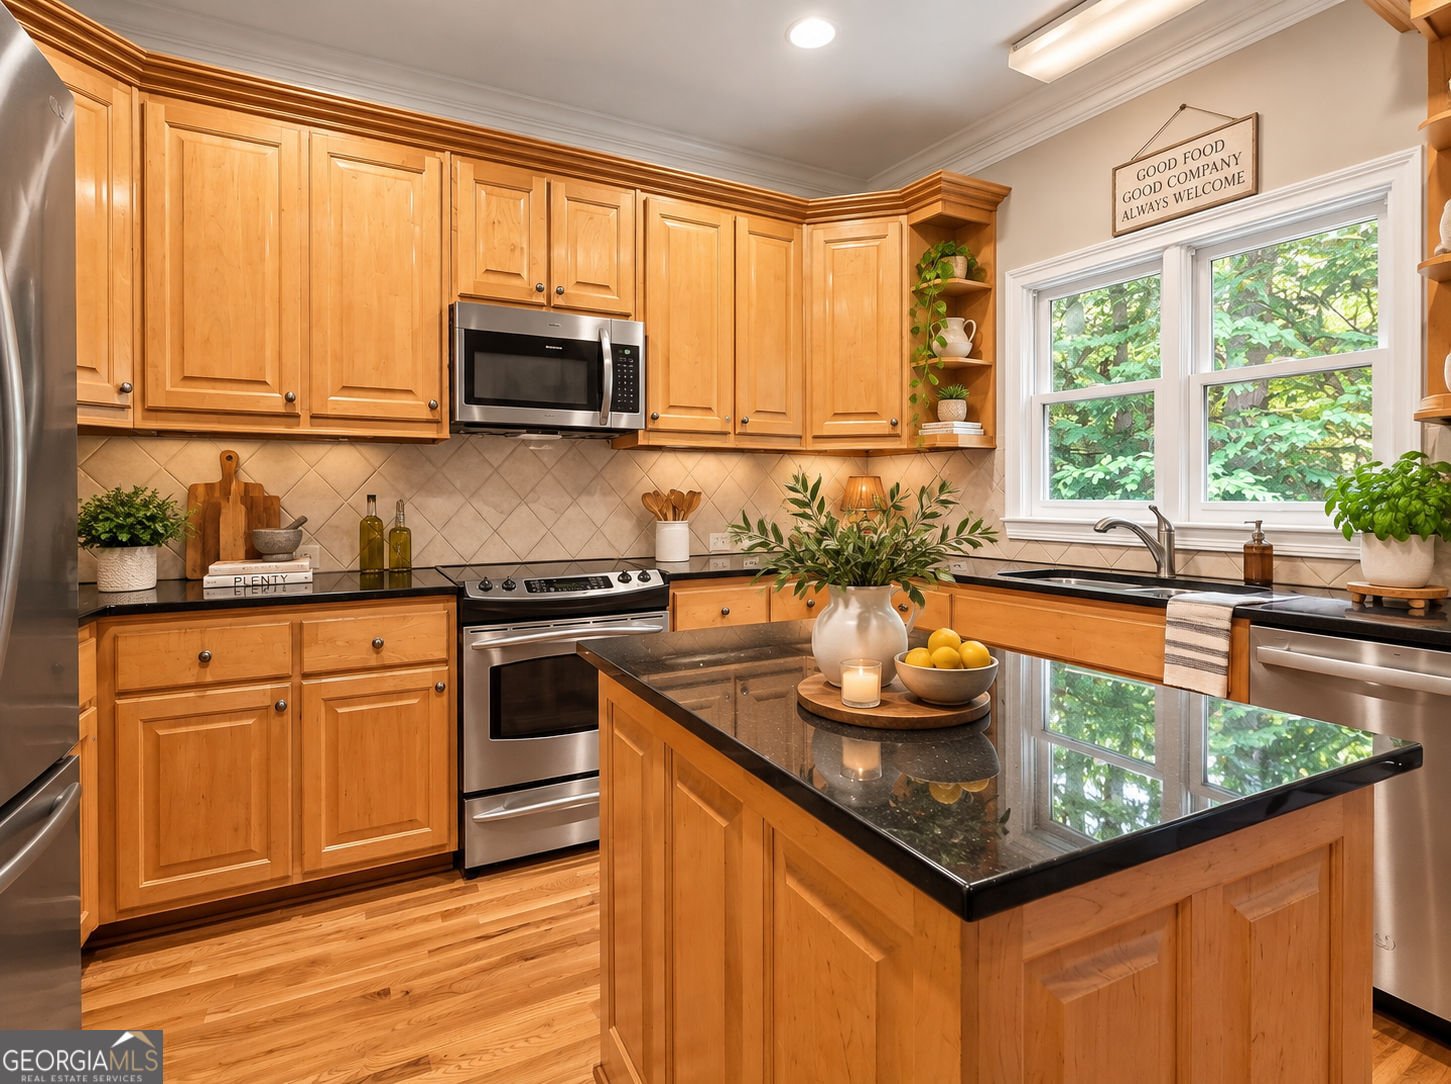
|| DRAMATIC 2-STORY DEN WITH WALL OF WINDOWS || FINISHED LOWER LEVEL WITH GAME ROOM + KITCHENETTE || POOL TABLE STAYS || UPDATED KITCHEN WITH BLACK GRANITE + NEW APPLIANCES || REFINISHED HARDWOOD FLOORS || CUL-DE-SAC SETTING || Established Lilburn home in Harmony Point! Functional layout, light-filled rooms & private rear yard. Excellent access to Hwy 29, Hwy 78, local parks & Gwinnett schools. Solid value! FROM THE OWNERS Living at 5717 Harmony Point Drive has provided wonderful peace, quiet, and comfort. The neighborhood is friendly and peaceful, and sitting in the backyard surrounded by trees has always been one of our favorite ways to relax. The location makes getting around Lilburn and commuting into Atlanta straightforward and simple. As we transition to our next chapter, we know the next owner will appreciate the peaceful atmosphere, functional layout, and solid home comfort here. FROM THE LISTING AGENT Rhonda Duffy | 31 years of experience | DUFFY Realty of Atlanta. This property is priced strictly on build quality, lot size, and location accessibility. Featuring open living spaces, practical kitchen layouts, and a quiet neighborhood setting, this home represents outstanding rational value in Lilburn. A compiled "Life at 5717 Harmony Point Drive" property summary is available for review and includes the owner's perspective, documented improvements and maintenance history, neighborhood insights, and answers to KEY BUYER QUESTIONS designed to help buyers evaluate the home with clarity and confidence.
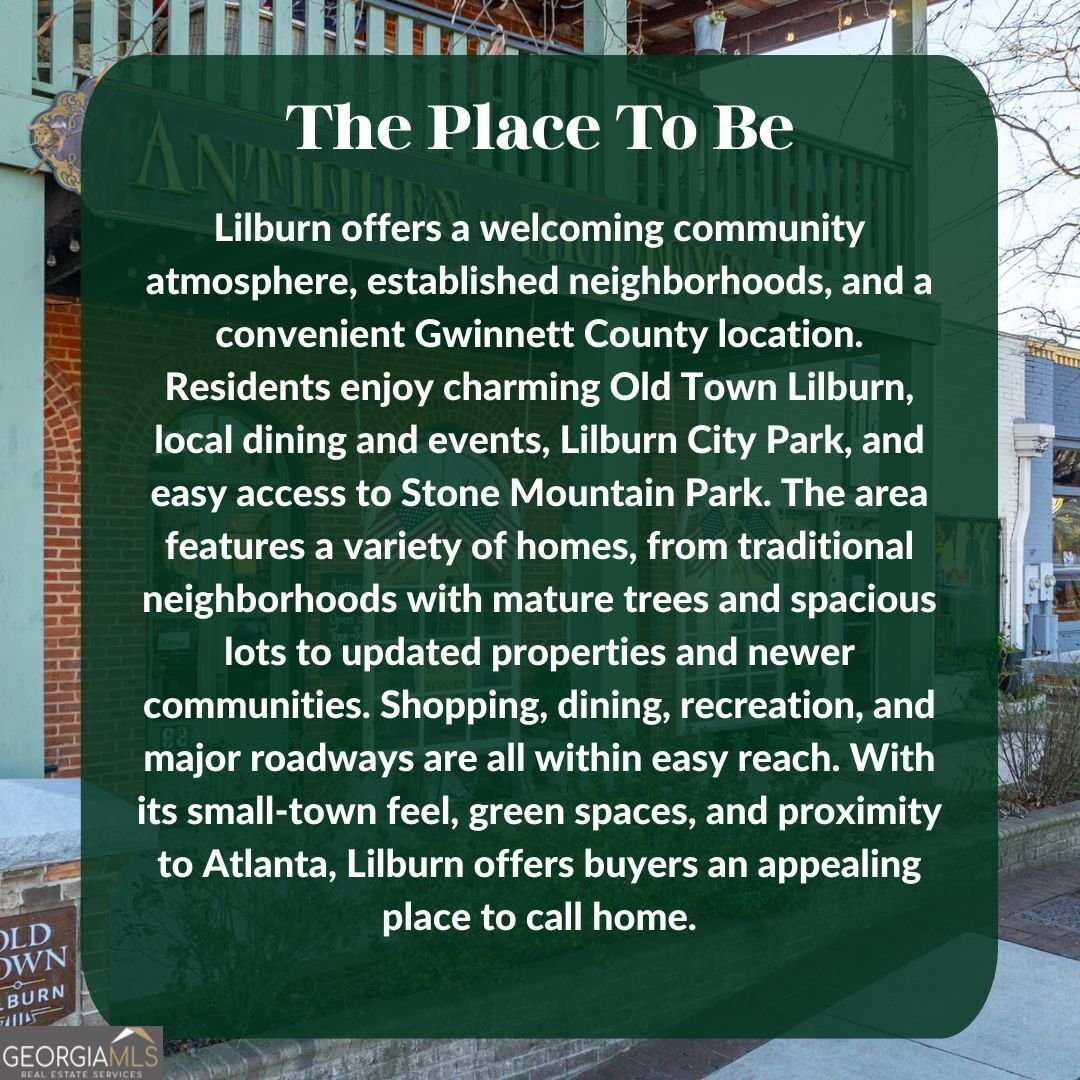
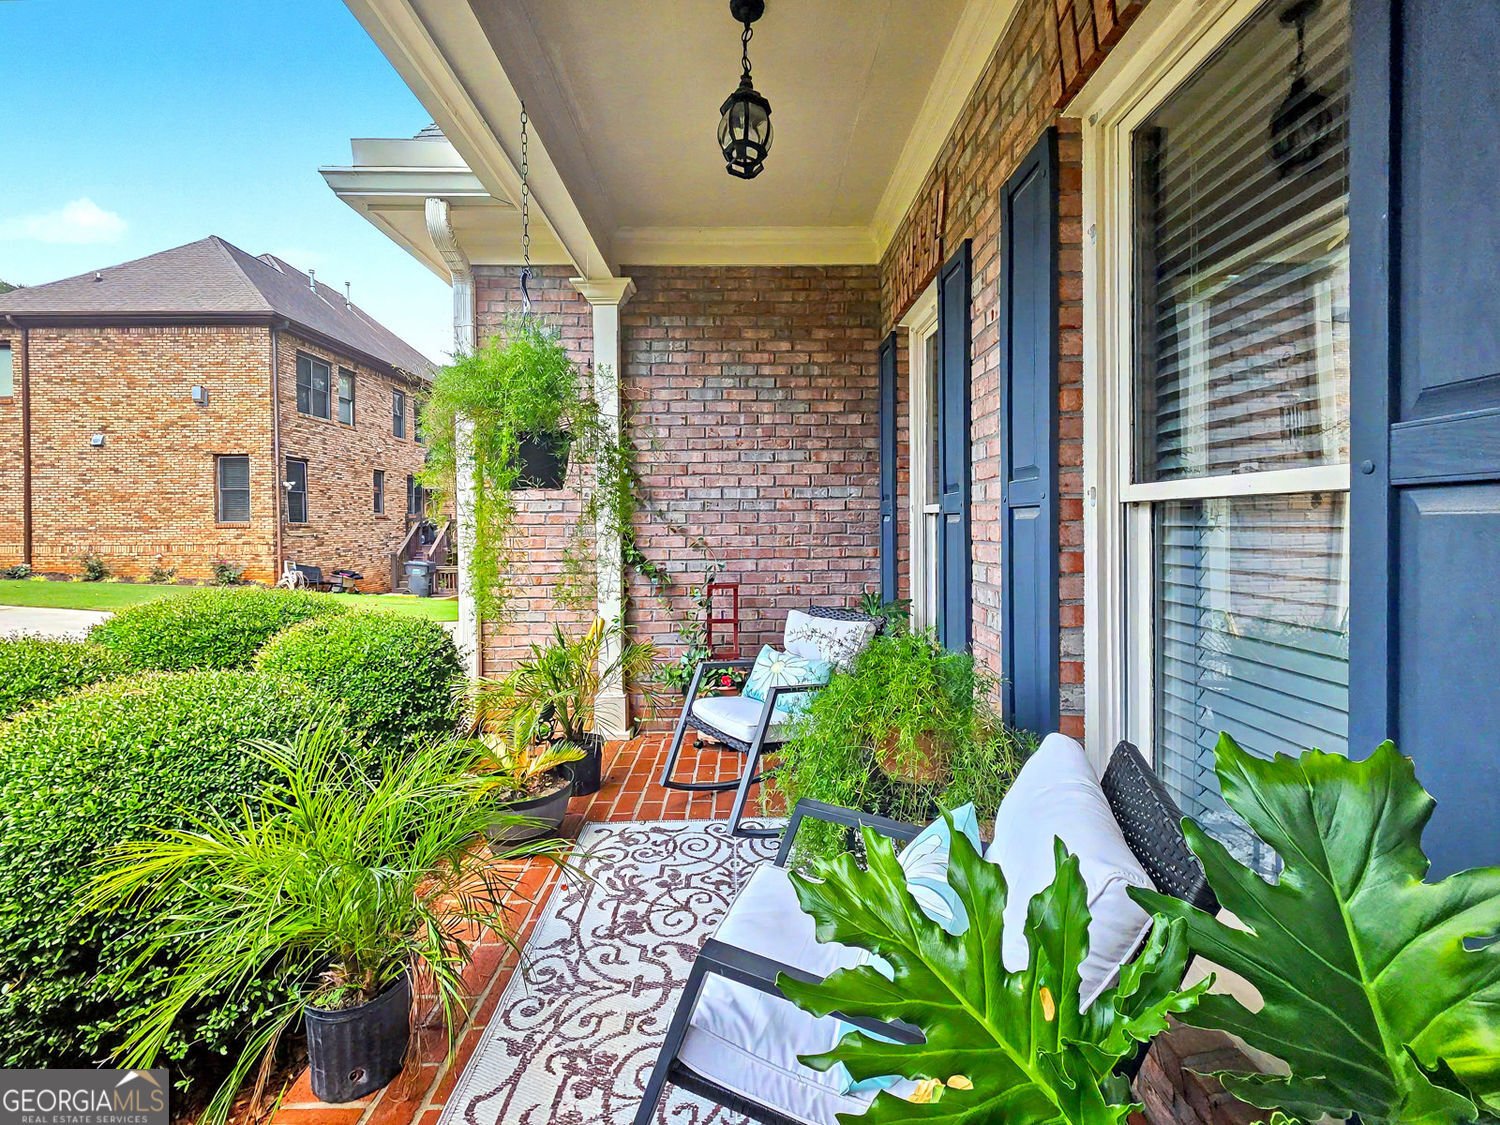
Set in the popular Harmony Point neighborhood, this 6-BR, 4-BA home offers a comfortable blend of space, style, and function. Inside, the home offers 4,481 square feet of finished living space, giving plenty of room for everyday living and easy entertaining. The kitchen was planned for both everyday meals and special occasions, with plenty of room to cook, serve, and connect. A central family room and dining area provide a welcoming place to unwind, gather, and enjoy time together. Outside, the property offers approximately 0.31 acres, giving ample room to relax, play, or plan future outdoor projects. The property includes parking available for multiple vehicles, offering convenience for residents and guests. Residents of Harmony Point enjoy a blend of neighborhood charm and easy access to everyday conveniences. With roughly 6 days on the market, this property stands out for condition and location. With an asking price of $610,000, this property represents an appealing opportunity in the current market.
Show more
5717 Harmony Point Drive - Map & Directions
view in Google Maps
Facts & features
School District Information
High School
Middle School
Elementary School
Additional Information about
Harmony Point
Association
Yes
Association Fee
$450
Association Fee Includes
Maintenance Grounds
Community Features
Park
Additional Information about
5717 Harmony Point Drive
County
Neighborhood
Year Built
2002
Appliances
Dishwasher
Disposal
Oven/Range (Combo)
Gas Water Heater
Microwave
Refrigerator
Architectural Style
Traditional
Basement
Bath Finished
Exterior Entry
Unfinished
Construction Materials
Brick
Vinyl Siding
Cooling
Ceiling Fan(s)
Central Air
Flooring
Carpet
Hardwood
Tile
Heating
Central
Natural Gas
Zoned
Home Warranty
No
Interior Features
In-Law Floorplan
Double Vanity
Split Foyer
High Ceilings
Vaulted Ceiling(s)
Tray Ceiling(s)
Laundry Features
Upper Level
Levels
Two
Selling Status
Resale
Roof
Composition
Rooms
Great Room
Game Room
Sewer Type
Septic Tank
Total Finished Area
4,481
Total Fire Places
1
Utilities
Cable Available
Electricity Available
High Speed Internet
Natural Gas Available
Phone Available
Sewer Available
Underground Utilities
Water Available
Water Source
Public
Window Features
Double Pane Windows
Finished Basement
Yes
Land Information
Lot Size
Less than .5 Acres
Lot Features
Cul-De-Sac
Lot Size Estimated
0.31
Water Front Features
Creek
Garages and Parking Information
Parking Total
2
Parking Features
Garage
Garage Door Opener
Tax Information
Taxes
$2,038
Tax Year
2025
Tax ID Number
R6137 224
Show more
listed by real estate agent showing time and duffy realty