Back

4421 Lucerne Place

Lilburn, GA 30047

Larry Wise
call for more info
615-738-0015
Ask a Question
Send to a Friend
Schedule a Showing
Request More Info
Smart Mortgage Options
Dalton Carter
Lender
Lic. 1566538
Office:
Direct: 678-425-4140
AP Mortgage
340 Jesse Jewell Parkway
Suite 500A
Gainesville, GA 30501
Apply for a Loan
For Sale
MLS Number 10805011
5 Bedrooms
2 Bathrooms
1 Half Baths
3,708 Square Feet *estimated
Summary of 4421 Lucerne Place
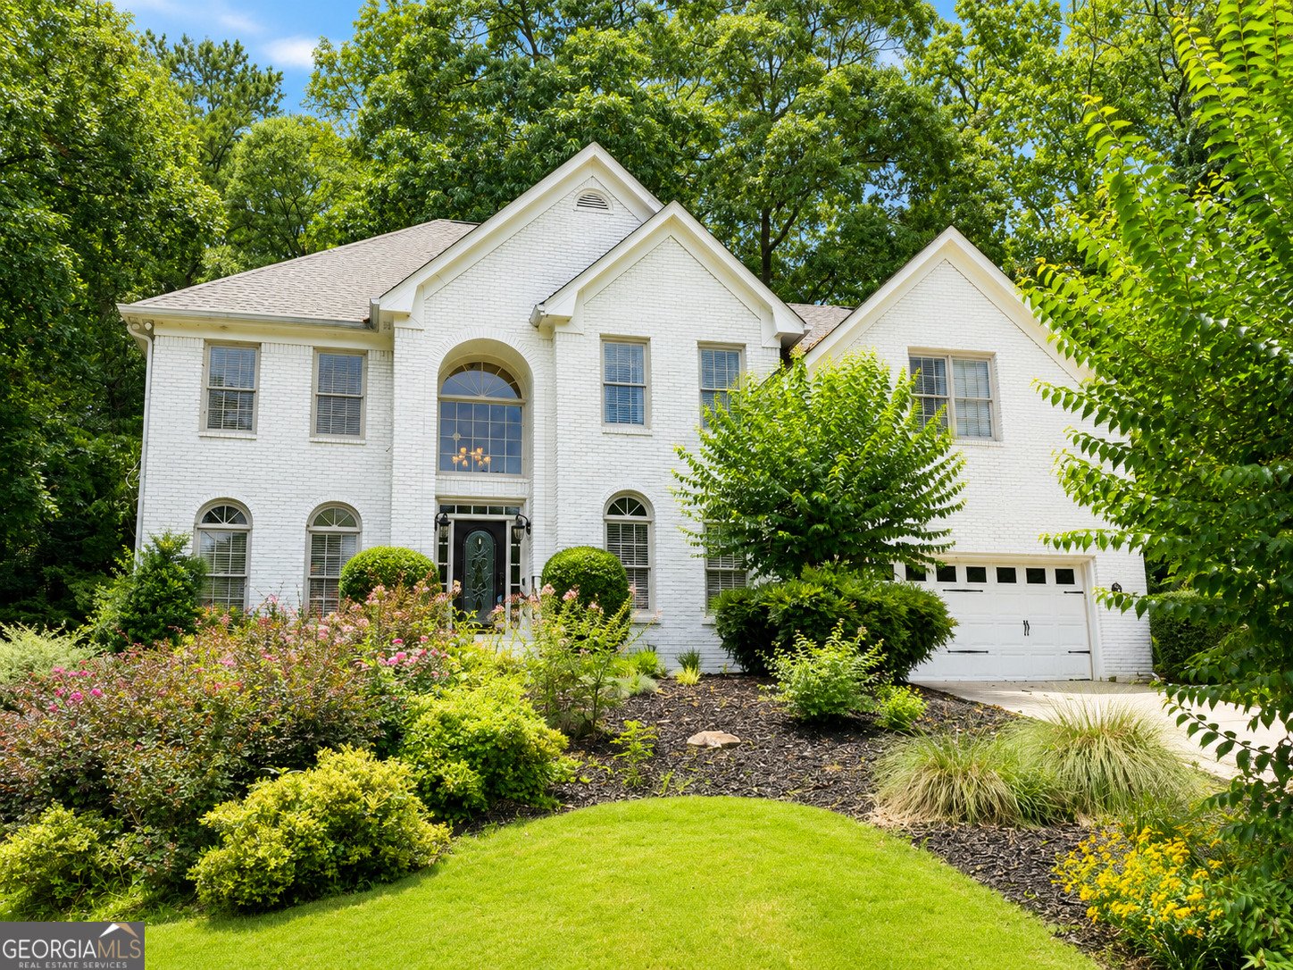
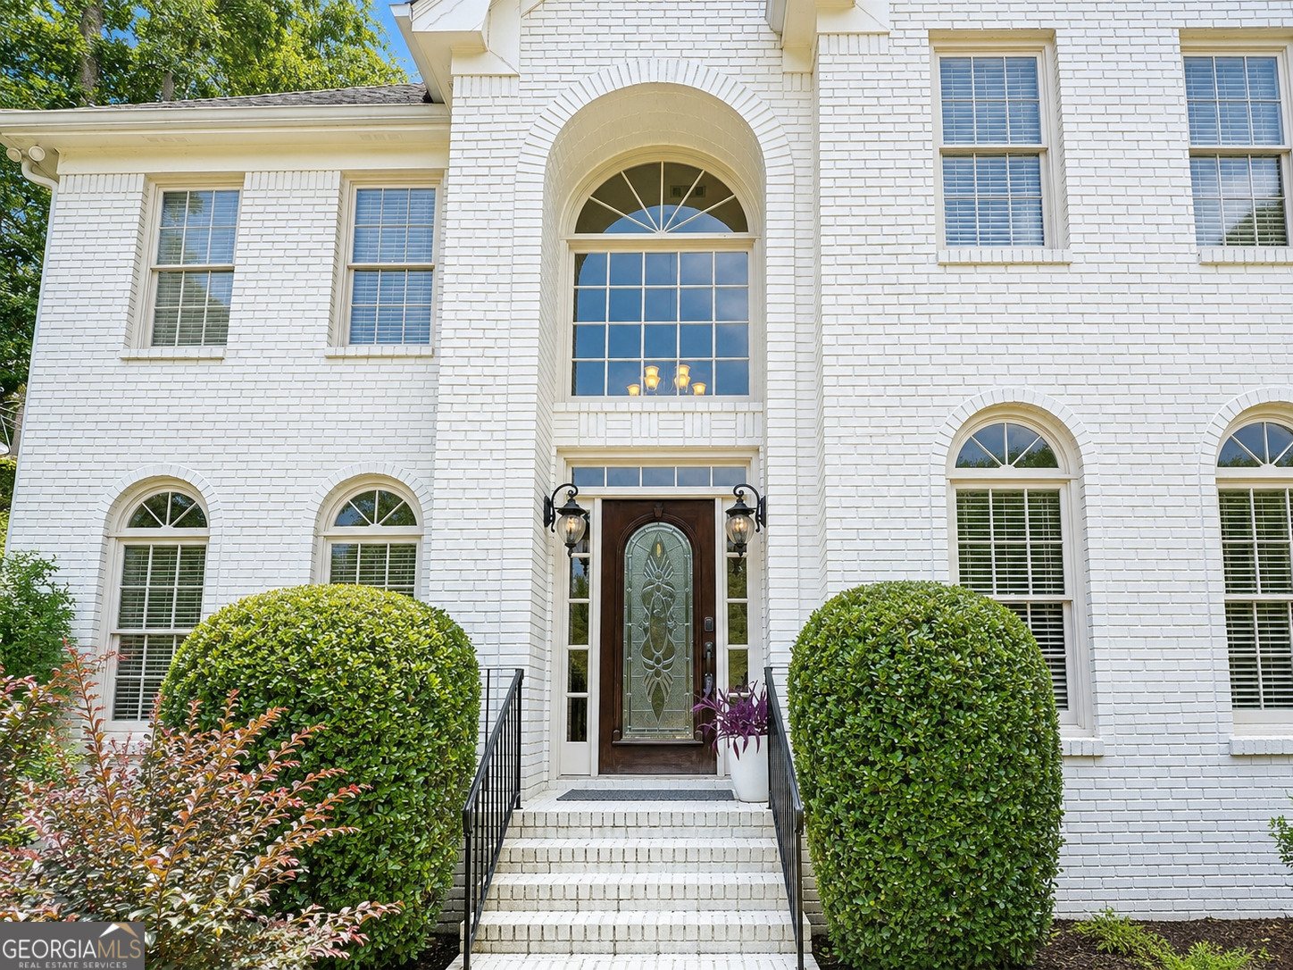
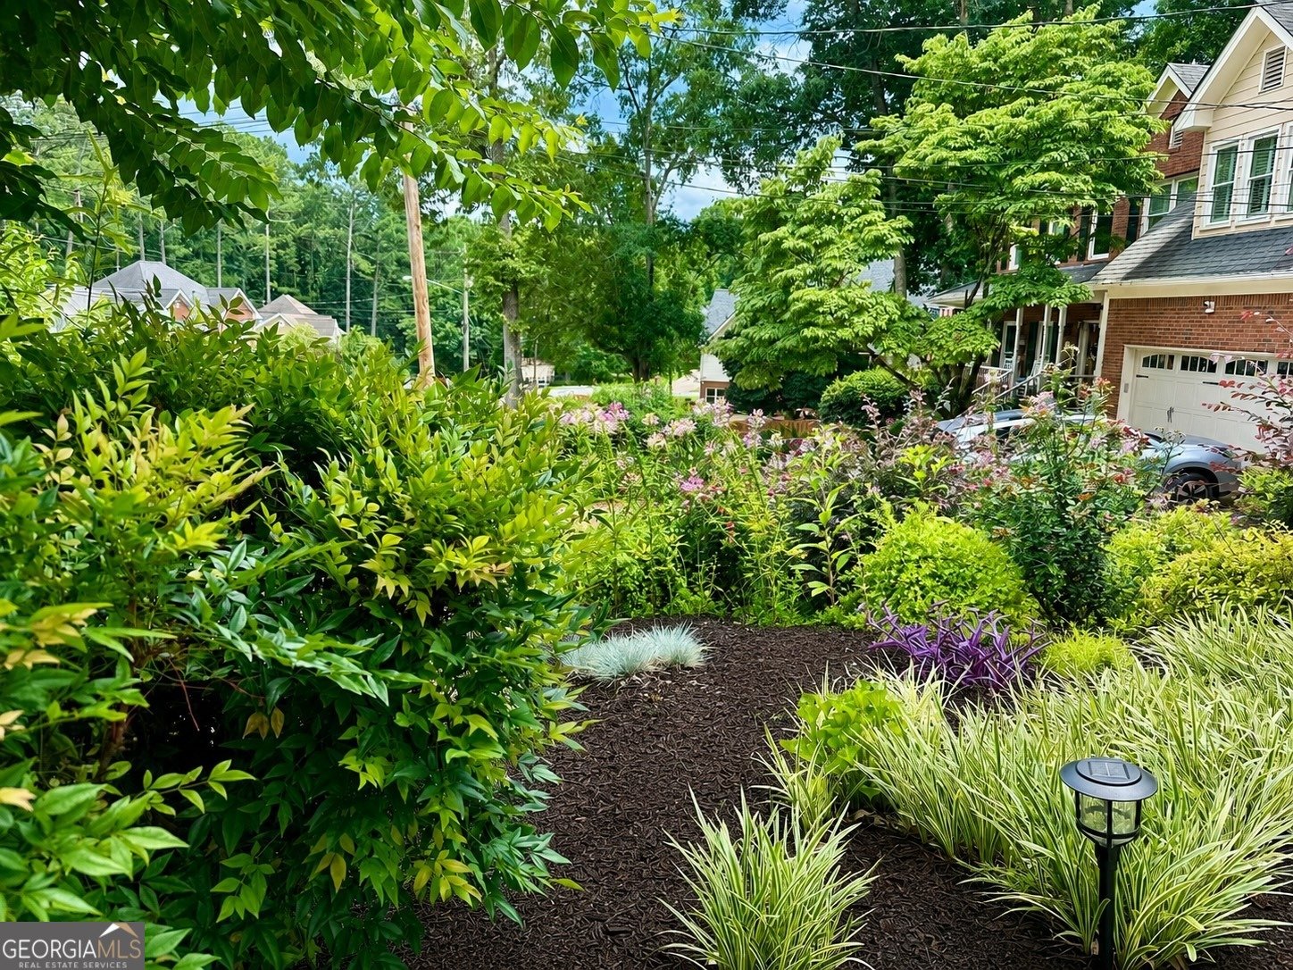
Spacious, well-maintained home located in the Parkview High School district on approximately 0.71 acres. Residence has updates and spacious rooms, situated on a quiet cul-de-sac with no HOA. A welcoming two-story foyer opens to formal living and dining rooms, while the comfortable family room features a cozy stone fireplace framed by built-in bookcases. The updated kitchen offers white cabinetry, granite countertops, stainless steel appliances, a five-burner gas cooktop, a bay window, a large pantry, and accent lighting above and below the cabinets. The kitchen opens to the family room and includes a wet bar, built-in workstation, and custom credenza. An adjacent mudroom, off the garage, provides abundant cabinetry and additional storage. Upstairs are five spacious bedrooms. The primary suite features a tray ceiling, a spacious walk-in closet, a sitting area, and a well-appointed ensuite bath with a double-size shower, two showerheads, a soaking tub, dual vanities, and a private restroom. Each secondary bedroom offers its own distinctive details, including board-and-batten or shiplap accent walls, updated lighting, and large closets. The beautifully renovated secondary bathroom includes dual vanities, granite countertops, a linen closet, a pocket door, and a layout designed to provide added privacy. The finished part of the basement is ideal for entertaining and features a custom oversized bar that is perfect for game days and gatherings. Two additional workshop areas offer exceptional flexibility and storage. One includes a boat door, built-in shelving, workbench, sink, toilet, and plumbing for a full bathroom. Outdoor living is equally impressive, with a spacious entertaining deck, two additional patios, established landscaping, and a naturally private backyard. Conveniently located for commuting to Atlanta, Decatur, and surrounding areas. Appointment required; however, it can be short notice. Please have all buyers pre-approved. Thank you
Welcome to 4421 Lucerne Place in Lucerne Landing, where this thoughtfully designed 5-bed, 2-bath home is ready for its next chapter. Inside, the home offers 3,708 square feet of finished living space, giving plenty of room for everyday living and easy entertaining. The kitchen was planned for both everyday meals and special occasions, with plenty of room to cook, serve, and connect. Open concept living and dining spaces create a comfortable setting for gatherings of all kinds. Step outside to approximately 0.71 acres, creating a comfortable setting for outdoor living and weekend gatherings. With parking available for multiple vehicles, the home provides flexible options for families and visitors. Lucerne Landing offers a well established community setting in Lilburn with convenient access to local shopping, dining, and major routes. Recently listed and already on many buyers radar, this home is a fresh opportunity. With an asking price of $599,900, this property represents an appealing opportunity in the current market.

Show more
4421 Lucerne Place - Map & Directions
view in Google Maps
Facts & features
School District Information
High School
Middle School
Elementary School
Additional Information about
Lucerne Landing
Association
No
Community Features
Street Lights
Additional Information about
4421 Lucerne Place
County
Neighborhood
Year Built
1993
Appliances
Gas Water Heater
Dishwasher
Microwave
Oven/Range (Combo)
Stainless Steel Appliance(s)
Architectural Style
Traditional
Basement
Bath/Stubbed
Boat Door
Concrete
Interior Entry
Finished
Full
Unfinished
Construction Materials
Other
Brick
Cooling
Electric
Ceiling Fan(s)
Central Air
Whole House Fan
Zoned
Dining Room Features
Separate Room
Fireplace Features
Family Room
Gas Log
Flooring
Hardwood
Tile
Carpet
Heating
Natural Gas
Central
Forced Air
Zoned
Home Warranty
No
Interior Features
Bookcases
Tray Ceiling(s)
Vaulted Ceiling(s)
Double Vanity
Two Story Foyer
Pulldown Attic Stairs
Separate Shower
Tile Bath
Walk-In Closet(s)
Wet Bar
Whirlpool Bath
Kitchen Features
Breakfast Area
Pantry
Solid Surface Counters
Laundry Features
In Mud Room
Levels
Two
Financing Available
Cash
Conventional
FHA
VA Loan
Patio and Porch Features
Deck
Patio
Selling Status
Resale
Roof
Composition
Rooms
Foyer
Laundry
Den
Other
Sewer Type
Septic Tank
Total Finished Area
3,708
Total Fire Places
1
Utilities
Electricity Available
High Speed Internet
Natural Gas Available
Water Available
Water Source
Public
Window Features
Bay Window(s)
Finished Basement
Yes
Land Information
Lot Size
.5 to 1 Acre
Lot Features
Cul-De-Sac
Level
Private
Sloped
Lot Size Estimated
0.71
Garages and Parking Information
Parking Total
2
Parking Features
Attached
Garage Door Opener
Garage
Tax Information
Taxes
$4,815
Tax Year
2022
Tax ID Number
R6074 288
Show more
listed by real estate agent donna knowles and keller williams river cities