Back

1738 Pucketts Drive

Lilburn, GA 30047

Larry Wise
call for more info
615-738-0015
Ask a Question
Send to a Friend
Schedule a Showing
Request More Info
Smart Mortgage Options
Dalton Carter
Lender
Lic. 1566538
Office:
Direct: 678-425-4140
AP Mortgage
340 Jesse Jewell Parkway
Suite 500A
Gainesville, GA 30501
Apply for a Loan
For Sale
MLS Number 10770566
4 Bedrooms
4 Bathrooms
2 Half Baths
3,600 Square Feet *estimated
Summary of 1738 Pucketts Drive
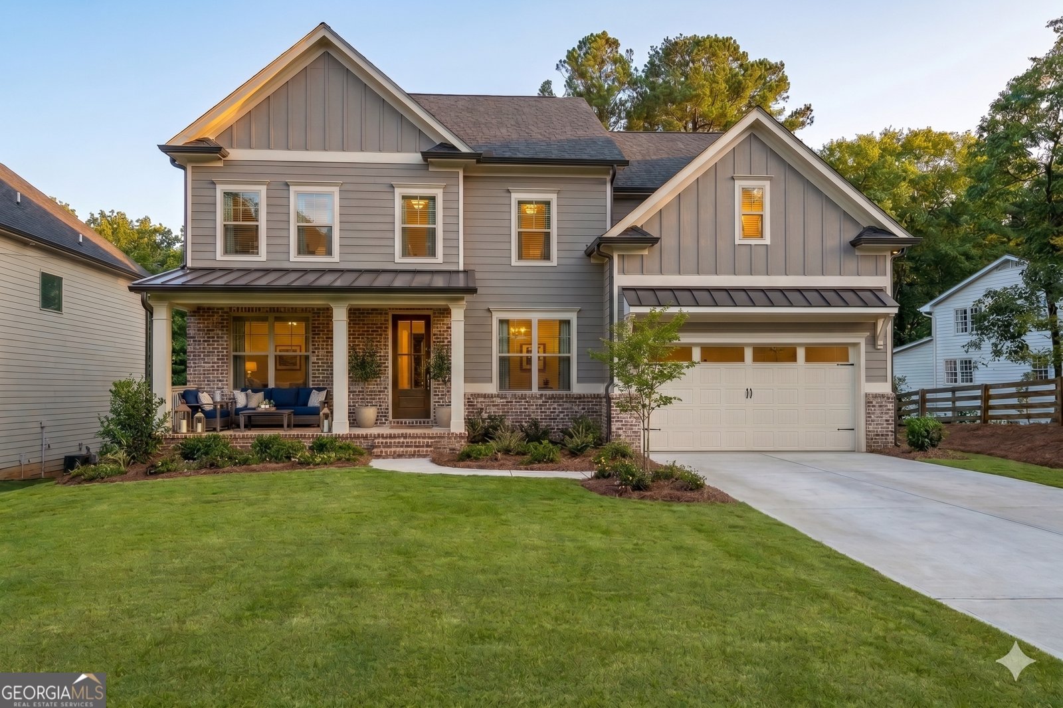
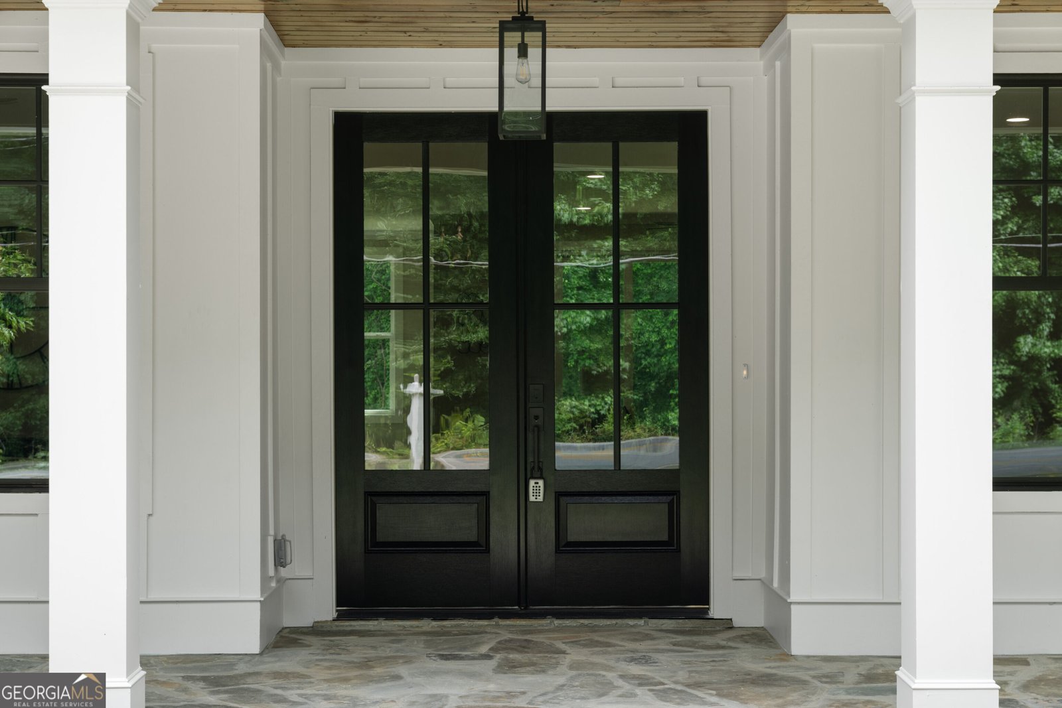
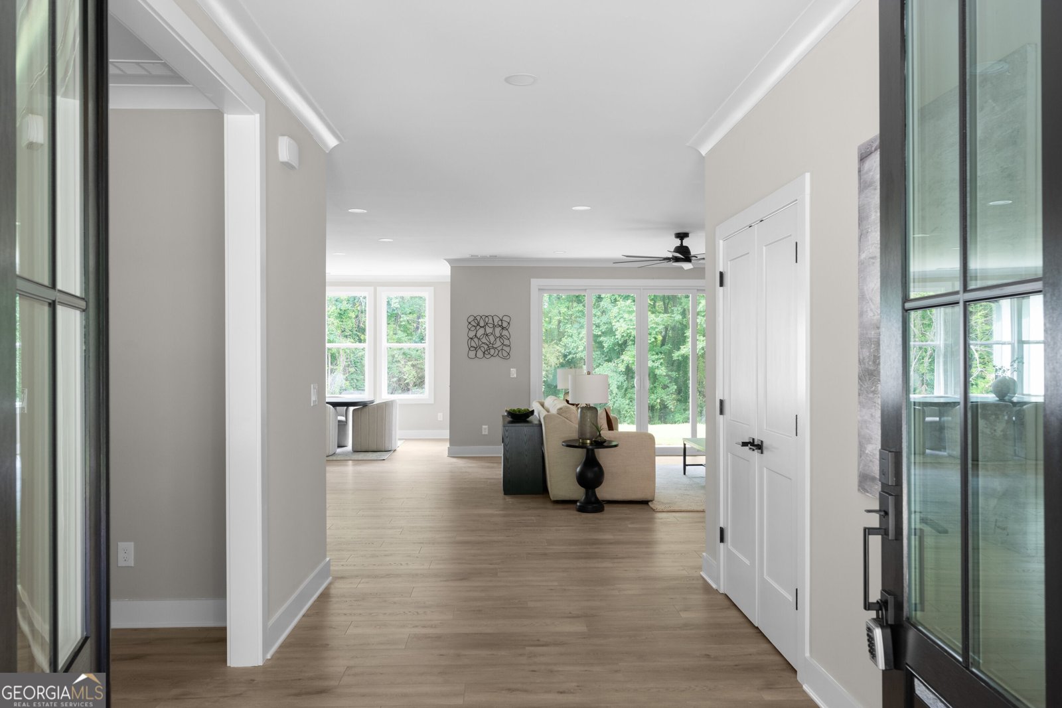
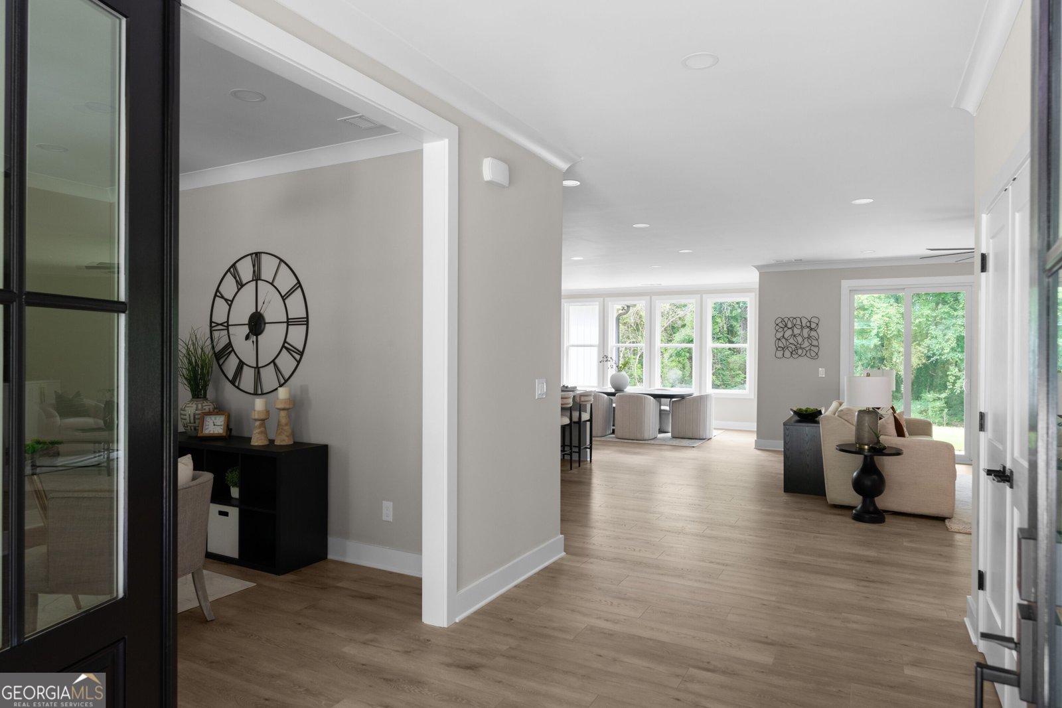
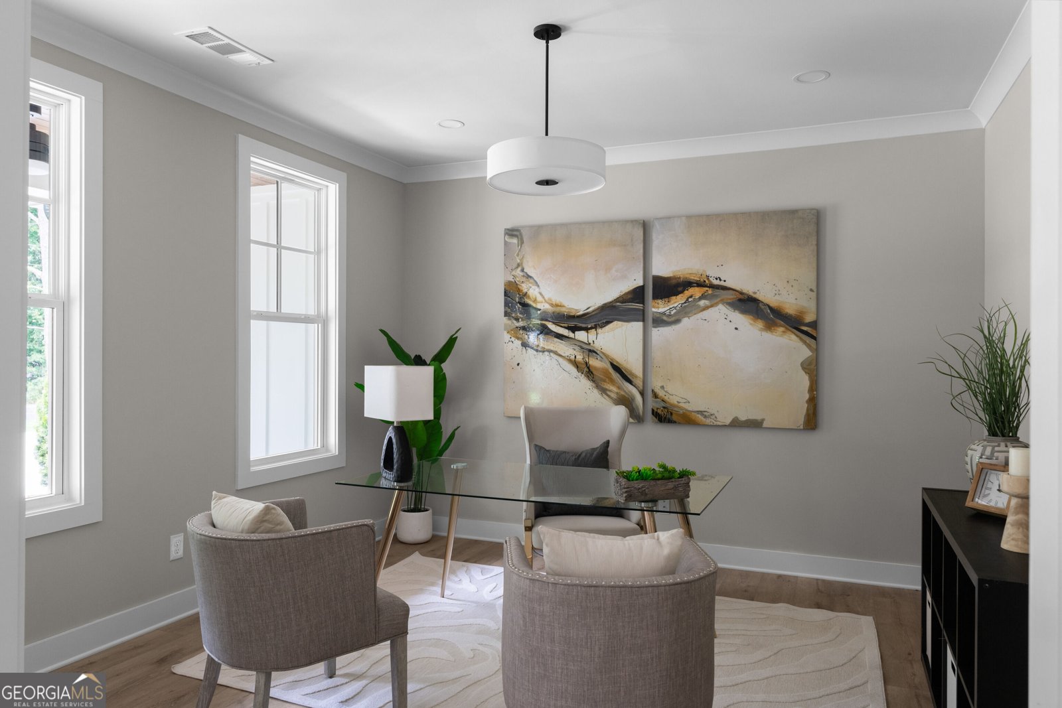
Experience the rare opportunity to design your lifestyle from the ground up with this exceptional ranch-style new construction masterpiece, to be built upon contract on a pristine, level 0.9-acre open lot in Lilburn. Spanning an impressive 3,600 square feet, this slab-foundation residence seamlessly combines modern luxury with open-concept living. Inside, the home boasts soaring nine-foot ceilings, elegant luxury vinyl flooring, a formal dining room, and a dedicated office space. At the heart of the home, the chef's kitchen shines with crisp white cabinetry, solid surface counters, a massive island, a breakfast bar, and a double oven, all flowing effortlessly into a fireside family room lined with custom bookcases. The highly desirable multi-generational floor plan features four bedrooms, four full baths, and two half baths, highlighted by a double master setup with the primary retreat on the main level. This main-level master suite serves as a true sanctuary, complete with tray ceilings, walk-in closets, and a luxurious bath with a separate tub and shower. Upstairs, an expansive bonus and game room area adds versatile flex space. Outside, a beautiful covered rear porch overlooks a private, level backyard enclosed by a privacy fence. Complete with a front-facing two-car garage, a tankless water heater, and zoned HVAC, this property offers premium modern living with coveted access to the Parkview High School cluster. The home is currently under construction, with an estimated completion date of Spring 2027. Interior photos shown are from 1728 Pucketts Dr, which features the same floor plan in a mirrored layout, and are provided for reference only to showcase the anticipated layout and design.
Welcome to this 4-bedroom, 4-bath home in Lilburn, set outside of a formal subdivision with no mandatory HOA. With 3,600 square feet of finished living space, this floor plan offers generous gathering spaces as well as comfortable private retreats. A bright, open kitchen offers generous workspace, storage, and a direct view into the main gathering spaces. A central family room and dining area provide a welcoming place to unwind, gather, and enjoy time together. Outside, the property offers approximately 2 acres, giving ample room to relax, play, or plan future outdoor projects. With parking available for multiple vehicles, the home provides flexible options for families and visitors. The location provides quick access to Lilburn amenities while offering the flexibility of living outside a subdivision with no required HOA. Currently listed for about 146 days, this property combines space, style, and value. With an asking price of $775,000, this property represents an appealing opportunity in the current market.
▾ Show more
1738 Pucketts Drive - Map & Directions
view in Google Maps
Facts & features
School District Information
High School
Middle School
Elementary School
Additional Information about
None
Association
No
Additional Information about
1738 Pucketts Drive
County
Neighborhood
Year Built
2027
Appliances
Dishwasher
Double Oven
Microwave
Tankless Water Heater
Architectural Style
Ranch
Foundation
Slab
Construction Materials
Other
Cooling
Ceiling Fan(s)
Central Air
Electric
Zoned
Dining Room Features
Separate Room
Fireplace Features
Family Room
Gas Log
Flooring
Vinyl
Heating
Central
Forced Air
Natural Gas
Zoned
Home Warranty
No
Interior Features
Bookcases
Double Vanity
High Ceilings
Tray Ceiling(s)
Walk-In Closet(s)
Kitchen Features
Breakfast Area
Kitchen Island
Pantry
Solid Surface Counters
Laundry Features
Laundry Closet
Levels
Two
Patio and Porch Features
Patio
Selling Status
To Be Built
Roof
Composition
Rooms
Bonus Room
Family Room
Game Room
Laundry
Security Features
Carbon Monoxide Detector(s)
Smoke Detector(s)
Sewer Type
Septic Tank
Total Finished Area
3,600
Total Fire Places
1
Utilities
Cable Available
Electricity Available
Natural Gas Available
Water Source
Public
Land Information
Lot Size
1 to 2 Acres
Lot Features
Level
Lot Size Estimated
2
Garages and Parking Information
Parking Total
2
Parking Features
Attached
Garage
Garage Door Opener
Kitchen Level
Tax Information
Taxes
$567
Tax Year
2024
Tax ID Number
R6075 426
▾ Show more
listed by real estate agent brandi lewis and keller williams west atlanta