Back

1748 Pucketts Drive

Lilburn, GA 30047

Larry Wise
call for more info
615-738-0015
Ask a Question
Send to a Friend
Schedule a Showing
Request More Info
Smart Mortgage Options
Dalton Carter
Lender
Lic. 1566538
Office:
Direct: 678-425-4140
AP Mortgage
340 Jesse Jewell Parkway
Suite 500A
Gainesville, GA 30501
Apply for a Loan
For Sale
MLS Number 10770573
5 Bedrooms
4 Bathrooms
0 Half Baths
3,022 Square Feet *estimated
Summary of 1748 Pucketts Drive
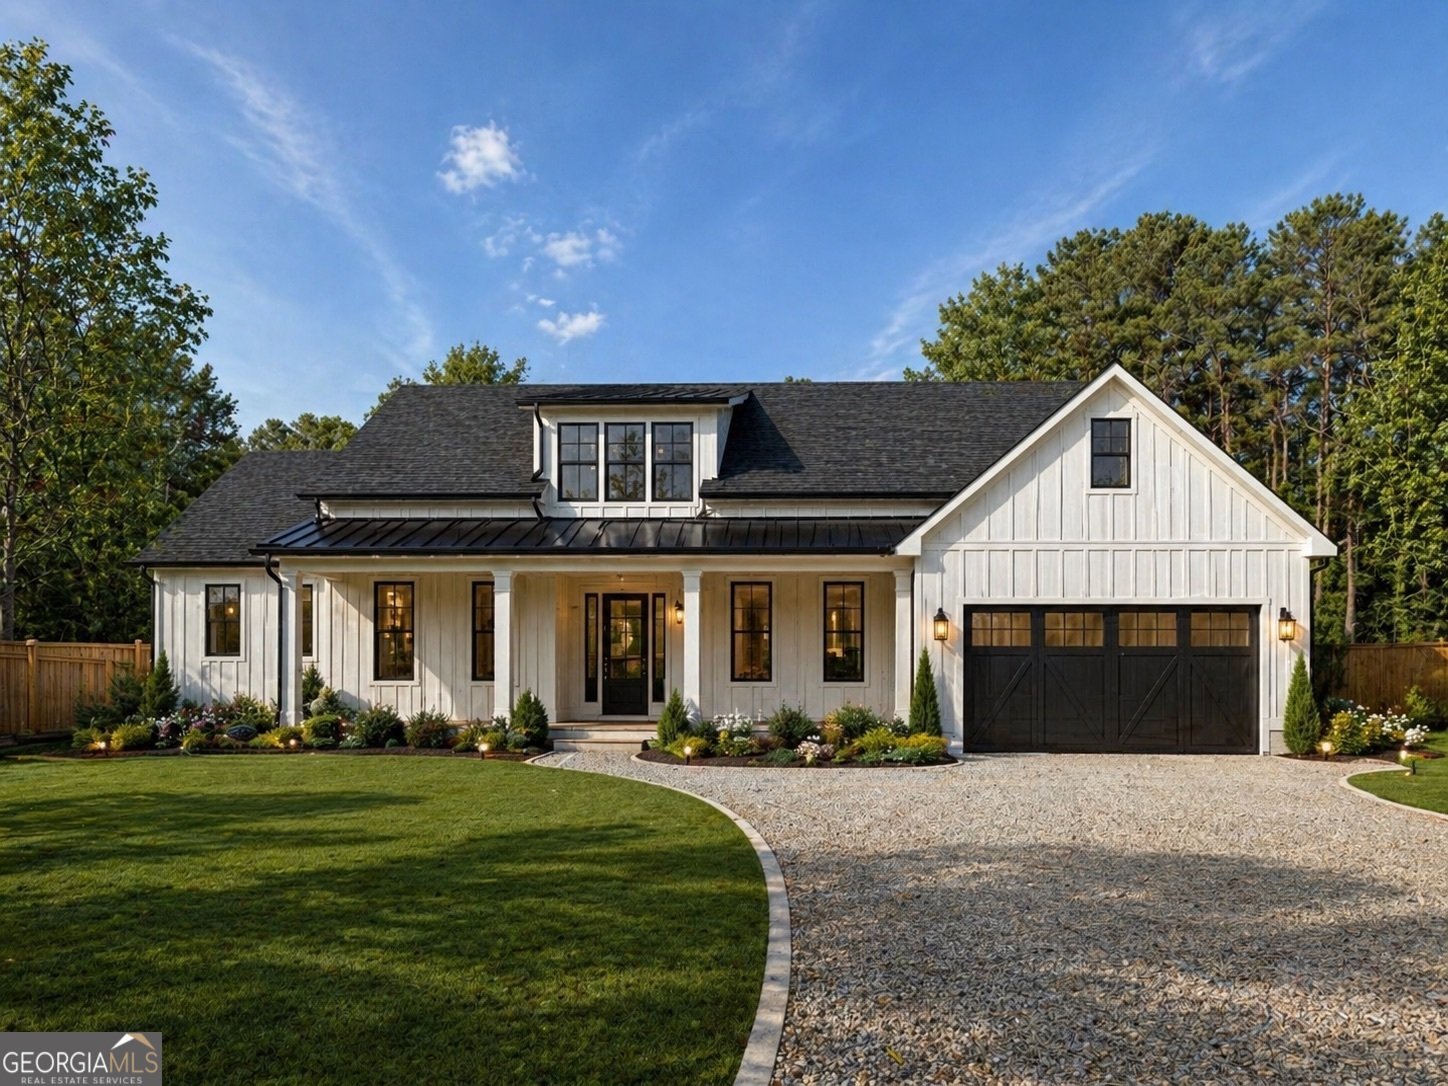
Embrace the rare opportunity to build your bespoke dream home from the ground up on a stunning, level one-acre lot in Lilburn. This upcoming traditional-style new construction masterpiece features a striking brick front, cement siding, and a spacious two-car garage. Bringing a brilliant 3,022-square-foot floor plan to life. Inside, the home boasts soaring nine-foot ceilings, elegant hardwood floors, a dedicated office, a formal dining room, and an open-concept chef's kitchen equipped with white cabinetry, solid surface counters, and a walk-in pantry that flows into the fireside family room. The thoughtful five-bedroom, four-bathroom layout includes a convenient guest suite on the main level and an oversized upper-level master retreat with a double vanity and separate tub and shower. Endless potential awaits in the full, unfinished daylight basement, which comes pre-stubbed for a bath and opens up to a private, wooded backyard with a relaxing back deck. Complete with energy-efficient insulated windows and zoned HVAC, this property offers premium living with access to the highly desirable Parkview High School cluster. The home is currently under construction, with an estimated completion date of Spring 2027.
This 5-bed, 4-bath residence in Lilburn offers the flexibility of a non HOA setting while still providing comfortable everyday living. Thoughtfully planned, the interior provides 3,022 square feet of finished living space with an open, livable feel from room to room. A bright, open kitchen offers generous workspace, storage, and a direct view into the main gathering spaces. The main living areas are filled with natural light and provide an easy flow for hosting friends or enjoying quiet evenings at home. Step outside to approximately 1 acres, creating a comfortable setting for outdoor living and weekend gatherings. With parking available, the home provides flexible options for families and visitors. The location provides quick access to Lilburn amenities while offering the flexibility of living outside a subdivision with no required HOA. Currently listed for about 147 days, this property combines space, style, and value. At $775,000, this home is well positioned for buyers seeking value in Lilburn.
▾ Show more
1748 Pucketts Drive - Map & Directions
view in Google Maps
Facts & features
School District Information
High School
Middle School
Elementary School
Additional Information about
None
Association
No
Additional Information about
1748 Pucketts Drive
County
Neighborhood
Year Built
2027
Appliances
Dishwasher
Disposal
Electric Water Heater
Microwave
Refrigerator
Architectural Style
Traditional
Foundation
Slab
Construction Materials
Brick
Other
Cooling
Ceiling Fan(s)
Central Air
Zoned
Dining Room Features
Separate Room
Fireplace Features
Factory Built
Family Room
Gas Log
Gas Starter
Flooring
Carpet
Hardwood
Other
Heating
Forced Air
Natural Gas
Zoned
Home Warranty
No
Interior Features
Double Vanity
High Ceilings
Walk-In Closet(s)
Kitchen Features
Breakfast Bar
Kitchen Island
Pantry
Solid Surface Counters
Laundry Features
Laundry Closet,Upper Level
Levels
Two
Patio and Porch Features
Patio
Porch
Selling Status
To Be Built
Roof
Composition
Rooms
Bonus Room
Family Room
Game Room
Laundry
Sewer Type
Septic Tank
Total Finished Area
3,022
Total Fire Places
1
Utilities
Cable Available
Electricity Available
Natural Gas Available
Phone Available
Sewer Available
Water Available
Water Source
Public
Land Information
Lot Size
.5 to 1 Acre
Lot Features
Level
Lot Size Estimated
1
Garages and Parking Information
Parking Features
Attached
Garage
Garage Door Opener
Kitchen Level
Tax Information
Taxes
$558
Tax Year
25
Tax ID Number
R6075 427
▾ Show more
listed by real estate agent brandi lewis and keller williams west atlanta