Back

379 Blue Juniper Circle

Loganville, GA 30052

Larry Wise
call for more info
615-738-0015
Ask a Question
Send to a Friend
Schedule a Showing
Request More Info
Smart Mortgage Options
Dalton Carter
Lender
Lic. 1566538
Office:
Direct: 678-425-4140
AP Mortgage
340 Jesse Jewell Parkway
Suite 500A
Gainesville, GA 30501
Apply for a Loan
For Sale
MLS Number 10802842
5 Bedrooms
4 Bathrooms
1 Half Baths
3,534 Square Feet *estimated
Summary of 379 Blue Juniper Circle
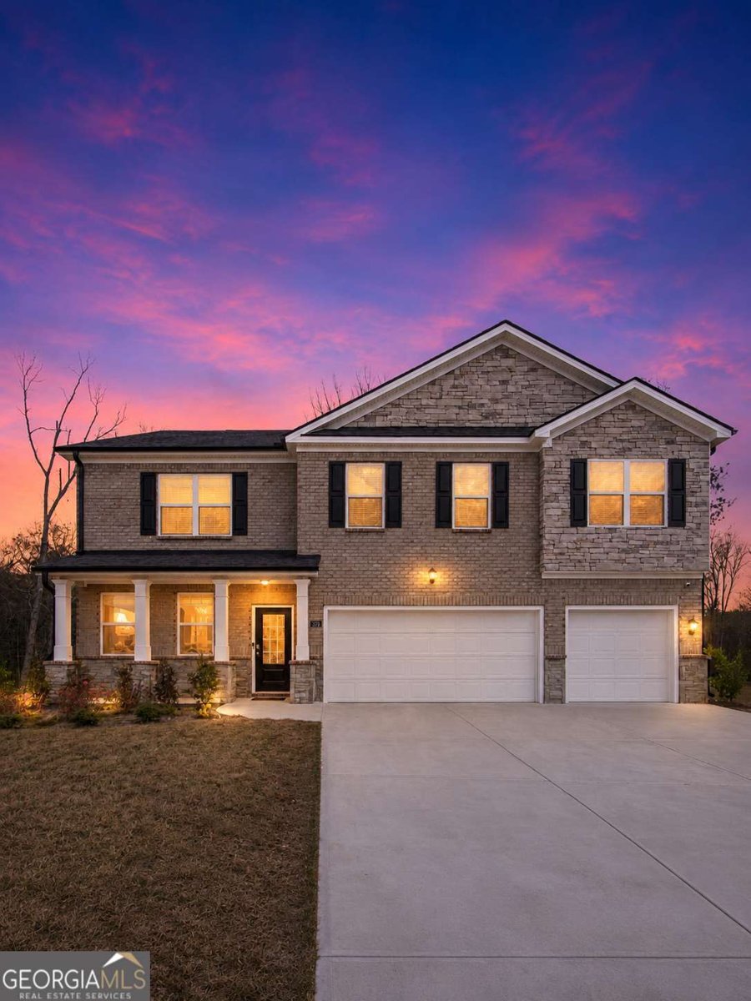
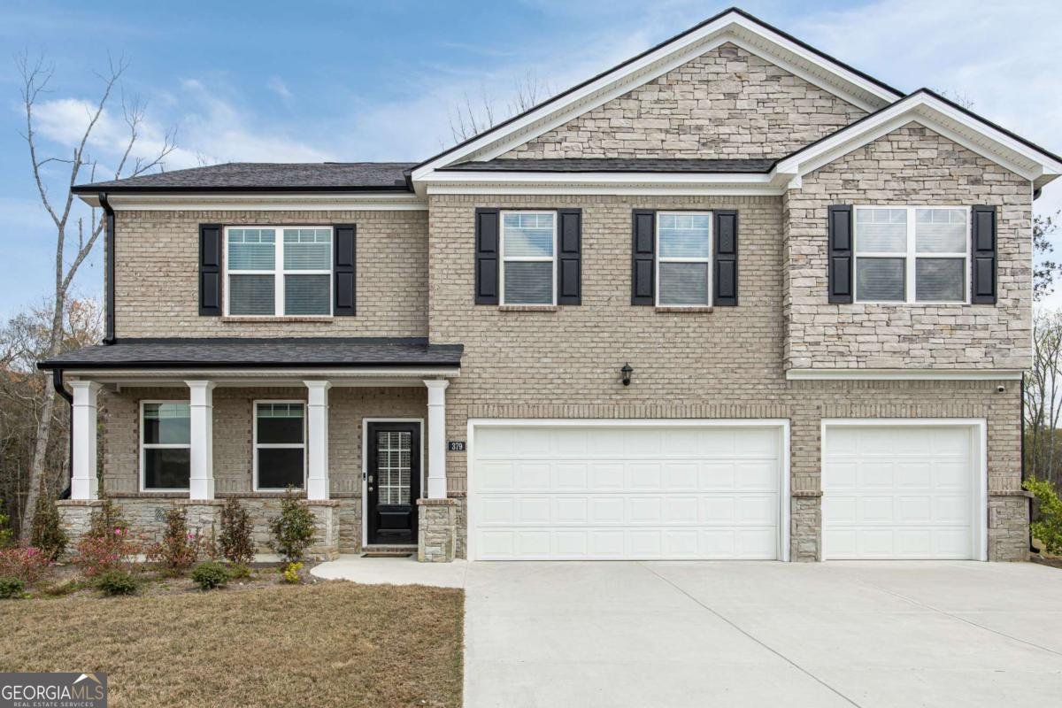
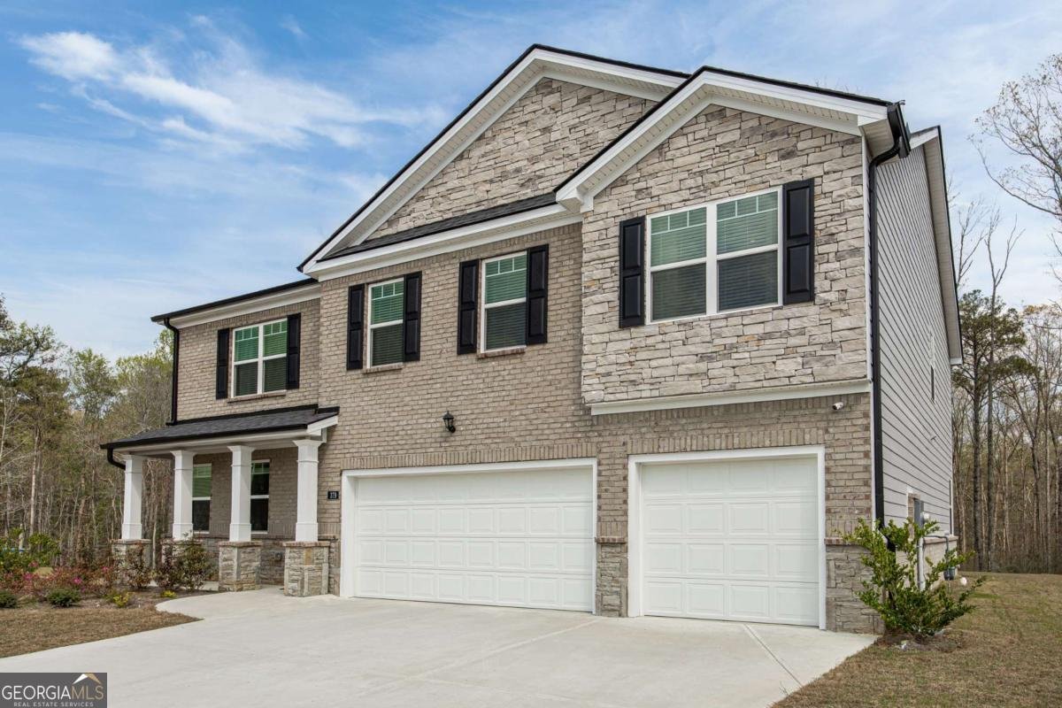
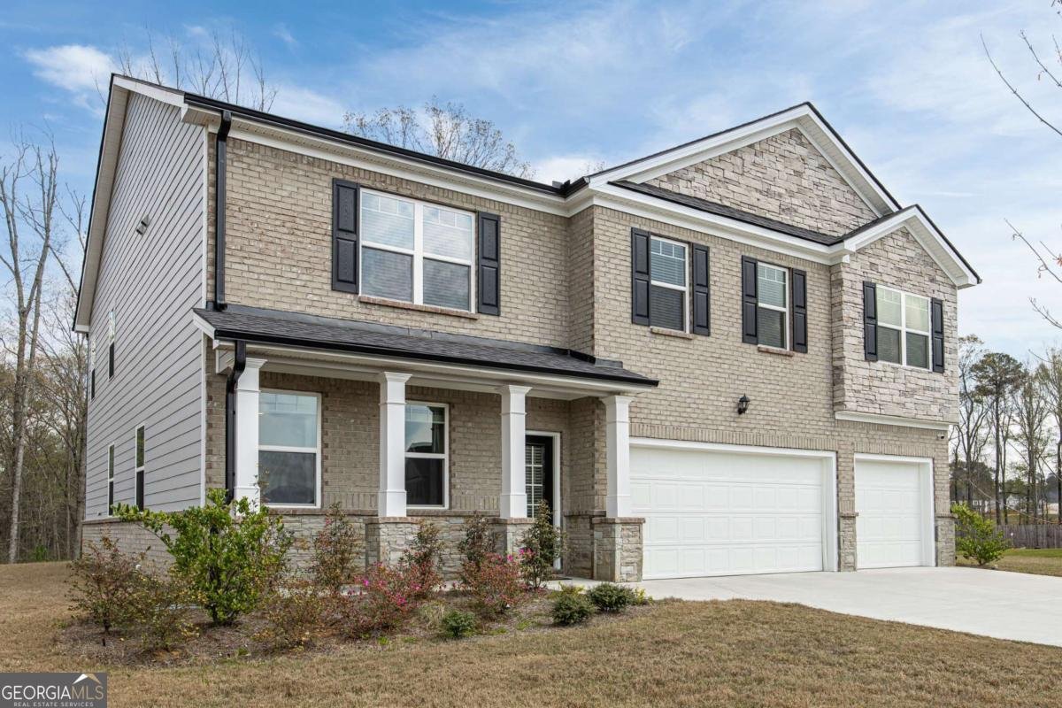
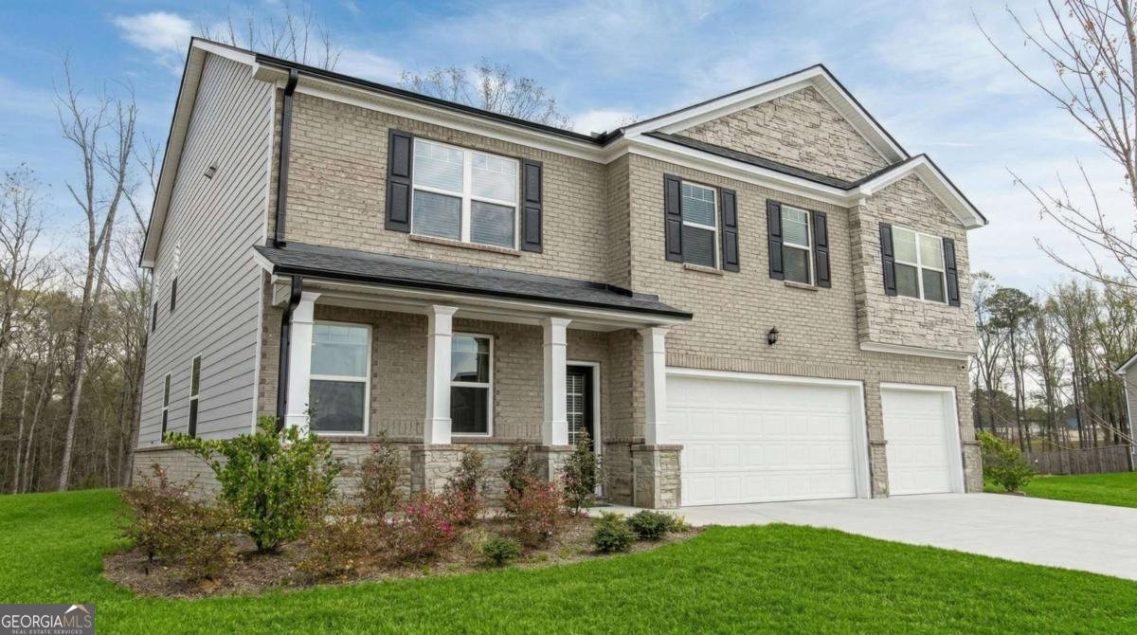
Welcome to 379 Blue Juniper Circle in Loganville - a spacious, move-in ready home offering the layout, finishes, and entertainment space today's buyers are looking for. Tucked on a cul-de-sac lot, this beautifully designed home features an open, airy floor plan, luxury flooring, abundant natural light, and a rare 3-car garage. The main level offers a generous living area and separate dining space, creating the perfect flow for everyday living, hosting, and holiday gatherings. The designer kitchen is a true standout with white cabinetry, quartz countertops, stainless steel appliances, subway tile backsplash, and a large center island that opens directly to the family room with a cozy fireplace and custom accent wall. Upstairs, you'll find spacious bedrooms, a versatile loft ideal for a media room, play space, home office, or second lounge area, plus an expansive owner's suite with tray ceilings, dual vanities, soaking tub, separate glass shower, and a large walk-in closet with custom shelving. Step outside and imagine the possibilities. The backyard offers incredible potential for outdoor entertaining, relaxing evenings, grilling, play space, a fire pit area, or your dream backyard setup. The home also includes a lawn irrigation system, making outdoor maintenance easier and more convenient. Even better, the seller is offering a $5,000 backyard allowance to help the buyer bring their outdoor vision to life. Living here gives you the benefit of space, modern finishes, and convenience all in one. Enjoy easy access to Loganville and Grayson shopping, dining, parks, major roadways, and nearby recreation including Bay Creek Park with sports fields, walking trails, tennis courts, basketball courts, playgrounds, pavilion space, and more. With its oversized layout, 3-car garage, entertaining-friendly floor plan, lawn irrigation system, and backyard allowance, this home is ready for its next owner. Don't miss your chance to make 379 Blue Juniper Circle yours!
Discover this inviting 5-bedroom, 4-bath home located in the well established community of Independence Pod G. With 3,534 square feet of finished living space, this floor plan offers generous gathering spaces as well as comfortable private retreats. The kitchen functions as the heart of the home with ample counter space, storage, and a natural connection to the main living areas. Open concept living and dining spaces create a comfortable setting for gatherings of all kinds. The outdoor space includes approximately 0.45 acres, ideal for gardening, outdoor activities, or simply enjoying the seasons. With parking available for multiple vehicles, the home provides flexible options for families and visitors. Set within Independence Pod G in Loganville, this home is close to schools, shopping, dining, and area attractions. With roughly 7 days on the market, this property stands out for condition and location. With an asking price of $549,000, this property represents an appealing opportunity in the current market.
Show more
379 Blue Juniper Circle - Map & Directions
view in Google Maps
Facts & features
School District Information
High School
Middle School
Elementary School
Additional Information about
Independence Pod G
Association
Yes
Association Fee
$650
Association Fee Includes
Other
Community Features
Walk To Schools
Walk To Shopping
Additional Information about
379 Blue Juniper Circle
County
Neighborhood
Year Built
2024
Architectural Style
Brick 3 Side
Traditional
Foundation
Slab
Construction Materials
Brick
Other
Cooling
Ceiling Fan(s)
Central Air
Fireplace Features
Living Room
Flooring
Carpet
Hardwood
Laminate
Heating
Central
Home Warranty
No
Interior Features
Double Vanity
Other
Walk-In Closet(s)
Kitchen Features
Breakfast Area
Kitchen Island
Pantry
Laundry Features
Upper Level
Levels
Two
Patio and Porch Features
Patio
Selling Status
Resale
Rooms
Family Room
Laundry
Loft
Other
Security Features
Carbon Monoxide Detector(s)
Smoke Detector(s)
Sewer Type
Public Sewer
Total Finished Area
3,534
Total Fire Places
1
Utilities
Electricity Available
Natural Gas Available
Phone Available
Sewer Available
Underground Utilities
Water Source
Public
Window Features
Double Pane Windows
Land Information
Lot Size
Less than .5 Acres
Lot Size Estimated
0.45
Garages and Parking Information
Parking Total
3
Parking Features
Garage
Garage Door Opener
Tax Information
Taxes
$8,221
Tax Year
2025
Tax ID Number
R5164 250
Show more
listed by real estate agent shay gray and keller williams realty atl. partners