Back

3095 Oak Grove Road

Loganville, GA 30052

Larry Wise
call for more info
615-738-0015
Ask a Question
Send to a Friend
Schedule a Showing
Request More Info
Smart Mortgage Options
Dalton Carter
Lender
Lic. 1566538
Office:
Direct: 678-425-4140
AP Mortgage
340 Jesse Jewell Parkway
Suite 500A
Gainesville, GA 30501
Apply for a Loan
For Sale
MLS Number 10804935
3 Bedrooms
2 Bathrooms
0 Half Baths
2,340 Square Feet *estimated
Summary of 3095 Oak Grove Road
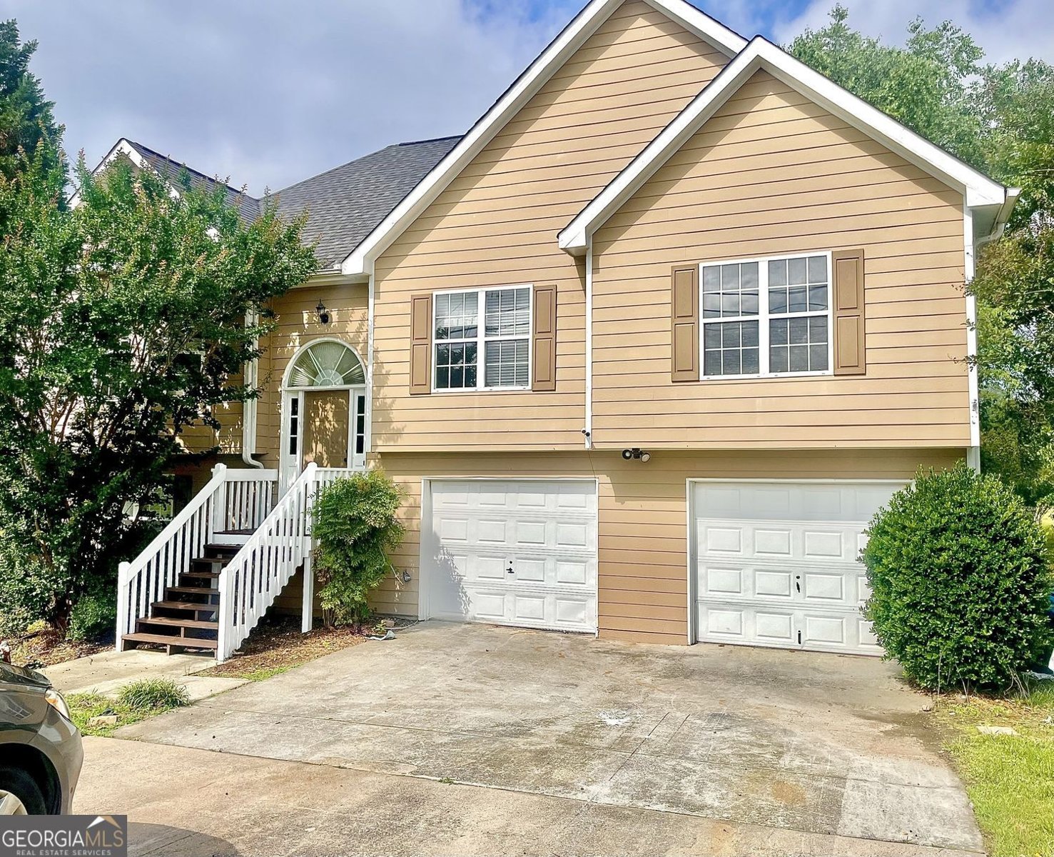
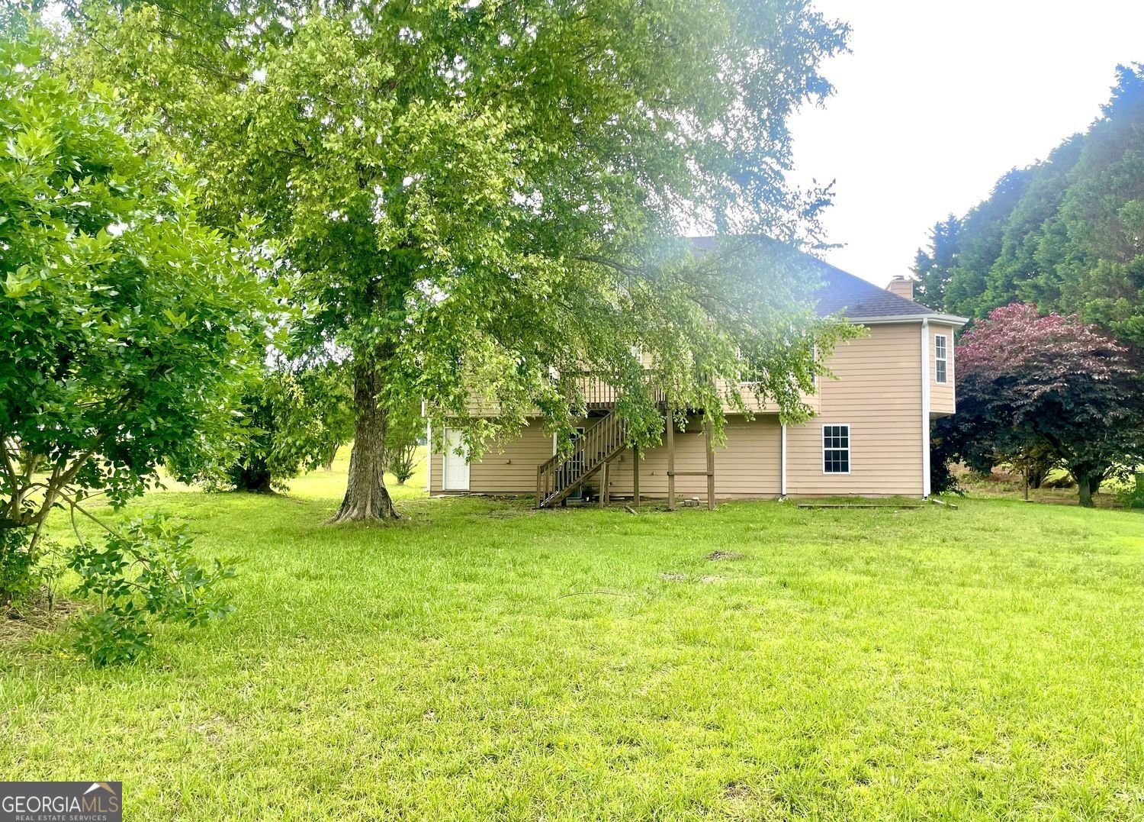
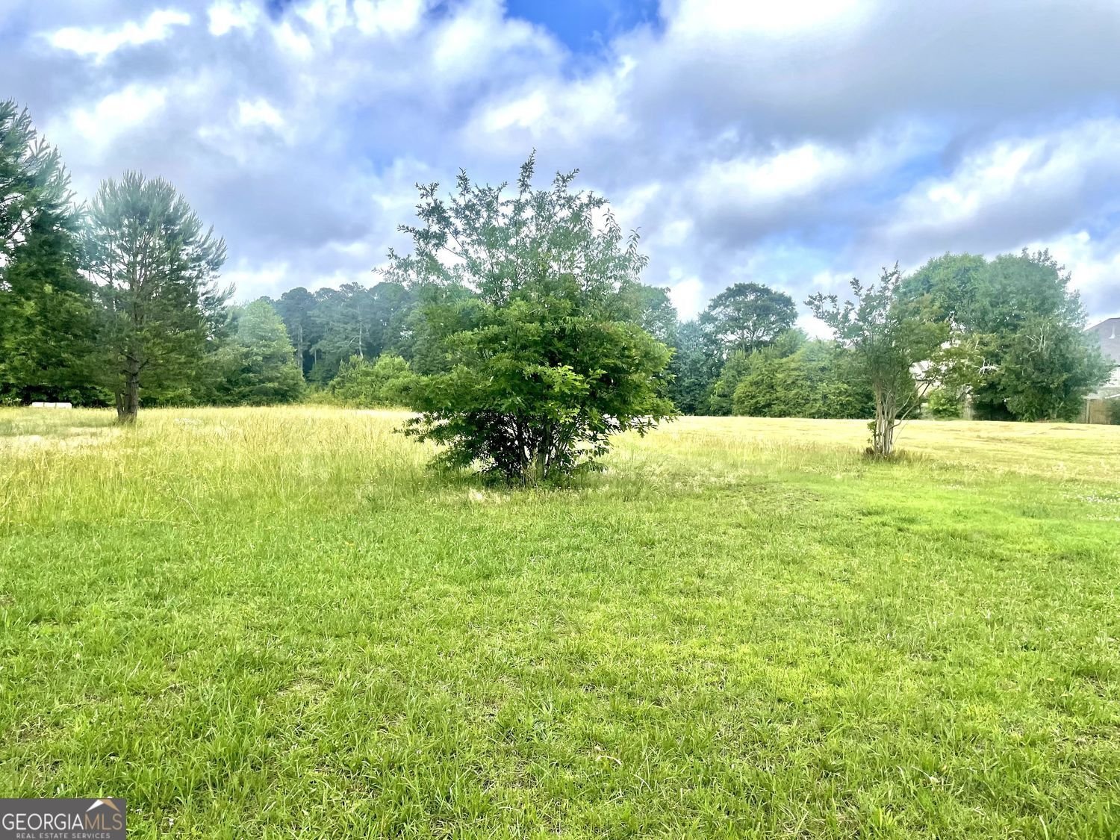
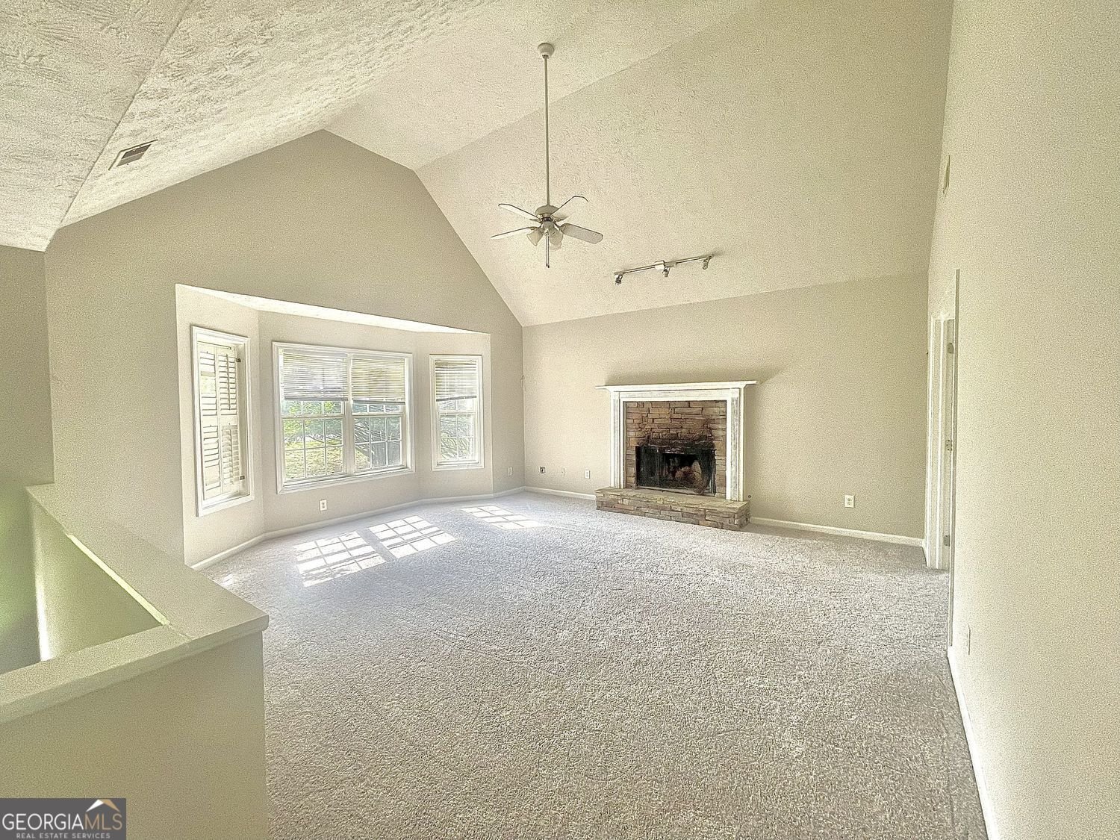
Property sets on generously sized lot 1.4 acre with an expansive backyard and mature trees, this split-level home offers a spacious layout, inviting natural light, and a combination of formal and casual living areas. The home opens to a bright upper-level main living area featuring vaulted ceilings that create a dramatic sense of openness.. A fireplace with a raised hearth and detailed surround serves as a central focal point. A separate formal dining room with elegant trim detailing, multiple windows. This room offers defined space for gatherings, entertaining, or everyday dining and is positioned conveniently near the kitchen. The kitchen provides a practical and functional layout with extensive cabinet storage, ample counter space. An exterior door offers direct access to the rear deck, making indoor-outdoor flow easy for dining, relaxing, or entertaining. The breakfast area is filled with natural light from multiple windows and offers a comfortable setting for casual meals, morning coffees. The primary bedroom is spacious and designed with a tray ceiling, a long dual-sink vanity with generous counter space, a soaking tub and a separate shower. Additional bedrooms are well-sized and bright, each with windows that bring in natural light. The lower level includes a large unfinished area that offers valuable flexibility for storage, hobbies, workshop use, or future customization. This space expands the home's utility and provides room for a variety of needs. The backyard opens to a broad grassy area framed by mature trees and open green space, creating an impressive setting with room to spread out, enjoy the outdoors, or simply take in the view. The elevated rear deck and stair access connect the interior to the yard and add another usable outdoor area. Easy access to main hwy, surrounded with major shopping centers, super market. You will enjoy the city life style and the peaceful scenery in this special property.
Set outside of a traditional subdivision in Loganville, this well cared for 3-bedroom, 2-bath home offers space, comfort, and freedom from HOA restrictions. Thoughtfully planned, the interior provides 2,340 square feet of finished living space with an open, livable feel from room to room. The kitchen was planned for both everyday meals and special occasions, with plenty of room to cook, serve, and connect. A central family room and dining area provide a welcoming place to unwind, gather, and enjoy time together. Step outside to approximately 1.04 acres, creating a comfortable setting for outdoor living and weekend gatherings. With parking available for multiple vehicles, the home provides flexible options for families and visitors. Located in Loganville but outside a traditional subdivision, this home combines neighborhood convenience with a non HOA setting. Just listed within the last few days, this home is already drawing attention. With an asking price of $349,000, this property represents an appealing opportunity in the current market.
Show more
3095 Oak Grove Road - Map & Directions
view in Google Maps
Facts & features
School District Information
High School
Middle School
Elementary School
Additional Information about
None
Association
No
Additional Information about
3095 Oak Grove Road
County
Neighborhood
Year Built
1999
Appliances
Dishwasher
Gas Water Heater
Oven/Range (Combo)
Refrigerator
Architectural Style
Brick Front
A-frame
Basement
Concrete
Unfinished
Construction Materials
Concrete
Cooling
Ceiling Fan(s)
Central Air
Electric
Dining Room Features
Seats 12+,Separate Room
Fireplace Features
Factory Built
Flooring
Carpet
Tile
Heating
Central
Hot Water
Natural Gas
Electric
Home Warranty
Yes
Interior Features
Double Vanity
High Ceilings
Pulldown Attic Stairs
Kitchen Features
Breakfast Area
Country Kitchen
Levels
Multi/Split
Financing Available
Cash
Conventional
Fannie Mae Approved
FHA
1031 Exchange
Freddie Mac Approved
Patio and Porch Features
Deck
Selling Status
Resale
Roof
Composition
Rooms
Family Room
Laundry
Sewer Type
Public Sewer
Listing Conditions
Investor Owned
Total Finished Area
2,340
Total Fire Places
1
Utilities
Electricity Available
High Speed Internet
Phone Available
Sewer Available
Water Available
Water Source
Public
Window Features
Bay Window(s)
Land Information
Lot Size
1 to 2 Acres
Lot Features
Level
Lot Size Estimated
1.04
View
City
Garages and Parking Information
Parking Total
4
Parking Features
Attached
Garage
Parking Pad
Tax Information
Taxes
$5,526
Tax Year
2025
Tax ID Number
R5157 115
Show more
listed by real estate agent nguyen brian nguyen lieu and virtual properties realty.com