Back

420 Bay Grove Road

Loganville, GA 30052

Larry Wise
call for more info
615-738-0015
Ask a Question
Send to a Friend
Schedule a Showing
Request More Info
More Homes In
The Plantation At Bay Creek
953 Creek Bottom Road, Loganville
3662 Bay Cove Court, Loganville
Smart Mortgage Options
Dalton Carter
Lender
Lic. 1566538
Office:
Direct: 678-425-4140
AP Mortgage
340 Jesse Jewell Parkway
Suite 500A
Gainesville, GA 30501
Apply for a Loan
For Sale
MLS Number 10803413
4 Bedrooms
3 Bathrooms
1 Half Baths
3,804 Square Feet *estimated
Summary of 420 Bay Grove Road
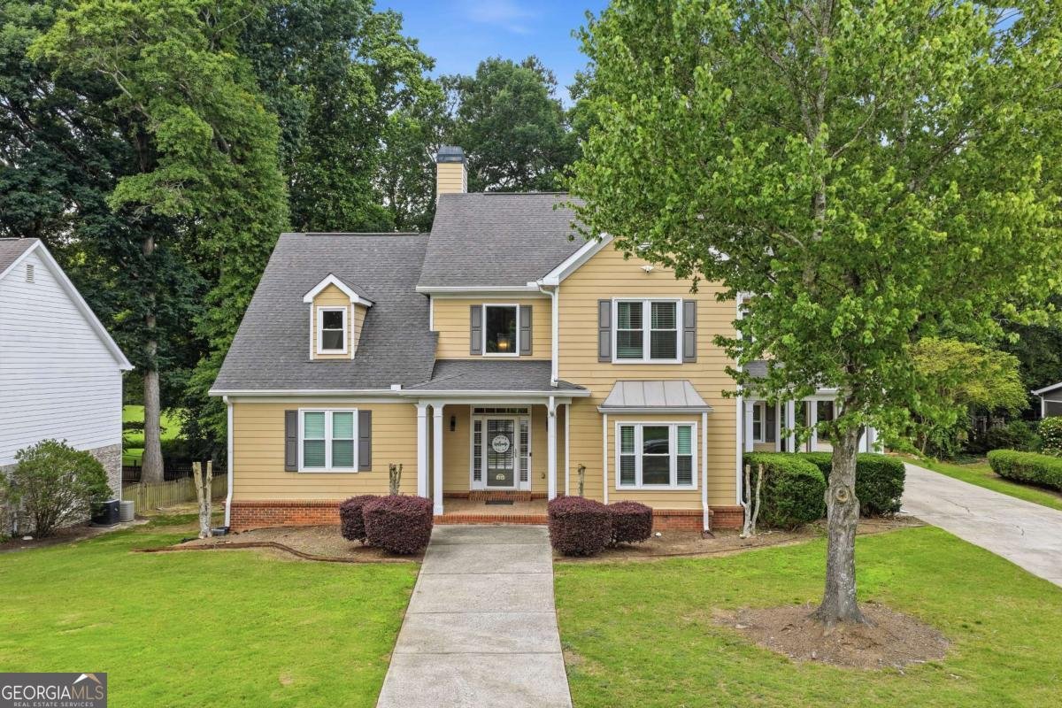
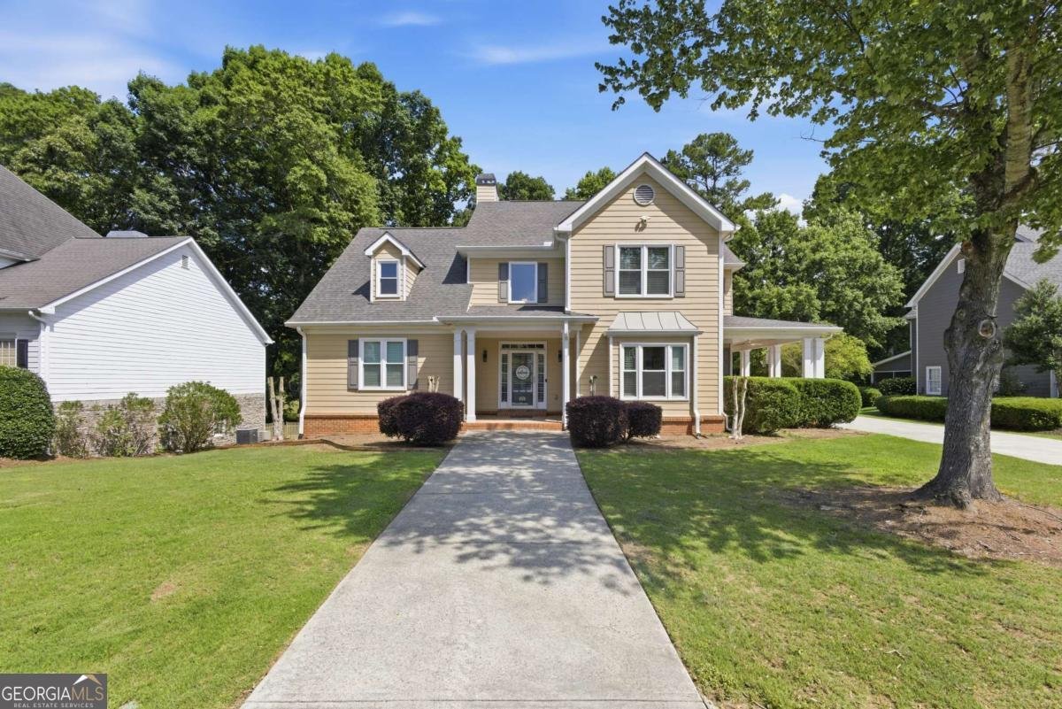
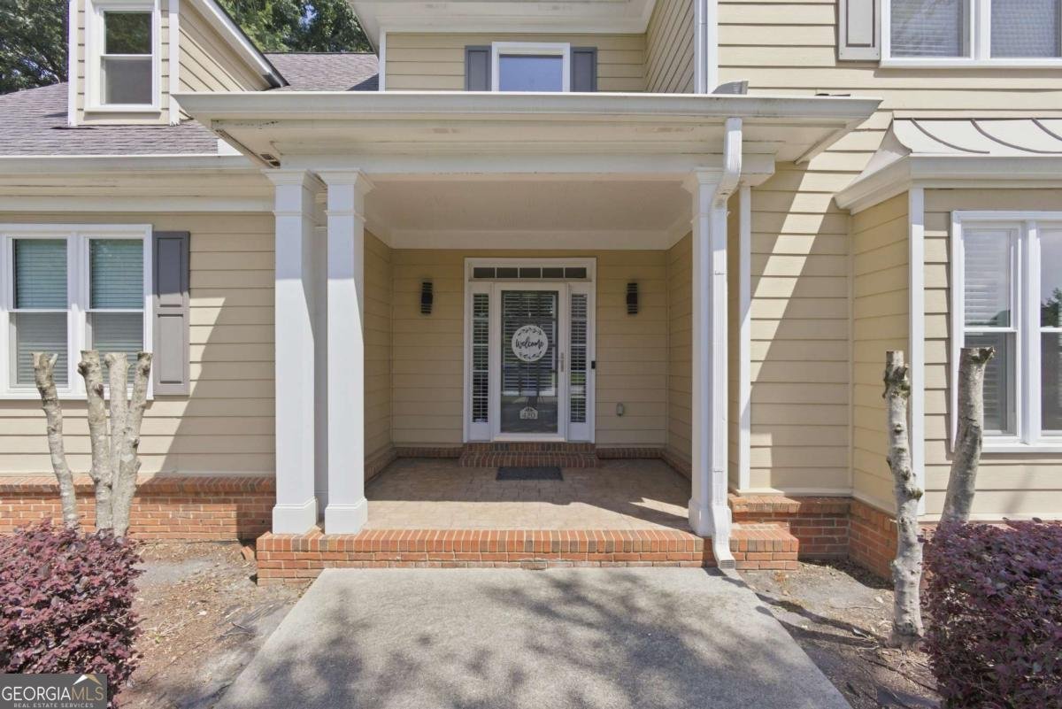
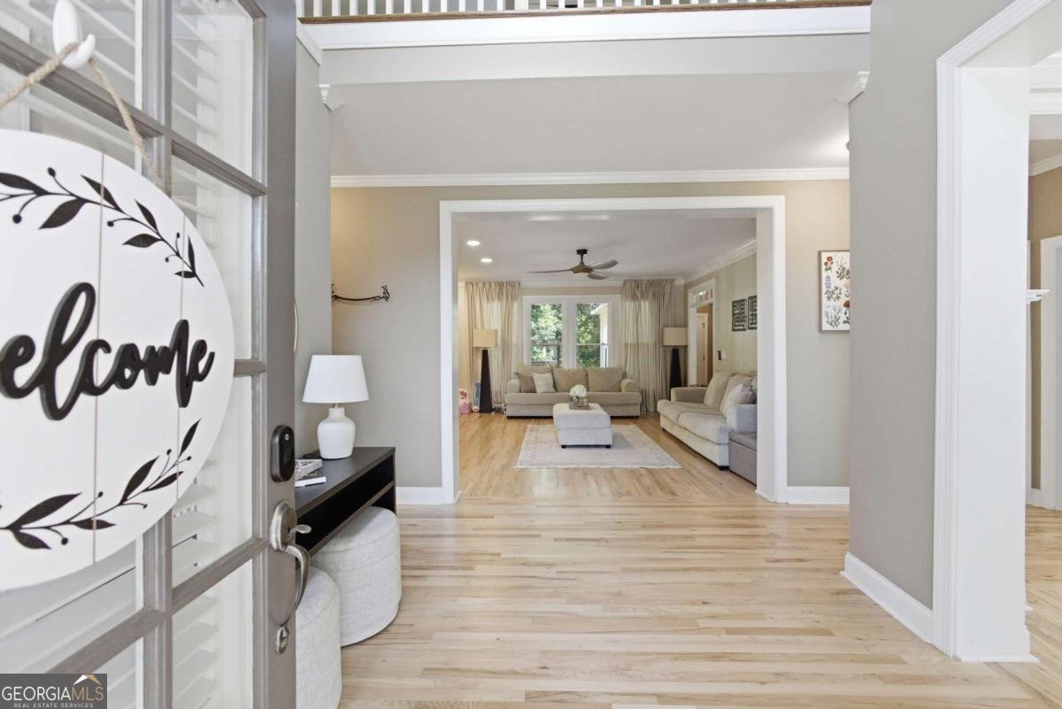
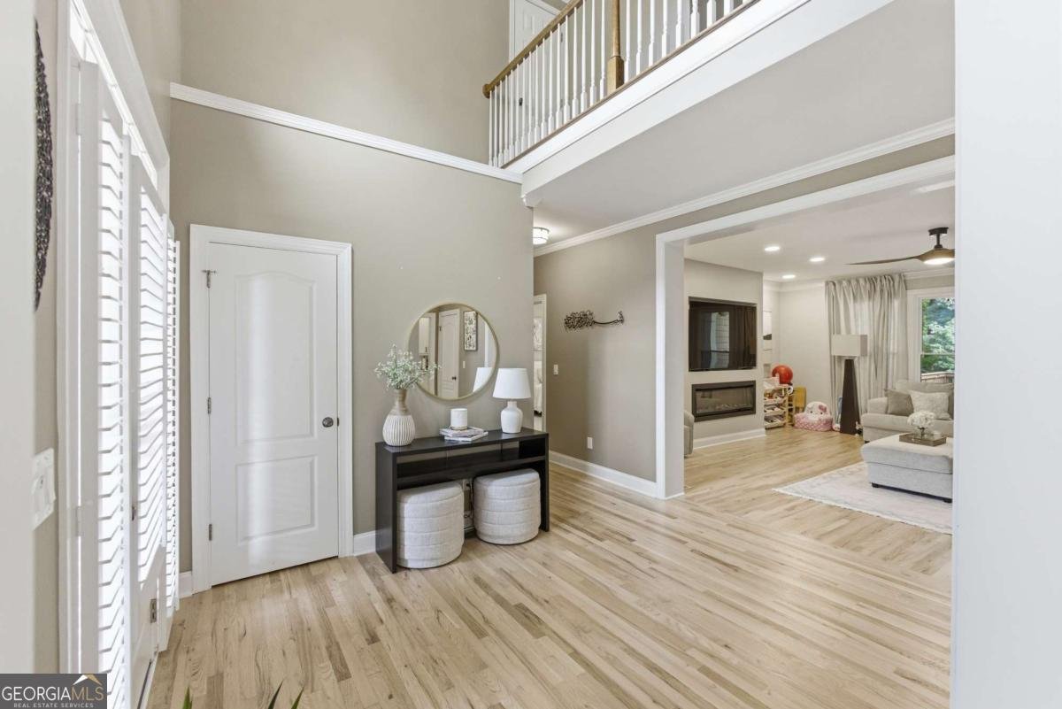
Welcome to this beautifully updated Craftsman-style home, built in 2001 and thoughtfully designed for both comfort and functionality. Featuring a highly desirable primary suite on the main level, this home is filled with natural light and showcases custom upgrades throughout. Located in the highly sought-after Archer High School district, you'll enjoy being just minutes from Publix, Chick-fil-A, restaurants, shopping, and everyday conveniences.The chef's kitchen features quartz countertops, KitchenAid stainless steel appliances, custom cabinetry, a custom pantry, and a spacious breakfast nook overlooking the private backyard. The adjacent family room offers an electric fireplace, while hardwood flooring and upgraded designer light fixtures add warmth and character throughout the main living areas.The main-level primary suite offers a custom walk-in closet and an updated ensuite bathroom. Upstairs, you'll find a second ensuite bedroom with a private bathroom which can be used as a second primary, two additional spacious bedrooms, and another full bathroom, providing a flexible layout for family, guests, or multigenerational living. The partially finished basement expands the home's living space with a dedicated gym and a large flex room currently used as a home office and lounge. The remaining unfinished area offers endless opportunities to customize the space to fit your lifestyle. Enjoy your morning coffee on the wraparound front porch or unwind on the private rear deck overlooking a private backyard with no rear neighbors. Additional highlights include custom laundry room cabinetry and access to a swim and tennis community. With its classic Craftsman design, wraparound front porch, flexible floor plan, and thoughtfully selected upgrades, this home offers character and features which are completely rare to find.
Welcome to 420 Bay Grove Road in The Plantation At Bay Creek, where this thoughtfully designed 4-bed, 3-bath home is ready for its next chapter. With 3,804 square feet of finished living space, this floor plan offers generous gathering spaces as well as comfortable private retreats. The kitchen functions as the heart of the home with ample counter space, storage, and a natural connection to the main living areas. The main living areas are filled with natural light and provide an easy flow for hosting friends or enjoying quiet evenings at home. Outside, the property offers approximately 0.34 acres, giving ample room to relax, play, or plan future outdoor projects. Practical parking available for multiple vehicles makes everyday living easier for households with multiple vehicles. Residents of The Plantation At Bay Creek enjoy a blend of neighborhood charm and easy access to everyday conveniences. Recently listed and already on many buyers radar, this home is a fresh opportunity. At $595,000, this home is well positioned for buyers seeking value in Loganville.

Show more
420 Bay Grove Road - Map & Directions
view in Google Maps
Facts & features
School District Information
High School
Middle School
Elementary School
Additional Information about
The Plantation At Bay Creek
Association
Yes
Association Fee
$600
Association Fee Includes
Swimming
Tennis
Community Features
Playground
Pool
Sidewalks
Street Lights
Tennis Court(s)
Neighborhood Tennis
Yes
Neighborhood Pool
Yes
Additional Information about
420 Bay Grove Road
County
Year Built
2001
Appliances
Cooktop
Dishwasher
Disposal
Gas Water Heater
Microwave
Refrigerator
Stainless Steel Appliance(s)
Washer
Architectural Style
Craftsman
Basement
Daylight
Exterior Entry
Finished
Full
Partially Finished
Construction Materials
Brick
Concrete
Cooling
Zoned
Dining Room Features
Seats 12+,Separate Room
Fireplace Features
Factory Built
Flooring
Carpet
Hardwood
Tile
Heating
Natural Gas
Home Warranty
No
Interior Features
Bookcases
Double Vanity
High Ceilings
Master On Main Level
Pulldown Attic Stairs
Roommate Plan
Separate Shower
Soaking Tub
Split Bedroom Plan
Split Foyer
Tile Bath
Tray Ceiling(s)
Two Story Foyer
Walk-In Closet(s)
Kitchen Features
Breakfast Area
Pantry
Laundry Features
In Kitchen
Levels
Three Or More
Financing Available
Cash
Conventional
FHA
VA Loan
Patio and Porch Features
Deck
Patio
Porch
Selling Status
Updated/Remodeled
Roof
Composition
Rooms
Bonus Room
Den
Family Room
Foyer
Laundry
Office
Security Features
Security System
Smoke Detector(s)
Sewer Type
Public Sewer
Total Finished Area
3,804
Total Fire Places
1
Utilities
Cable Available
Electricity Available
High Speed Internet
Natural Gas Available
Water Source
Public
Finished Basement
Yes
Master on the Main
Yes
Land Information
Lot Size
Less than .5 Acres
Lot Features
Level
Private
Lot Size Estimated
0.34
Garages and Parking Information
Parking Total
2
Parking Features
Attached
Garage
Garage Door Opener
Tax Information
Taxes
$6,359
Tax Year
2025
Tax ID Number
R5191 131
Show more
listed by real estate agent huma and keller williams realty atl. partners