Back

1212 Glenleaf Drive

Peachtree Corners, GA 30092

Larry Wise
call for more info
615-738-0015
Ask a Question
Send to a Friend
Schedule a Showing
Request More Info
More Homes In
Glenleaf
1608 Glenleaf Drive, Peachtree Corners
513 Glenleaf Drive, Peachtree Corners
704 Glenleaf Drive, Peachtree Corners
Smart Mortgage Options
Dalton Carter
Lender
Lic. 1566538
Office:
Direct: 678-425-4140
AP Mortgage
340 Jesse Jewell Parkway
Suite 500A
Gainesville, GA 30501
Apply for a Loan
For Sale
MLS Number 10753921
1 Bedrooms
1 Bathrooms
0 Half Baths
936 Square Feet *estimated
Summary of 1212 Glenleaf Drive
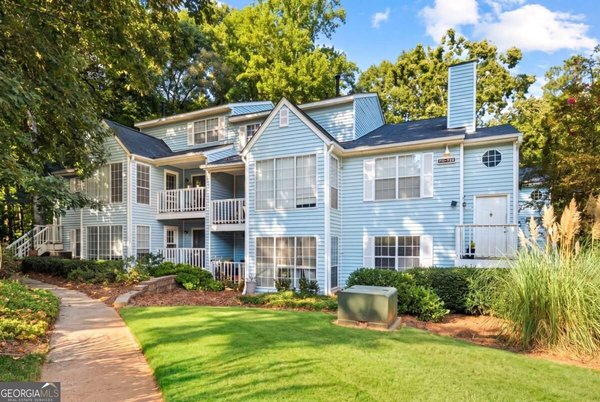
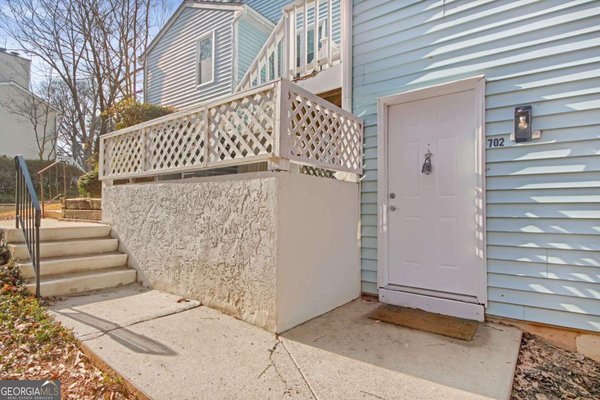
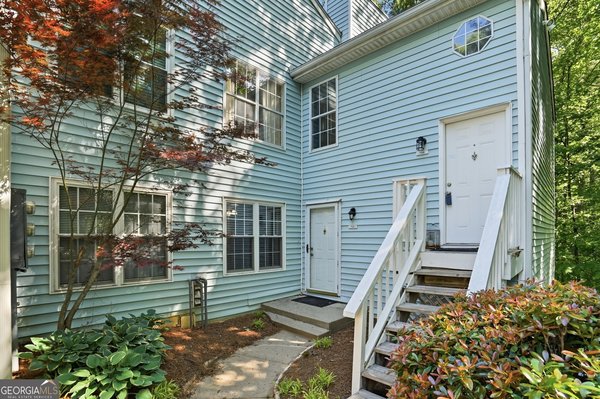
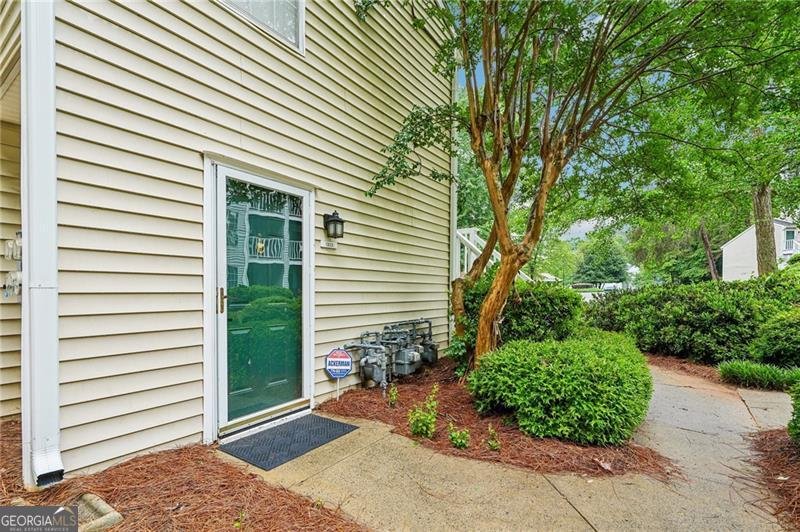
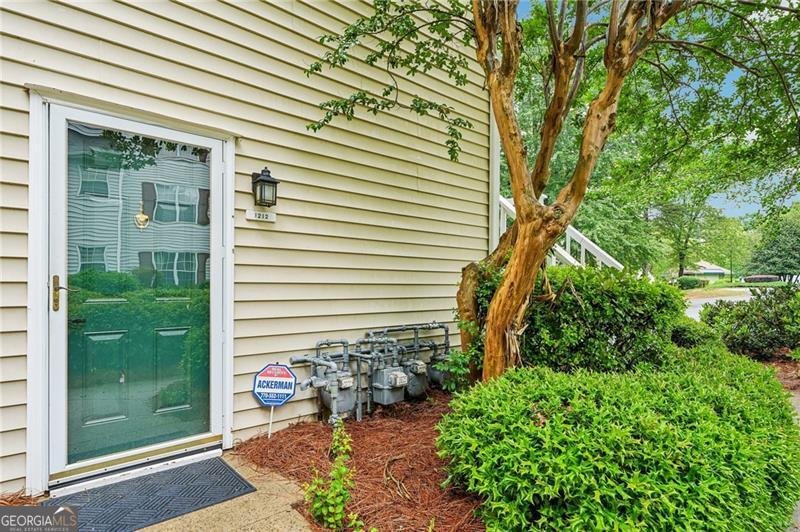
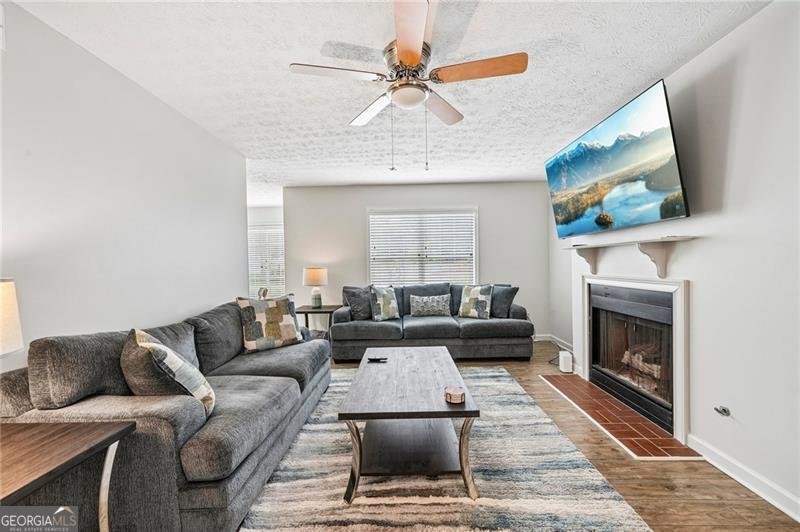
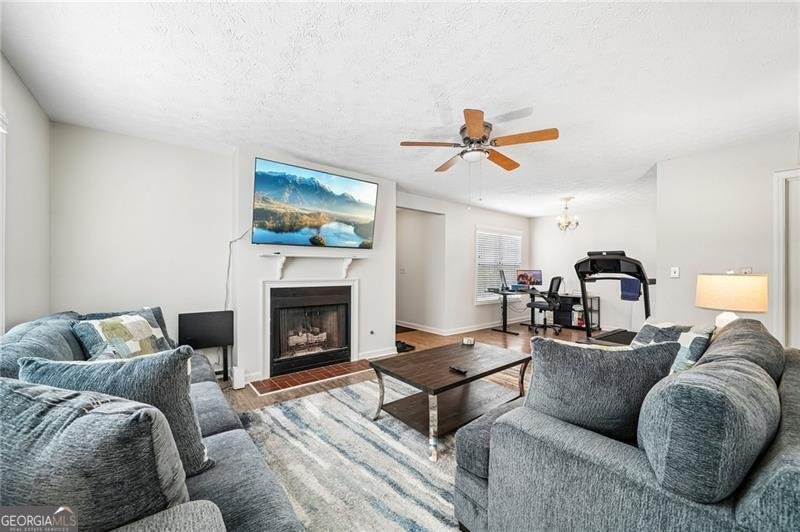
Sun-Filled Corner Retreat with Resort-Style Amenities Tucked into a quiet corner of the community, this light-filled condo delivers privacy, comfort, and effortless living from the moment you walk in. The open-concept layout centers on a cozy gas fireplace, creating a warm gathering spot for quiet evenings or relaxed entertaining. The remodeled kitchen showcases granite countertops, clean-lined cabinetry, and a mix of black and stainless appliances, all in excellent condition. Durable, easy-care flooring and fresh, neutral finishes carry a move-in ready feel throughout, while extra corner windows fill every room with natural light. A brand-new HVAC system, installed July 2026 with a fully transferable 10-year parts and labor warranty, means real peace of mind for years to come. Step outside to your own private outdoor space, a quiet spot to unwind after a long day. Residents enjoy beautifully landscaped grounds along with tennis and pickleball courts, a resort-style pool, and ample parking for residents and guests alike. Positioned on a low-traffic stretch of the neighborhood, this address delivers a rare mix of privacy and everyday convenience. Schedule your private showing today and experience this captivating corner-unit retreat for yourself.
Welcome to 1212 Glenleaf Drive in Glenleaf, where this thoughtfully designed 1-bed, 1-bath home is ready for its next chapter. Inside, the home offers 936 square feet of finished living space, giving plenty of room for everyday living and easy entertaining. The kitchen functions as the heart of the home with ample counter space, storage, and a natural connection to the main living areas. The main living areas are filled with natural light and provide an easy flow for hosting friends or enjoying quiet evenings at home. The outdoor space includes approximately 0.01 acres, ideal for gardening, outdoor activities, or simply enjoying the seasons. Practical parking available for multiple vehicles makes everyday living easier for households with multiple vehicles. Set within Glenleaf in Peachtree Corners, this home is close to schools, shopping, dining, and area attractions. After roughly 77 days on the market, this home remains a strong option in the area. With an asking price of $199,900, this property represents an appealing opportunity in the current market.
Show more
1212 Glenleaf Drive - Map & Directions
view in Google Maps
Facts & features
School District Information
High School
Middle School
Elementary School
Additional Information about
Glenleaf
Association
Yes
Association Fee
$4,200
Association Fee Includes
Maintenance Grounds
Pest Control
Swimming
Tennis
Trash
Community Features
Pickleball Court(s)
Pool
Sidewalks
Tennis Court(s)
Neighborhood Tennis
Yes
Neighborhood Pool
Yes
Additional Information about
1212 Glenleaf Drive
County
Neighborhood
Year Built
1985
Appliances
Dishwasher
Disposal
Microwave
Oven/Range (Combo)
Stainless Steel Appliance(s)
Architectural Style
Colonial
Foundation
Slab
Construction Materials
Vinyl Siding
Cooling
Ceiling Fan(s)
Central Air
Fireplace Features
Gas Log
Flooring
Carpet
Laminate
Other
Heating
Central
Home Warranty
No
Interior Features
Master On Main Level
Walk-In Closet(s)
Kitchen Features
Breakfast Room
Laundry Features
In Hall,Other
Levels
One
Selling Status
Resale
Rooms
Laundry
Other
Security Features
Smoke Detector(s)
Sewer Type
Public Sewer
Total Finished Area
936
Total Fire Places
1
Utilities
Cable Available
Electricity Available
Phone Available
Sewer Available
Underground Utilities
Water Available
Water Source
Public
Window Features
Double Pane Windows
Master on the Main
Yes
Land Information
Lot Size
Less than .5 Acres
Lot Features
Level
Lot Size Estimated
0.01
Garages and Parking Information
Parking Total
1
Parking Features
Off Street
Tax Information
Taxes
$2,716
Tax Year
2025
Tax ID Number
R6282D006
Show more
listed by real estate agent thomas cooke and century 21 results