Back

3440 Highcroft Circle

Peachtree Corners, GA 30092

Larry Wise
call for more info
615-738-0015
Ask a Question
Send to a Friend
Schedule a Showing
Request More Info
More Homes In
Highcroft
3750 Highcroft Circle, Peachtree Corners
Smart Mortgage Options
Dalton Carter
Lender
Lic. 1566538
Office:
Direct: 678-425-4140
AP Mortgage
340 Jesse Jewell Parkway
Suite 500A
Gainesville, GA 30501
Apply for a Loan
For Sale
MLS Number 10868661
5 Bedrooms
4 Bathrooms
0 Half Baths
3,226 Square Feet *estimated
Summary of 3440 Highcroft Circle
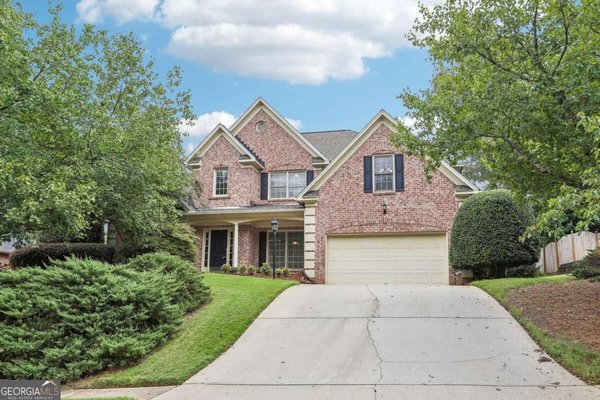
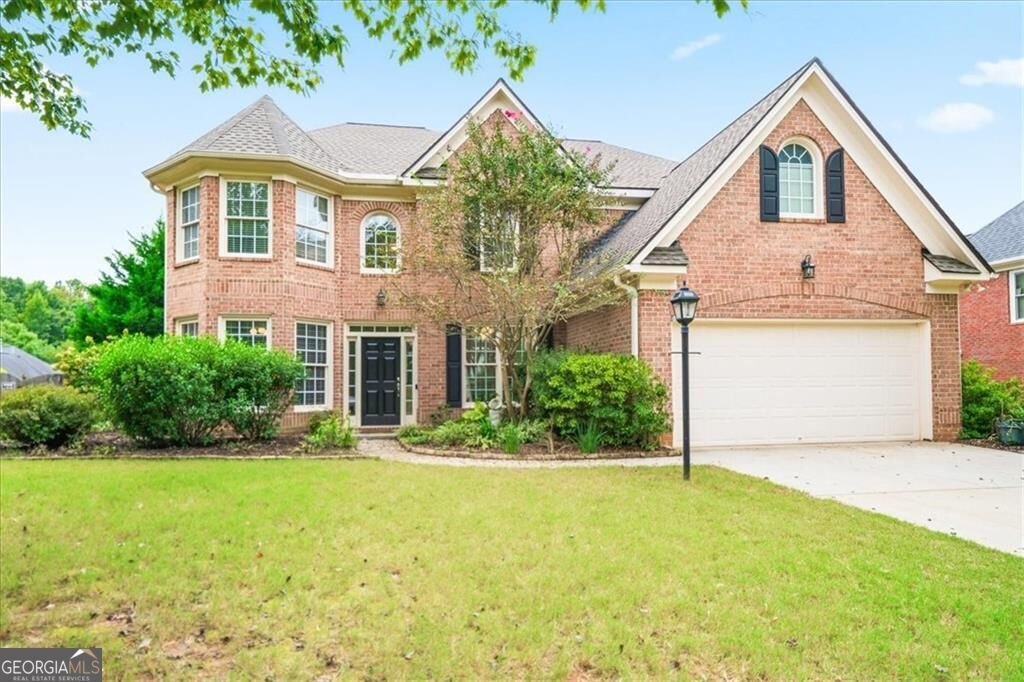
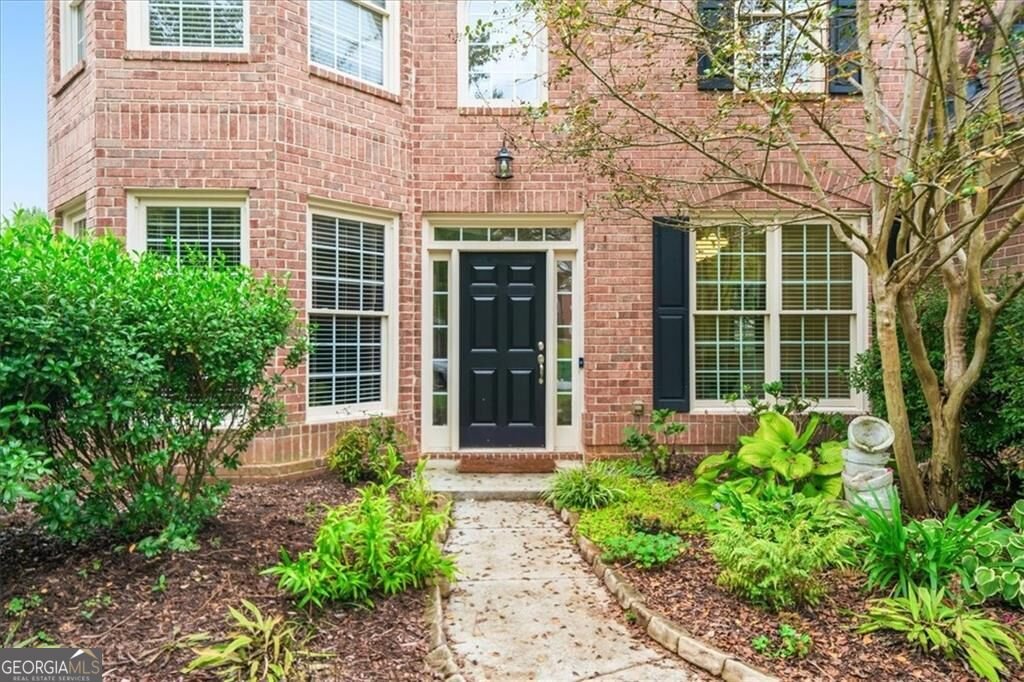
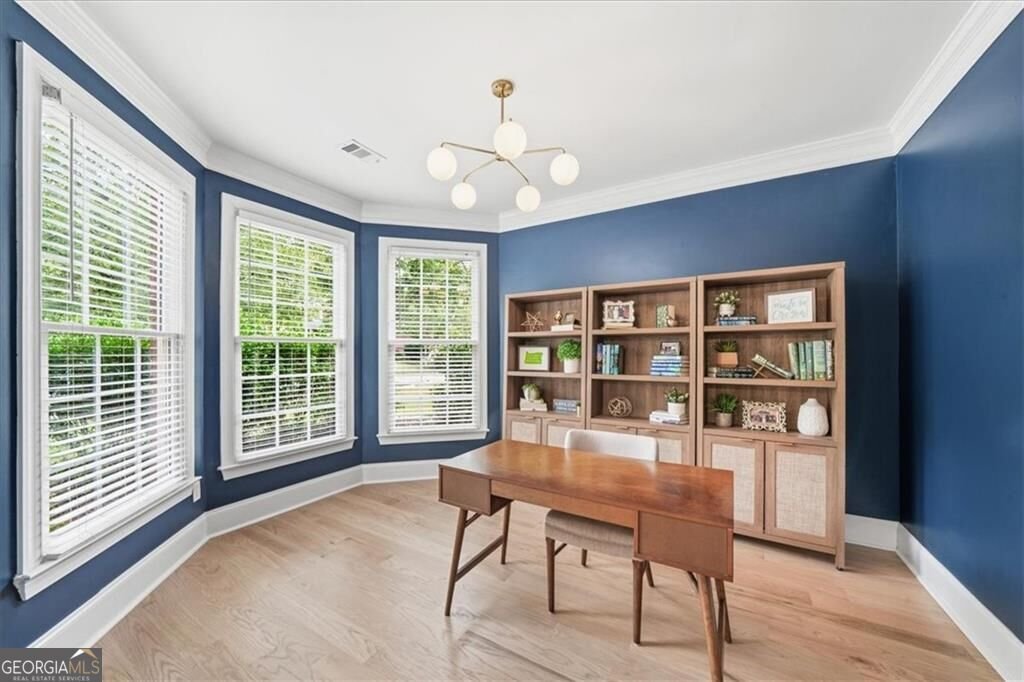
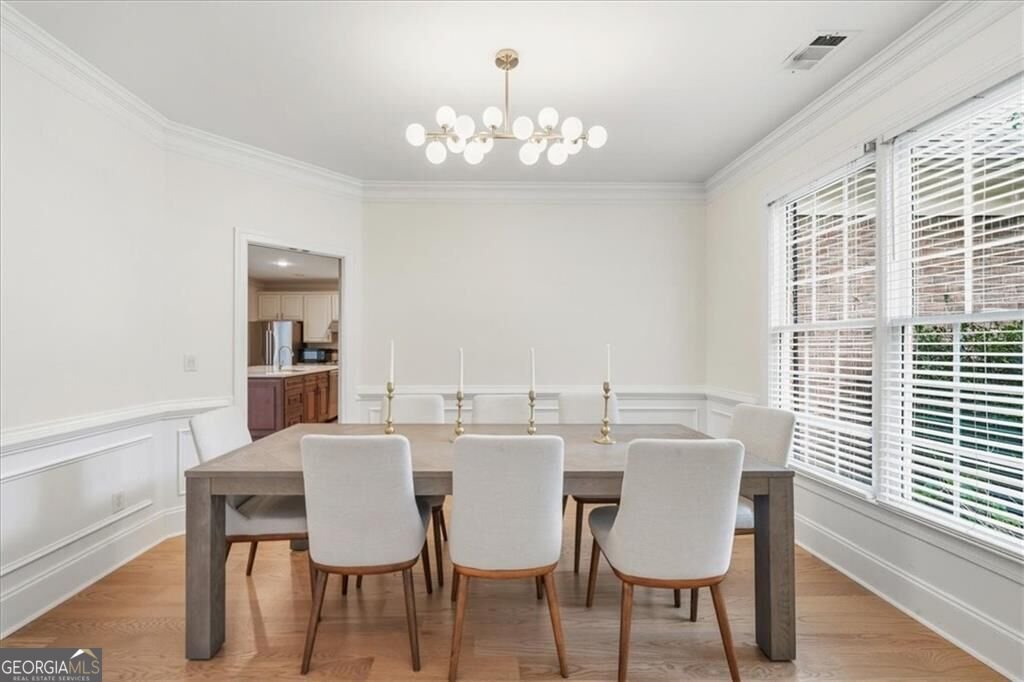
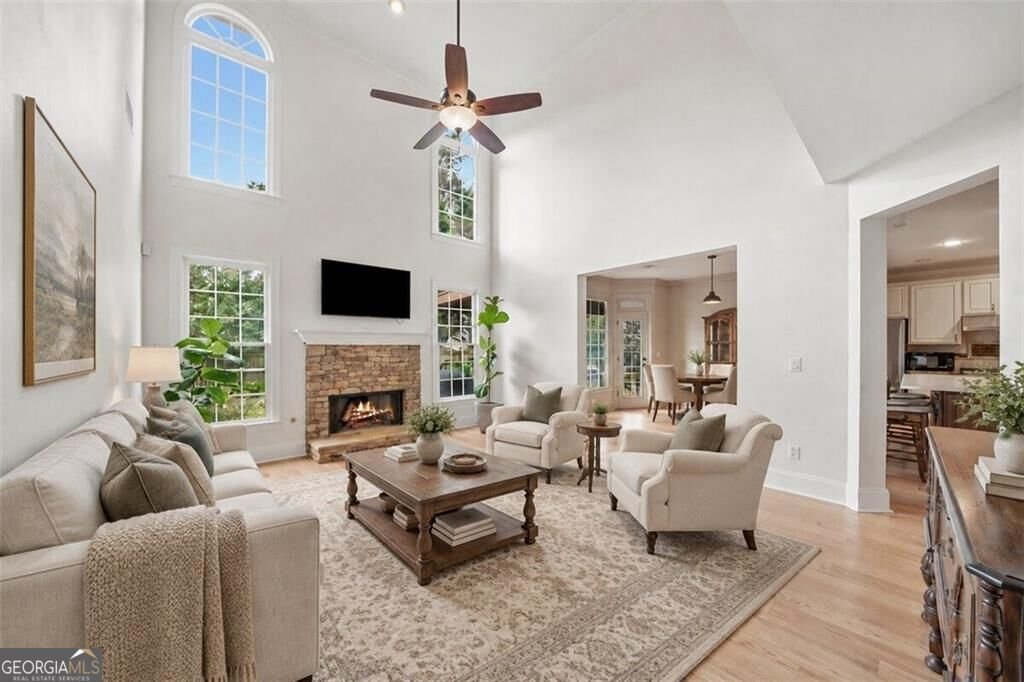
Their transfer is your gain! Welcome home to this stunning brick, turn-key 3-sde brick home in the highly sought-after Highcroft community. From the moment you walk in, you will be greeted by incredible natural light and brand-new, beautiful real hardwood flooring that flows seamlessly throughout the entire home. Every detail has been refreshed for you, including new paint, new lighting, and a beautifully updated first-floor bathroom. The main level offers ultimate flexibility with a great playroom or front office, a large formal dining room, and a coveted first-floor guest bedroom. The heart of the home is the dramatic, two-story light-filled family room featuring a striking stackstone fireplace. It opens effortlessly into the dream kitchen, which boasts a brand-new oversized island with quartz countertops, a perimeter of pristine cabinets, and stainless steel appliances. Head up the staircase-upgraded with new iron balusters-to discover a luxurious, oversized primary suite with vaulted ceilings. The primary bath is a true retreat, complete with a separate tub and shower, double vanity, and a massive walk-in closet. One secondary bedroom enjoys its own private ensuite bathroom, while two additional spacious bedrooms share a dual-vanity bath. Step outside into your own private oasis. The amazing fenced backyard features an oversized patio with a beautiful pergola covering, perfect for entertaining or relaxing. Enjoy ultimate peace of mind with a brand-new roof installed in 2025. Highcroft living includes access to a pool, pickleball, clubhouse, playground, and tennis courts. Best of all, you are just minutes from The Forum, Town Center, and the endless activities, dining, and shopping between Berkeley Lake and Peachtree Corners!
Set in the popular Highcroft neighborhood, this 5-BR, 4-BA home offers a comfortable blend of space, style, and function. With 3,226 square feet of finished living space, this floor plan offers generous gathering spaces as well as comfortable private retreats. The kitchen was planned for both everyday meals and special occasions, with plenty of room to cook, serve, and connect. The main living areas are filled with natural light and provide an easy flow for hosting friends or enjoying quiet evenings at home. Step outside to approximately 0.21 acres, creating a comfortable setting for outdoor living and weekend gatherings. Practical parking available for multiple vehicles makes everyday living easier for households with multiple vehicles. Residents of Highcroft enjoy a blend of neighborhood charm and easy access to everyday conveniences. With roughly 6 days on the market, this property stands out for condition and location. With an asking price of $715,000, this property represents an appealing opportunity in the current market.

▾ Show more
3440 Highcroft Circle - Map & Directions
view in Google Maps
Facts & features
School District Information
High School
Middle School
Elementary School
Additional Information about
Highcroft
Association
Yes
Association Fee
$1,200
Initiation Fee
$1,000
Association Fee Includes
Swimming
Tennis
Community Features
Clubhouse
Pickleball Court(s)
Playground
Pool
Sidewalks
Street Lights
Tennis Court(s)
Walk To Schools
Walk To Shopping
Neighborhood Tennis
Yes
Neighborhood Pool
Yes
Additional Information about
3440 Highcroft Circle
County
Neighborhood
Year Built
1999
Appliances
Dishwasher
Disposal
Dryer
Gas Water Heater
Microwave
Refrigerator
Architectural Style
Brick 3 Side
Traditional
Foundation
Slab
Construction Materials
Concrete
Cooling
Ceiling Fan(s)
Central Air
Exterior Features
Garden
Fireplace Features
Factory Built
Gas Starter
Flooring
Hardwood
Heating
Forced Air
Natural Gas
Zoned
Home Warranty
No
Interior Features
Double Vanity
Pulldown Attic Stairs
Split Bedroom Plan
Tray Ceiling(s)
Vaulted Ceiling(s)
Walk-In Closet(s)
Kitchen Features
Breakfast Area
Kitchen Island
Levels
Two
Patio and Porch Features
Patio
Selling Status
Resale
Roof
Composition
Rooms
Great Room
Laundry
Security Features
Smoke Detector(s)
Sewer Type
Public Sewer
Total Finished Area
3,226
Total Fire Places
1
Utilities
Cable Available
Underground Utilities
Water Source
Public
Window Features
Double Pane Windows
Land Information
Lot Size
Less than .5 Acres
Lot Features
Level
Private
Lot Size Estimated
0.21
Fencing
Back Yard
Fenced
Privacy
Wood
Garages and Parking Information
Parking Total
2
Parking Features
Garage
Tax Information
Taxes
$6,814
Tax Year
2025
Tax ID Number
R6287 584
▾ Show more
listed by real estate agent madalyn suits and keller williams realty peachtreeroad