Back

3210 Smith Ridge Trace

Peachtree Corners, GA 30071

Larry Wise
call for more info
615-738-0015
Ask a Question
Send to a Friend
Schedule a Showing
Request More Info
More Homes In
Madison Ridge
2780 Smith Ridge Trace, Peachtree Corners
Smart Mortgage Options
Dalton Carter
Lender
Lic. 1566538
Office:
Direct: 678-425-4140
AP Mortgage
340 Jesse Jewell Parkway
Suite 500A
Gainesville, GA 30501
Apply for a Loan
For Sale
MLS Number 10792165
3 Bedrooms
2 Bathrooms
1 Half Baths
1,983 Square Feet *estimated
Summary of 3210 Smith Ridge Trace
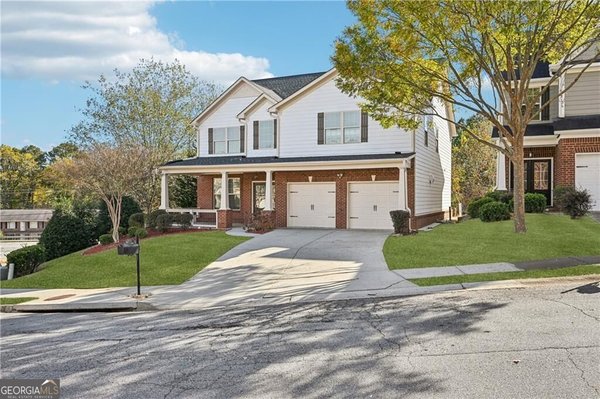
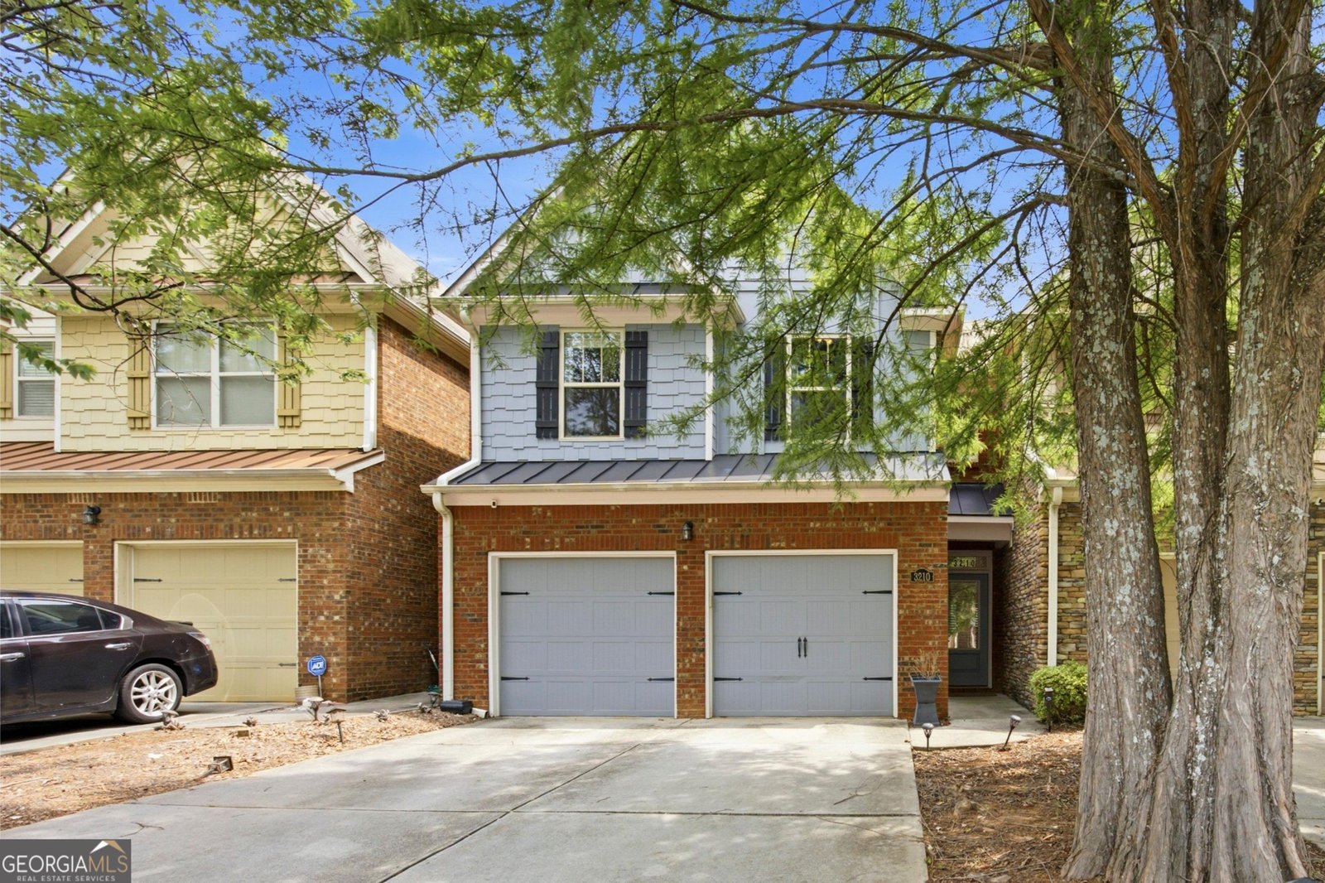
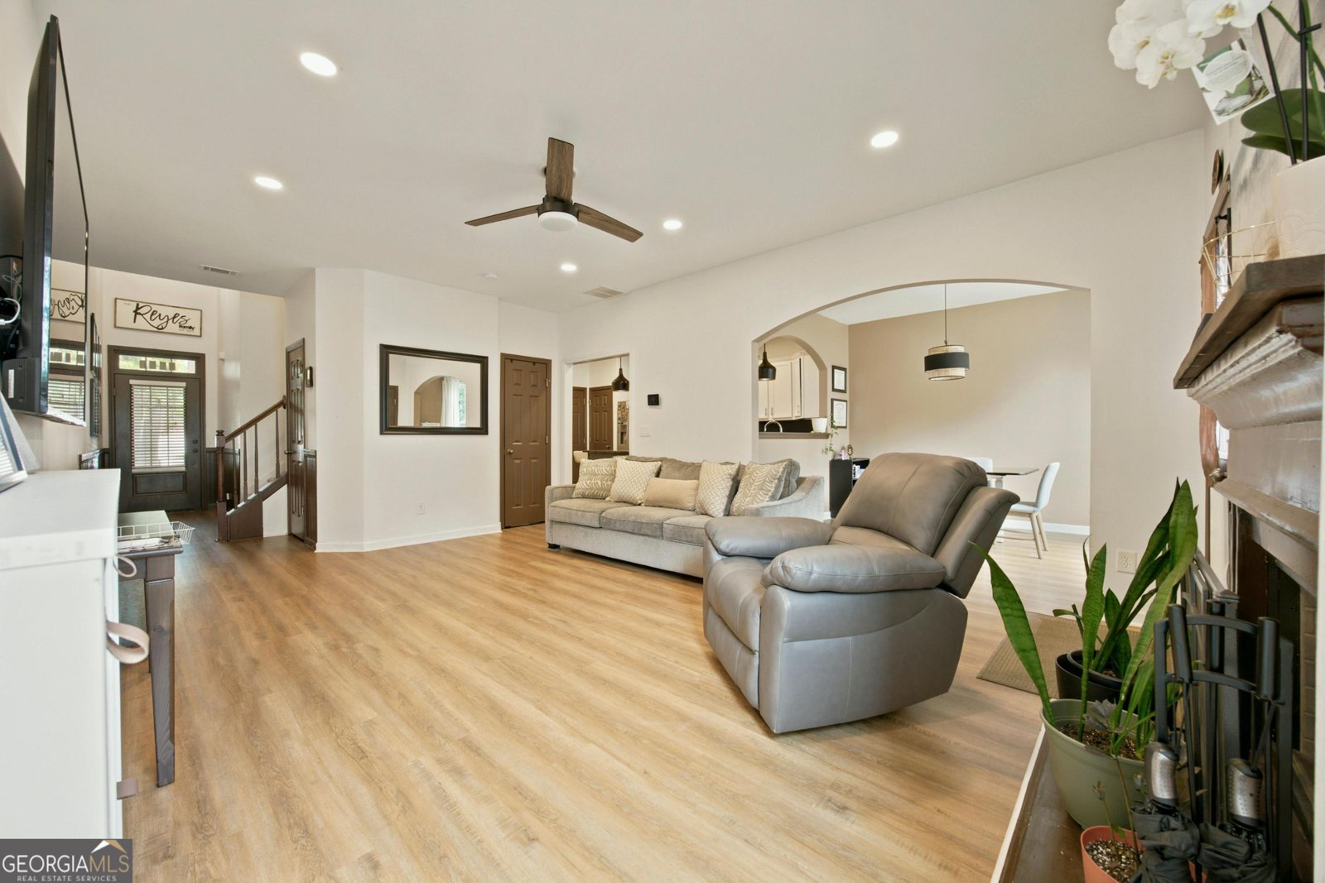
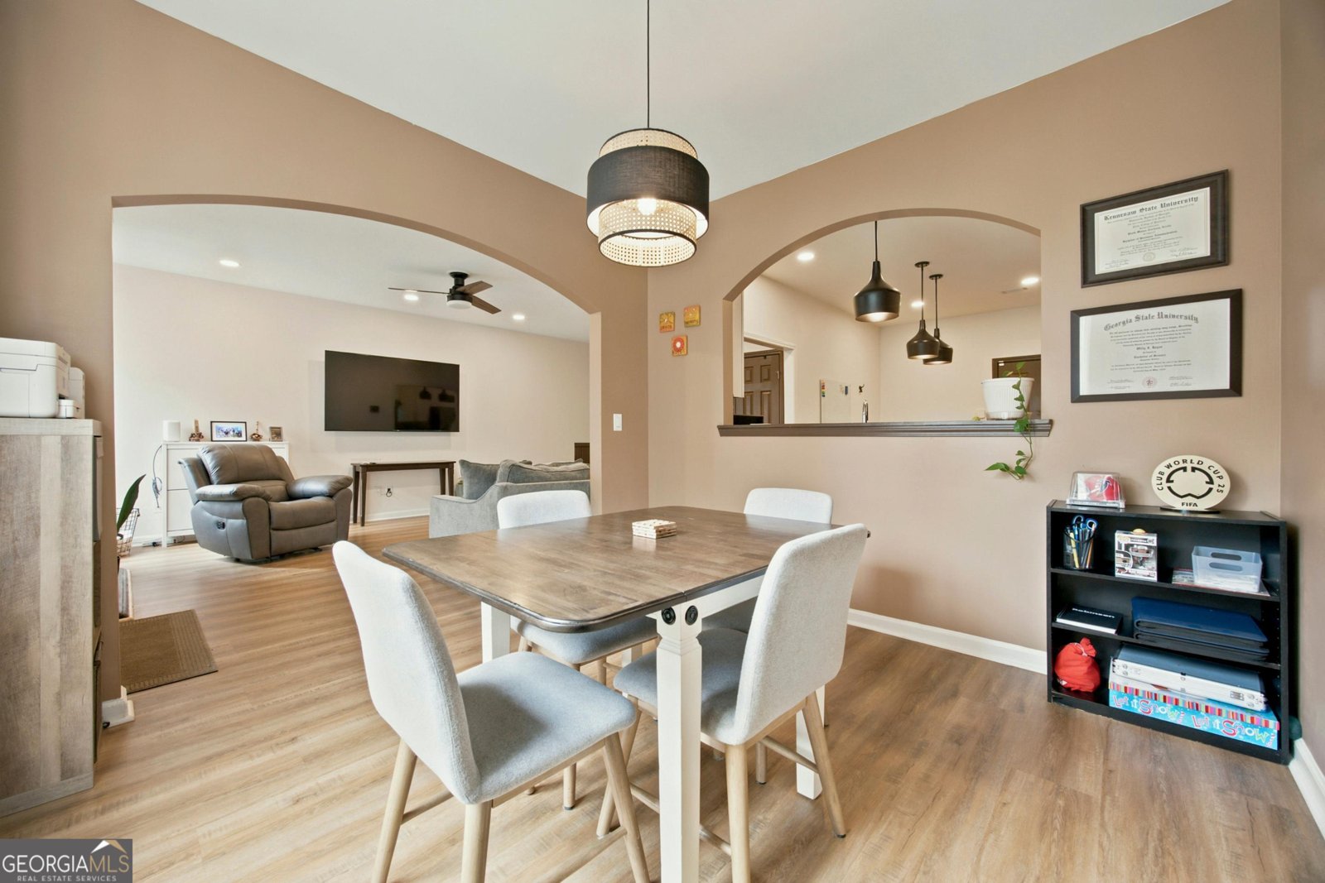
Beautifully maintained 3-bedroom, 2.5-bath townhome in the heart of Peachtree Corners. Ideally located near shopping, healthcare, schools, dining, and retail, this home offers the perfect blend of comfort and convenience. The floor plan features a guest-friendly half bath on the main level, ample storage, and hard-surface flooring throughout the home, with carpeting only on the staircase. Enjoy outdoor living in the private fenced backyard with a patio, perfect for relaxing or entertaining. A low HOA fee enhances the home's exceptional value and affordability. Conveniently located near Peachtree Corners Town Center, offering dining, shopping, and community events; Simpsonwood Park, known for its scenic riverfront trails and natural beauty; Historic Downtown Norcross, featuring charming shops and restaurants; and the Corners Connector Trail, providing miles of walking, running, and biking opportunities. Move-in ready and perfectly situated to enjoy all that Peachtree Corners has to offer!
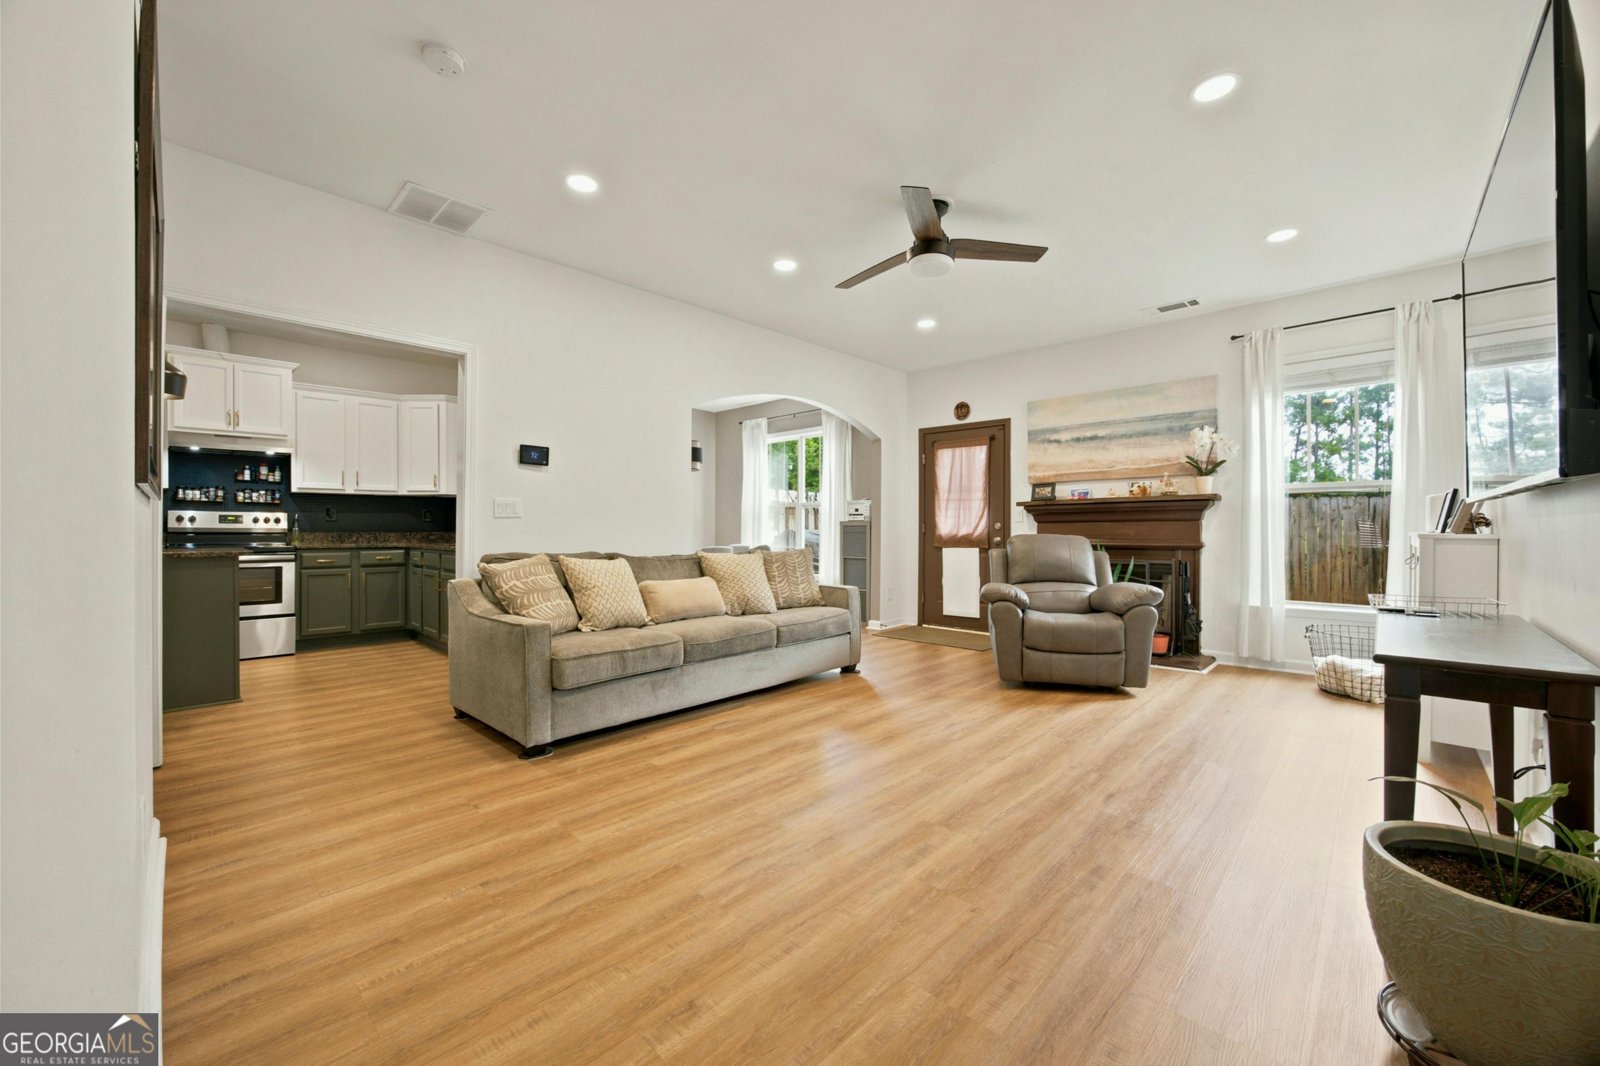
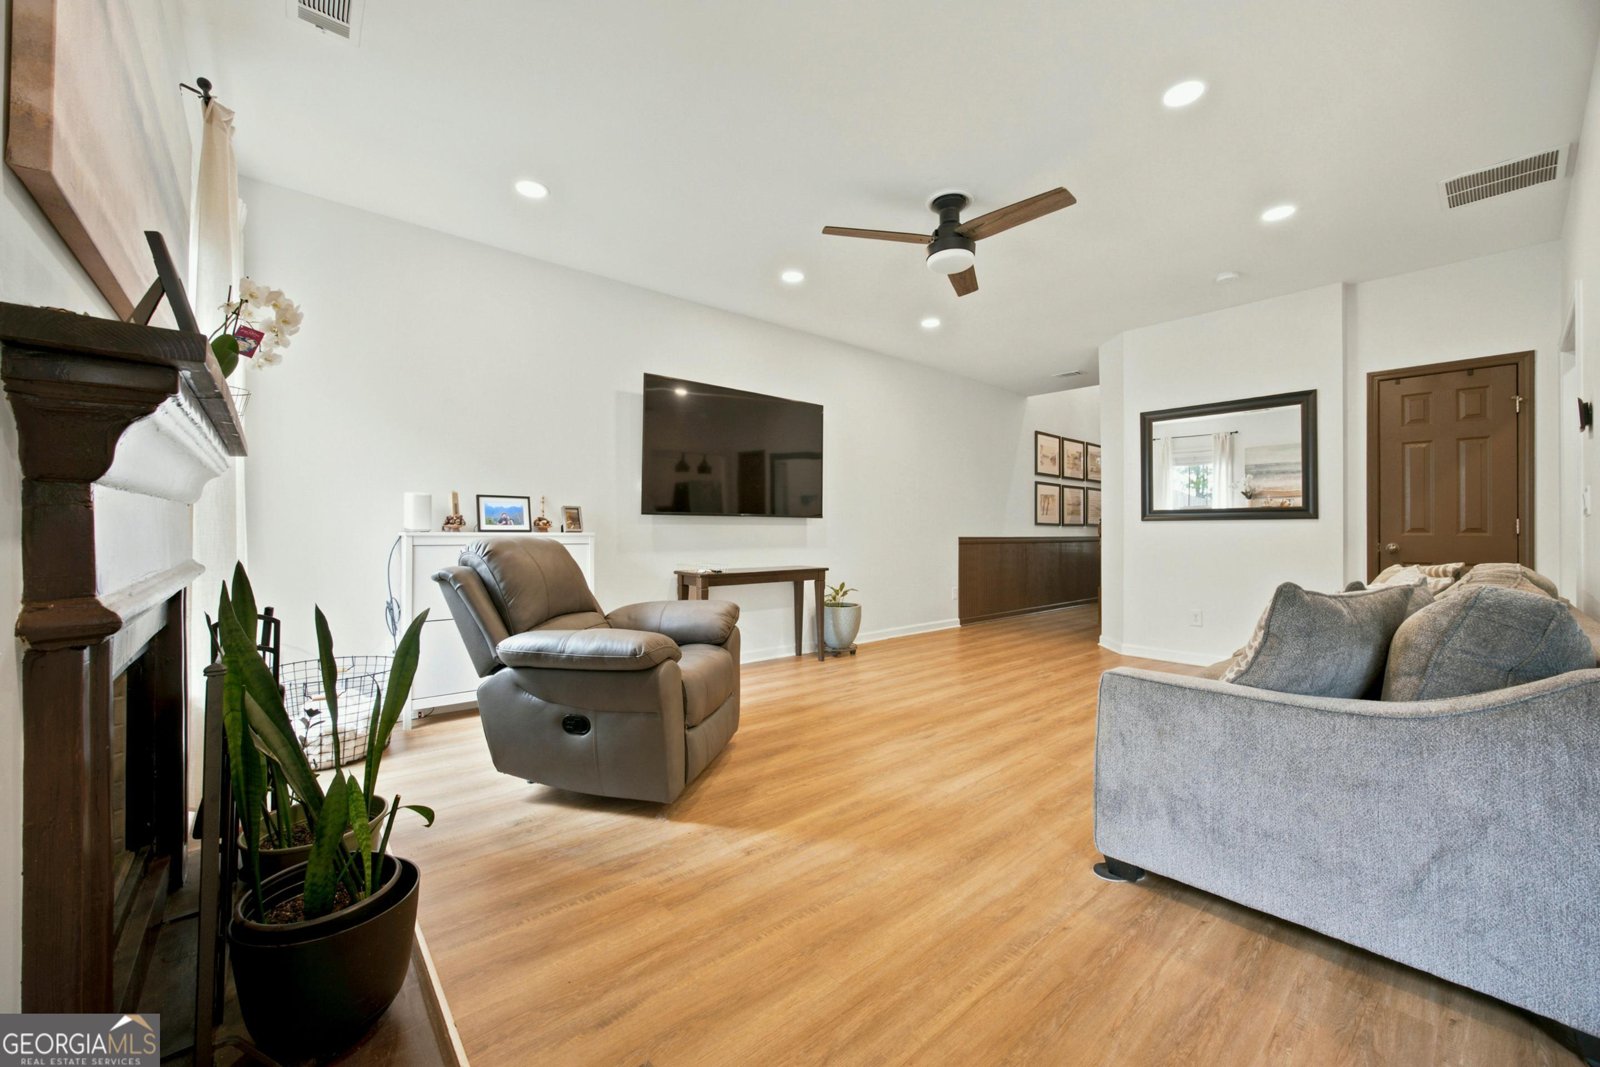
Welcome to 3210 Smith Ridge Trace in Madison Ridge, where this thoughtfully designed 3-bed, 2-bath home is ready for its next chapter. Thoughtfully planned, the interior provides 1,983 square feet of finished living space with an open, livable feel from room to room. A bright, open kitchen offers generous workspace, storage, and a direct view into the main gathering spaces. A central family room and dining area provide a welcoming place to unwind, gather, and enjoy time together. Outside, the property offers approximately 0.09 acres, giving ample room to relax, play, or plan future outdoor projects. Practical parking available for multiple vehicles makes everyday living easier for households with multiple vehicles. Residents of Madison Ridge enjoy a blend of neighborhood charm and easy access to everyday conveniences. After roughly 19 days on the market, this home remains a strong option in the area. With an asking price of $399,000, this property represents an appealing opportunity in the current market.
Show more
3210 Smith Ridge Trace - Map & Directions
view in Google Maps
Facts & features
School District Information
High School
Middle School
Elementary School
Additional Information about
Madison Ridge
Association
Yes
Association Fee
$1,020
Association Fee Includes
Pest Control
Community Features
Park
Sidewalks
Walk To Schools
Walk To Shopping
Additional Information about
3210 Smith Ridge Trace
County
Neighborhood
Year Built
2008
Appliances
Dishwasher
Disposal
Refrigerator
Foundation
Slab
Construction Materials
Brick
Concrete
Cooling
Ceiling Fan(s)
Central Air
Fireplace Features
Living Room
Flooring
Carpet
Heating
Central
Home Warranty
No
Interior Features
Double Vanity
High Ceilings
Roommate Plan
Split Bedroom Plan
Walk-In Closet(s)
Kitchen Features
Solid Surface Counters
Laundry Features
Upper Level
Levels
Two
Financing Available
Cash
Conventional
Patio and Porch Features
Patio
Selling Status
Resale
Roof
Composition
Rooms
Laundry
Other
Security Features
Smoke Detector(s)
Sewer Type
Public Sewer
Total Finished Area
1,983
Total Fire Places
1
Utilities
Electricity Available
Natural Gas Available
Sewer Available
Water Available
Water Source
Public
Window Features
Double Pane Windows
Land Information
Lot Size
Less than .5 Acres
Lot Features
Level
Private
Lot Size Estimated
0.09
Fencing
Back Yard
Fenced
Water Front Features
No Dock Or Boathouse
Garages and Parking Information
Parking Total
2
Parking Features
Attached
Garage
Tax Information
Taxes
$5,240
Tax Year
2025
Tax ID Number
R6256 350
Show more
listed by real estate agent serena miller and mark spain real estate