Back

6420 Windsor Trace Drive

Peachtree Corners, GA 30092

Larry Wise
call for more info
615-738-0015
Ask a Question
Send to a Friend
Schedule a Showing
Request More Info
Smart Mortgage Options
Dalton Carter
Lender
Lic. 1566538
Office:
Direct: 678-425-4140
AP Mortgage
340 Jesse Jewell Parkway
Suite 500A
Gainesville, GA 30501
Apply for a Loan
For Sale
MLS Number 10795038
2 Bedrooms
2 Bathrooms
1 Half Baths
2,529 Square Feet *estimated
Summary of 6420 Windsor Trace Drive
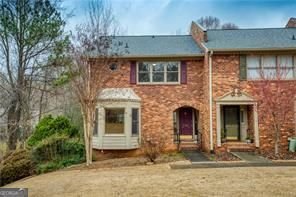
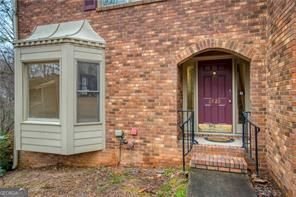
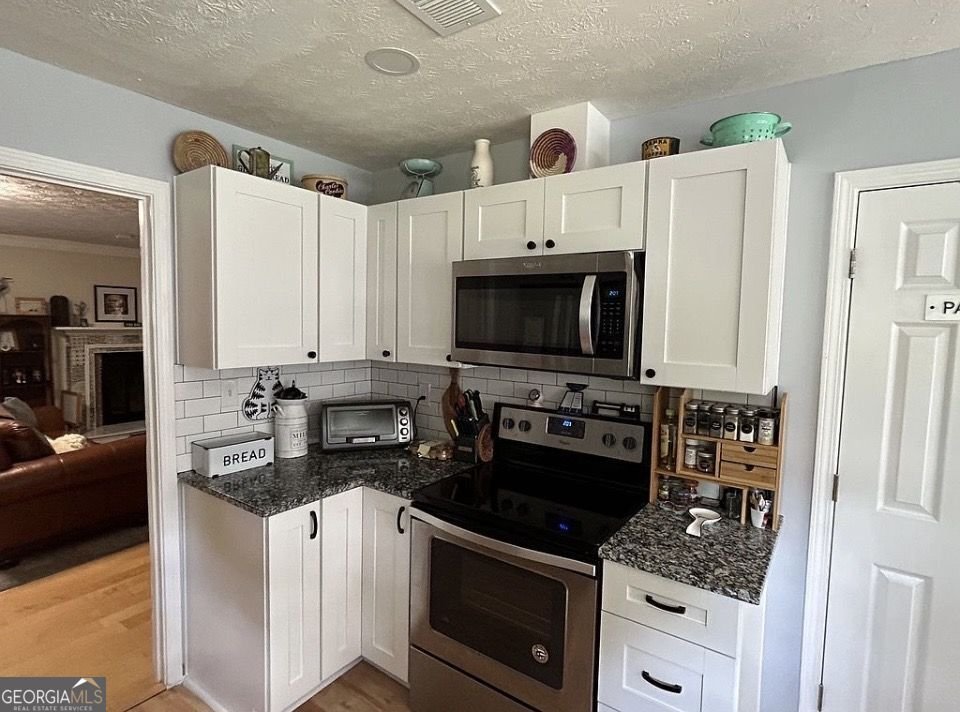
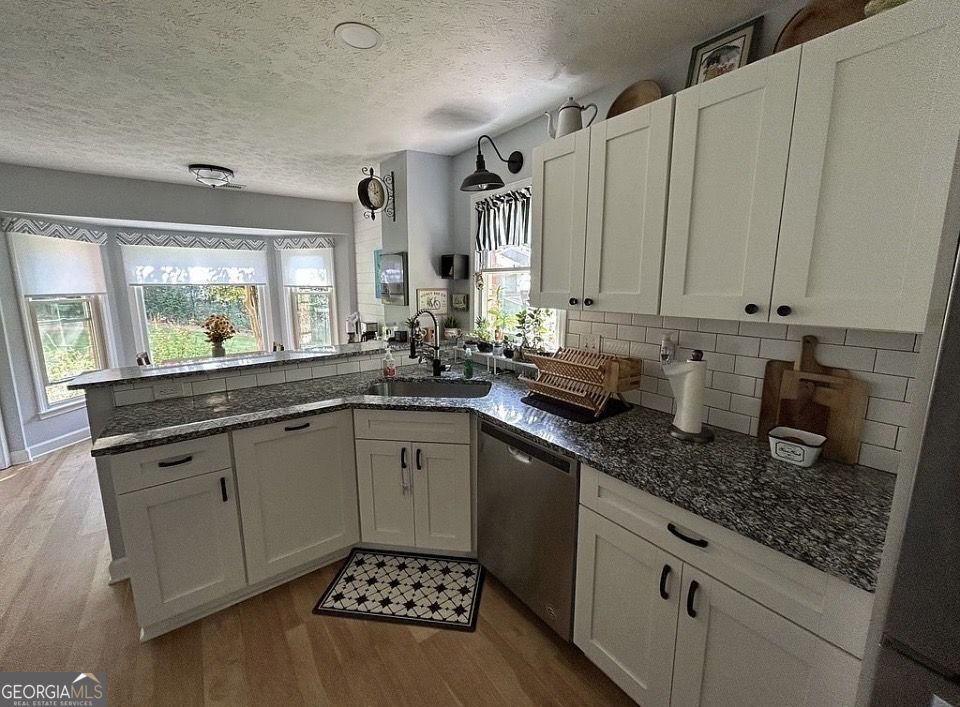
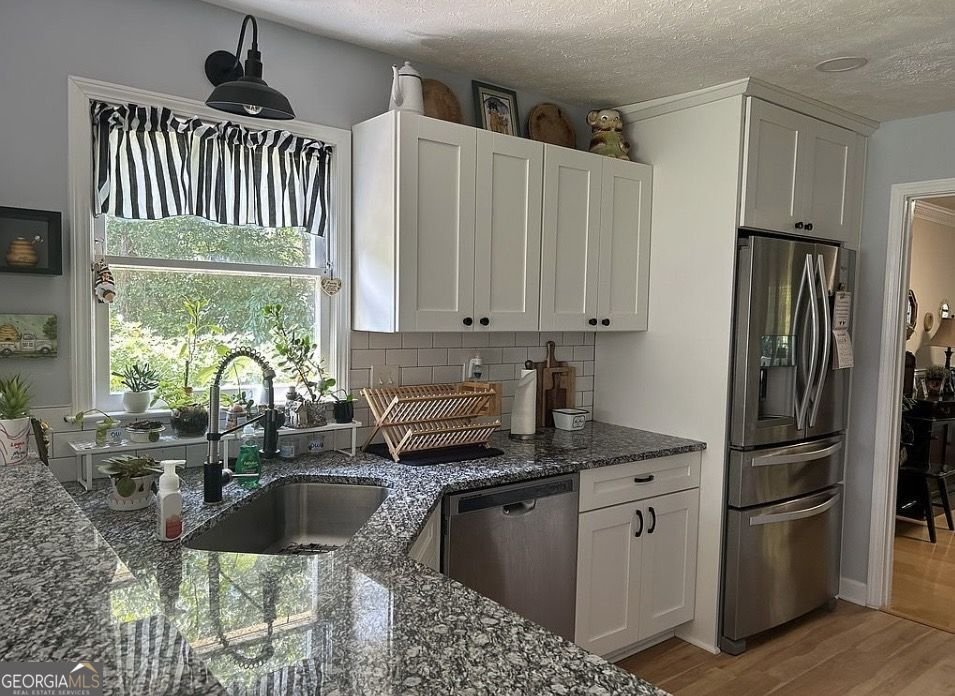
Experience the ultimate "lock and go" lifestyle in this beautifully updated, all-brick townhome. Perfectly situated just 2 miles from The Forum and Town Center, with seamless access to GA-141 and Peachtree Industrial Blvd, this home offers both tranquility and convenience. the bright and sunny chef's kitchen, featuring white cabinetry, crisp granite countertops, a classic subway tile backsplash, and high-end Whirlpool appliances (including a microwave vented outside). A brand-new top-of-the-line refrigerator, washer, and dryer are all included. The cozy breakfast area offers a peaceful, private view of professionally landscaped greenspace. Enjoy easy-care Luxury Vinyl Plank (LVP) flooring throughout the main level. The expansive family room features custom white built-in bookcases and a stylish barn door leading to a dedicated office/desk area. French doors open to a vaulted sunroom (with new screens and LVP flooring), which flows directly onto the deck, ideal for grilling and entertaining. An expansive 14'x21' Master Suite with LVP flooring, two walk-in closets, and an ensuite bath featuring granite, white cabinetry, and new fixtures. A generous 16'x19' 2nd Master with light oak engineered hardwood & a modern barn door opens to a spa-like bath with a double granite vanity and an impressive new 60" marble-surround walk-in shower. Bonus Space: A versatile finished room in the basement, complete with a Pioneer mini-split A/C unit, ceiling fan, and LVP flooring. Enjoy the freedom of a low-maintenance lifestyle with yard maintenance fully taken care of. This home is move-in ready and waiting for its next owner.
Welcome to this beautifully maintained 2-bedroom, 2-bath home in the sought after Un4 Bldgj Windsor Trace Condo community of Peachtree Corners. Inside, the home offers 2,529 square feet of finished living space, giving plenty of room for everyday living and easy entertaining. The kitchen functions as the heart of the home with ample counter space, storage, and a natural connection to the main living areas. The main living areas are filled with natural light and provide an easy flow for hosting friends or enjoying quiet evenings at home. The outdoor space includes approximately 0.01 acres, ideal for gardening, outdoor activities, or simply enjoying the seasons. With parking available for multiple vehicles, the home provides flexible options for families and visitors. Residents of Un4 Bldgj Windsor Trace Condo enjoy a blend of neighborhood charm and easy access to everyday conveniences. Currently listed for about 15 days, this property combines space, style, and value. Currently offered at $349,000, this home delivers a strong combination of space, condition, and location.

Show more
6420 Windsor Trace Drive - Map & Directions
view in Google Maps
Facts & features
School District Information
High School
Middle School
Elementary School
Additional Information about
Un4 Bldgj Windsor Trace Condo
Association
Yes
Association Fee
$4,620
Association Fee Includes
Maintenance Exterior
Community Features
Pool
Street Lights
Neighborhood Pool
Yes
Additional Information about
6420 Windsor Trace Drive
County
Year Built
1982
Appliances
Dishwasher
Disposal
Gas Water Heater
Microwave
Refrigerator
Architectural Style
Traditional
Basement
Finished
Construction Materials
Wood Siding
Brick
Cooling
Central Air
Fireplace Features
Masonry
Flooring
Hardwood
Carpet
Laminate
Heating
Forced Air
Home Warranty
No
Interior Features
Double Vanity
Bookcases
Walk-In Closet(s)
Kitchen Features
Pantry
Solid Surface Counters
Laundry Features
In Kitchen
Levels
Two
Financing Available
Cash
Conventional
Selling Status
Resale
Roof
Composition
Rooms
Family Room
Laundry
Security Features
Smoke Detector(s)
Sewer Type
Public Sewer
Total Finished Area
2,529
Total Fire Places
1
Utilities
Cable Available
Natural Gas Available
Electricity Available
Phone Available
Sewer Available
Underground Utilities
Water Available
Water Source
Public
Window Features
Bay Window(s)
Double Pane Windows
Finished Basement
Yes
Land Information
Lot Size
Less than .5 Acres
Lot Features
Other
Level
Lot Size Estimated
0.01
Garages and Parking Information
Parking Total
2
Parking Features
Garage
Tax Information
Taxes
$1,318
Tax Year
2025
Tax ID Number
R6283D049
Show more
listed by real estate agent kathleen brady and virtual properties realty.com