Back

1020 Cranbrook Glen Lane

Snellville, GA 30078

Larry Wise
call for more info
615-738-0015
Ask a Question
Send to a Friend
Schedule a Showing
Request More Info
Smart Mortgage Options
Dalton Carter
Lender
Lic. 1566538
Office:
Direct: 678-425-4140
AP Mortgage
340 Jesse Jewell Parkway
Suite 500A
Gainesville, GA 30501
Apply for a Loan
For Sale
MLS Number 10806670
5 Bedrooms
3 Bathrooms
1 Half Baths
4,246 Square Feet *estimated
Summary of 1020 Cranbrook Glen Lane
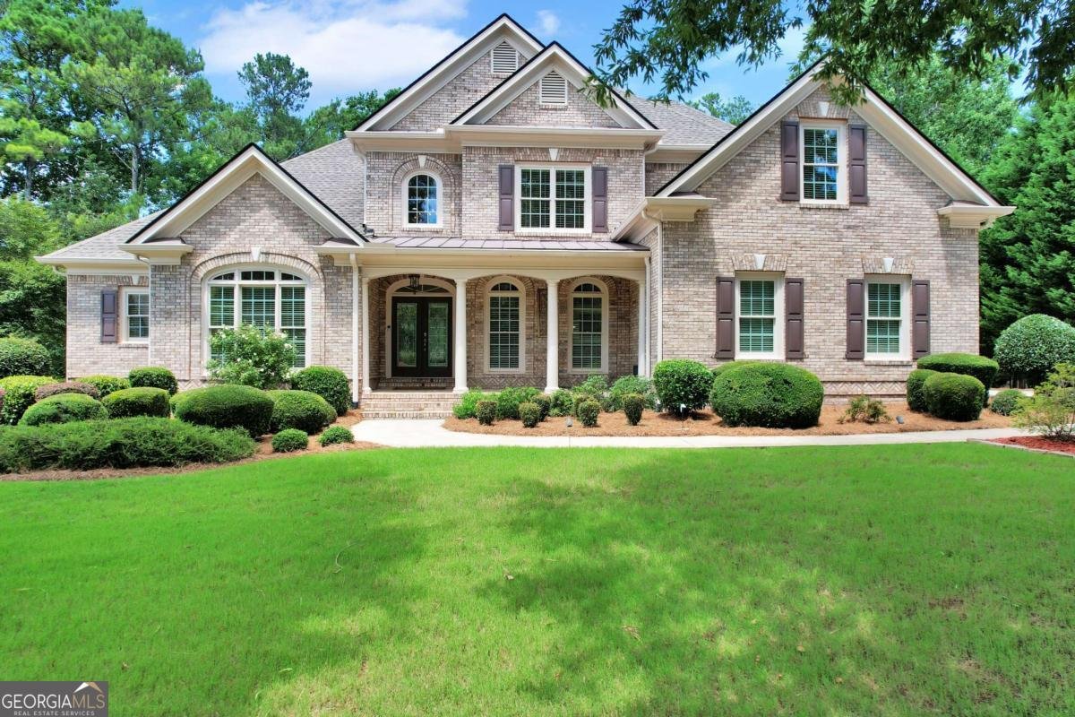
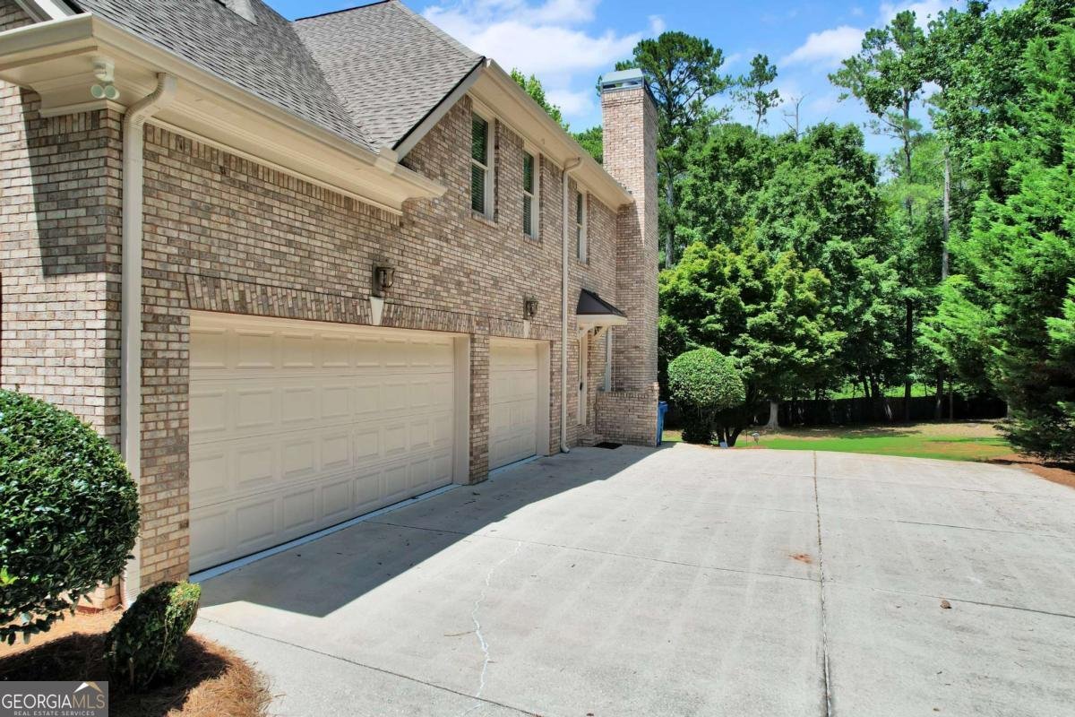
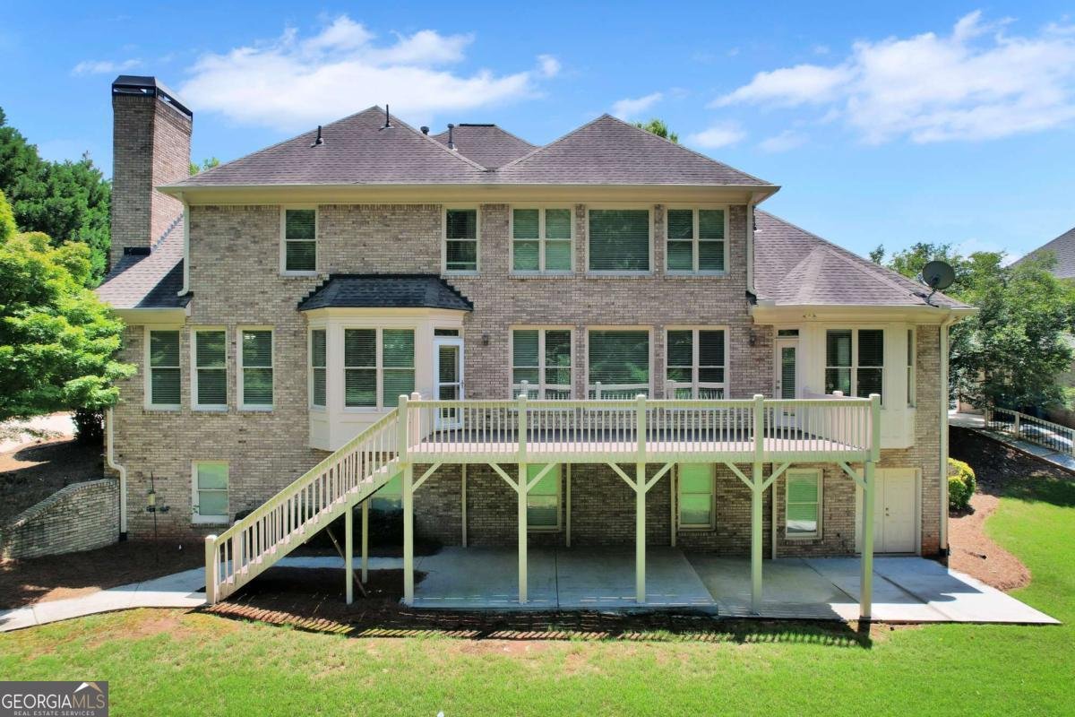
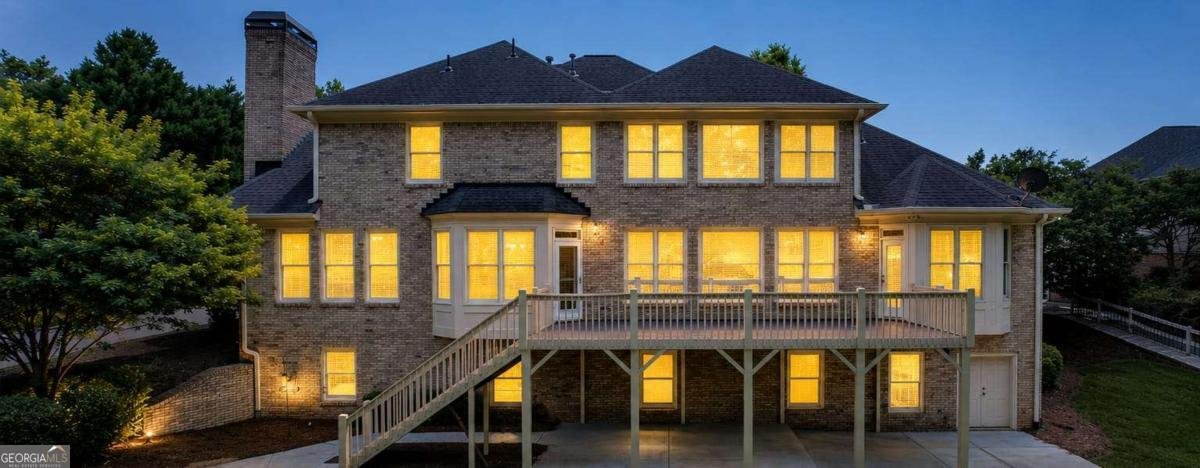
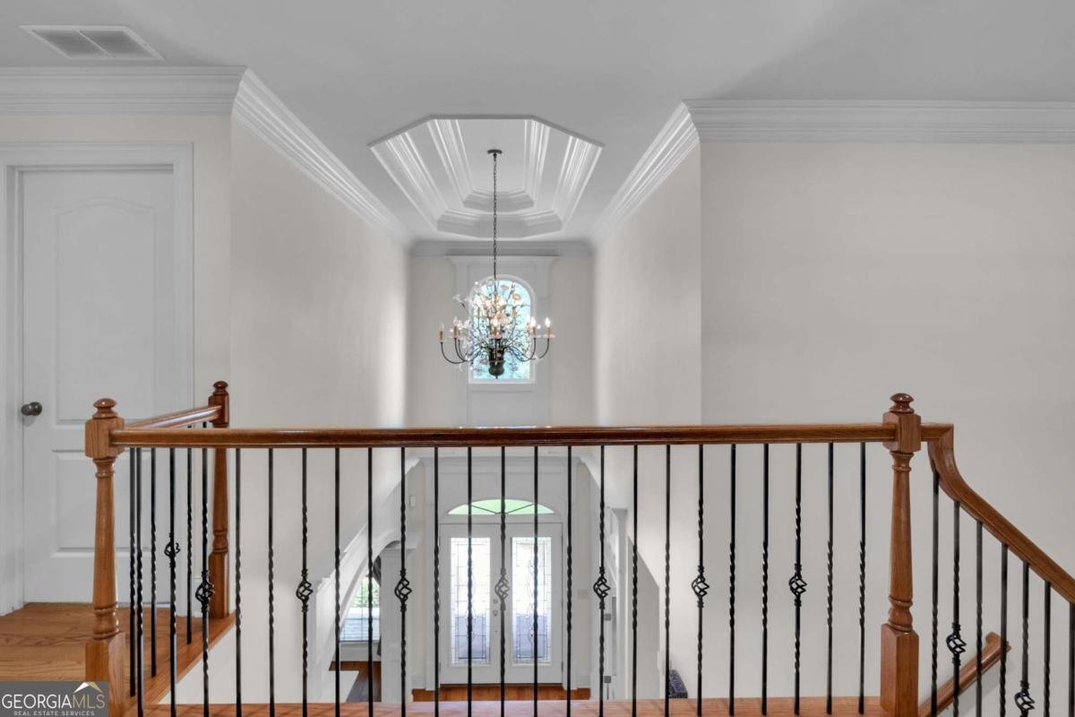
Where Luxury Meets Comfort! Welcome to this exceptional luxury residence in the prestigious gated community of Havenstone, located in the highly sought-after Brookwood High School District. Offering 5 spacious bedrooms, 3.5 bathrooms, and a thoughtfully designed floor plan, this move-in-ready home beautifully blends timeless elegance with modern comfort. Meticulously maintained, the home features a recently installed roof and a new HVAC system, providing added value, energy efficiency, and peace of mind for its next owner. Step through the beautiful double front entry doors into a grand two-story foyer, where a stunning designer chandelier creates an unforgettable first impression. A private home office is conveniently located to the left, while the elegant formal dining room welcomes guests on the right. The foyer opens into a breathtaking two-story living room with soaring ceilings and large windows that fill the home with abundant natural light, creating a bright, open, and inviting atmosphere. The luxurious main-level primary suite offers the comfort and convenience of first-floor living. At the heart of the home, the chef-inspired kitchen features a large center island, breakfast bar, premium finishes, abundant cabinetry, and opens to a warm and inviting family gathering room with a cozy fireplace-the perfect place to relax, entertain, and create lasting memories. Upstairs offers four spacious bedrooms, two full bathrooms, and generous closet space, providing a comfortable and functional layout for family and guests. The partially finished basement offers endless possibilities for a media room, game room, fitness area, playroom, home office, or additional living space, with plenty of room for future expansion. Step outside to a huge, beautifully landscaped backyard that offers exceptional space for outdoor entertaining, family gatherings, weekend barbecues, celebrations, or simply relaxing in your own private outdoor retreat. Combining elegant architectural details, bright open living spaces, and thoughtful design. Beyond the home itself, residents enjoy an exceptional lifestyle with outstanding community amenities, including a beautiful clubhouse, resort-style swimming pool, tennis courts, children's playground, and a scenic lake with a picturesque fountain, creating the perfect setting for recreation and relaxation. Conveniently located just minutes from premier shopping, popular restaurants, parks, and everyday conveniences, this exceptional home offers the perfect combination of luxury living, resort-style amenities, and an unbeatable location.
Welcome to this beautifully maintained 5-bedroom, 3-bath home in the sought after Havenstone Ph 04 community of Snellville. With 4,246 square feet of finished living space, this floor plan offers generous gathering spaces as well as comfortable private retreats. The kitchen was planned for both everyday meals and special occasions, with plenty of room to cook, serve, and connect. The main living areas are filled with natural light and provide an easy flow for hosting friends or enjoying quiet evenings at home. Step outside to approximately 0.69 acres, creating a comfortable setting for outdoor living and weekend gatherings. Practical parking available for multiple vehicles makes everyday living easier for households with multiple vehicles. Residents of Havenstone Ph 04 enjoy a blend of neighborhood charm and easy access to everyday conveniences. With roughly 4 days on the market, this property stands out for condition and location. At $1,199,900, this home is well positioned for buyers seeking value in Snellville.
Show more
1020 Cranbrook Glen Lane - Map & Directions
view in Google Maps
Facts & features
School District Information
High School
Middle School
Elementary School
Additional Information about
Havenstone Ph 04
Association
Yes
Association Fee
$2,600
Association Fee Includes
Security
Swimming
Tennis
Community Features
Clubhouse
Gated
Pool
Sidewalks
Street Lights
Tennis Court(s)
Neighborhood Tennis
Yes
Neighborhood Pool
Yes
Gated Community
Yes
Additional Information about
1020 Cranbrook Glen Lane
County
Neighborhood
Year Built
2006
Appliances
Dishwasher
Disposal
Double Oven
Gas Water Heater
Microwave
Refrigerator
Architectural Style
Brick 4 Side
Traditional
Basement
Daylight
Exterior Entry
Interior Entry
Partial
Unfinished
Construction Materials
Brick
Cooling
Central Air
Dining Room Features
Seats 12+
Fireplace Features
Gas Log
Gas Starter
Living Room
Flooring
Carpet
Hardwood
Heating
Central
Forced Air
Natural Gas
Home Warranty
No
Interior Features
Bookcases
Double Vanity
Master On Main Level
Tray Ceiling(s)
Walk-In Closet(s)
Kitchen Features
Breakfast Bar
Breakfast Room
Kitchen Island
Walk-in Pantry
Levels
Two
Financing Available
Cash
Conventional
Patio and Porch Features
Deck
Selling Status
Resale
Roof
Composition
Rooms
Exercise Room
Family Room
Foyer
Game Room
Keeping Room
Office
Security Features
Security System
Smoke Detector(s)
Sewer Type
Public Sewer
Total Finished Area
4,246
Total Fire Places
2
Utilities
Electricity Available
High Speed Internet
Natural Gas Available
Sewer Available
Water Available
Water Source
Public
Window Features
Double Pane Windows
Master on the Main
Yes
Land Information
Lot Size
.5 to 1 Acre
Lot Features
Private
Lot Size Estimated
0.69
Fencing
Back Yard
Water Front Features
No Dock Or Boathouse
Garages and Parking Information
Parking Total
3
Parking Features
Attached
Garage
Tax Information
Taxes
$3,590
Tax Year
2025
Tax ID Number
R5054 587
Show more
listed by real estate agent ravi thakkar and y.i. broker llc