Back

2010 Milfield Circle

Snellville, GA 30078

Larry Wise
call for more info
615-738-0015
Ask a Question
Send to a Friend
Schedule a Showing
Request More Info
More Homes In
Kensington
1875 Milfield Circle, Snellville
1900 Milfield Circle, Snellville
2055 Milfield Circle, Snellville
Smart Mortgage Options
Dalton Carter
Lender
Lic. 1566538
Office:
Direct: 678-425-4140
AP Mortgage
340 Jesse Jewell Parkway
Suite 500A
Gainesville, GA 30501
Apply for a Loan
For Sale
MLS Number 10758792
5 Bedrooms
3 Bathrooms
1 Half Baths
4,046 Square Feet *estimated
Summary of 2010 Milfield Circle
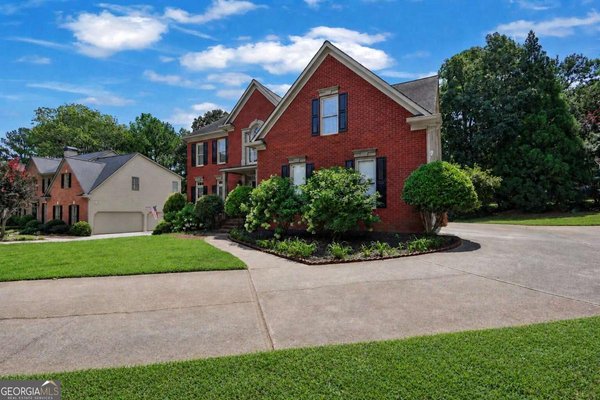
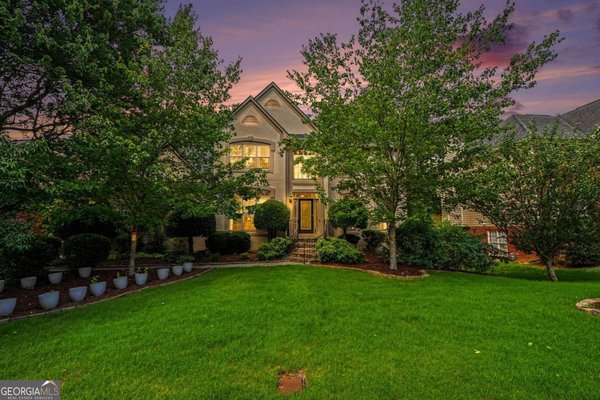
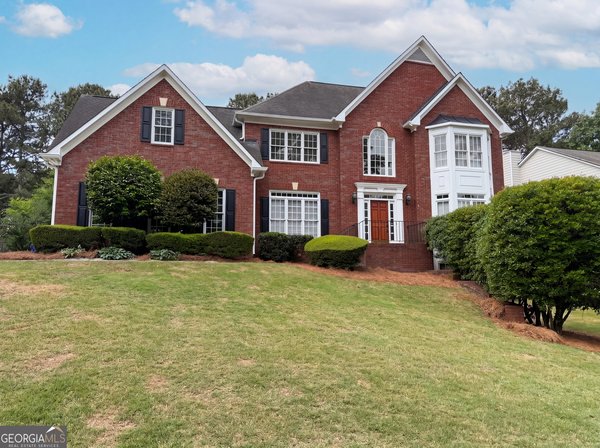
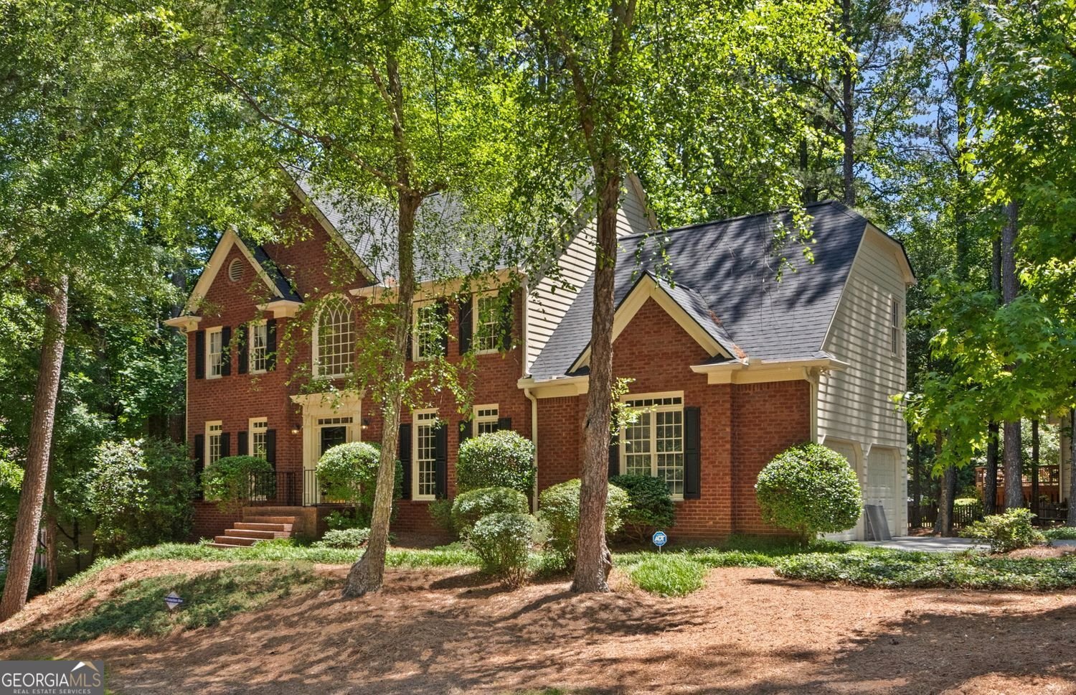
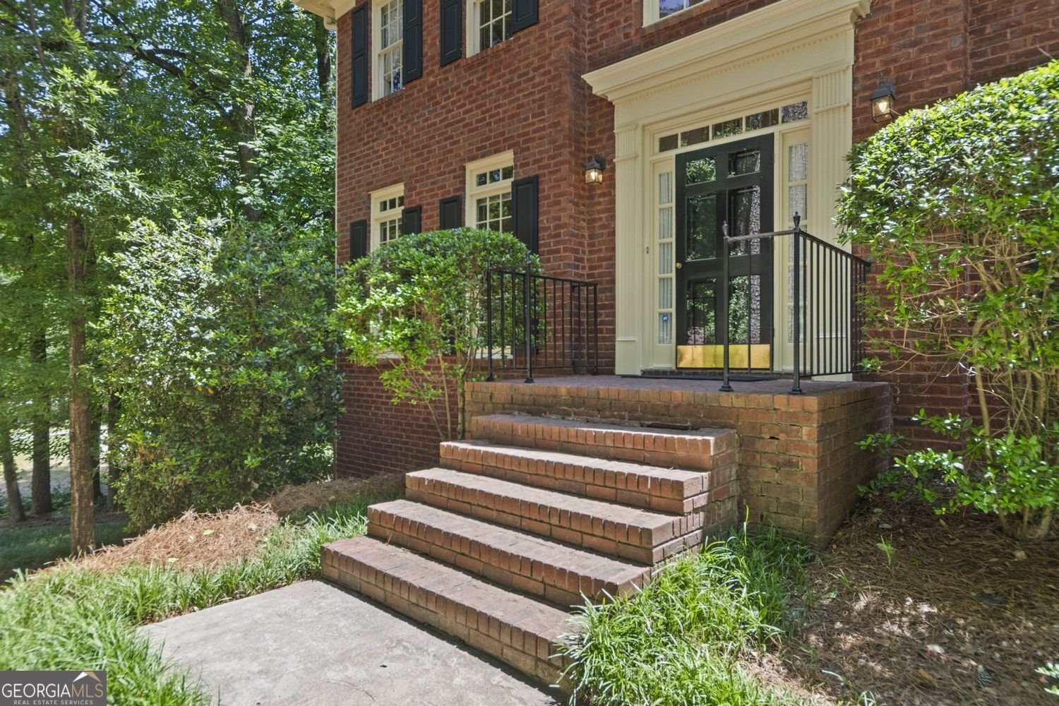
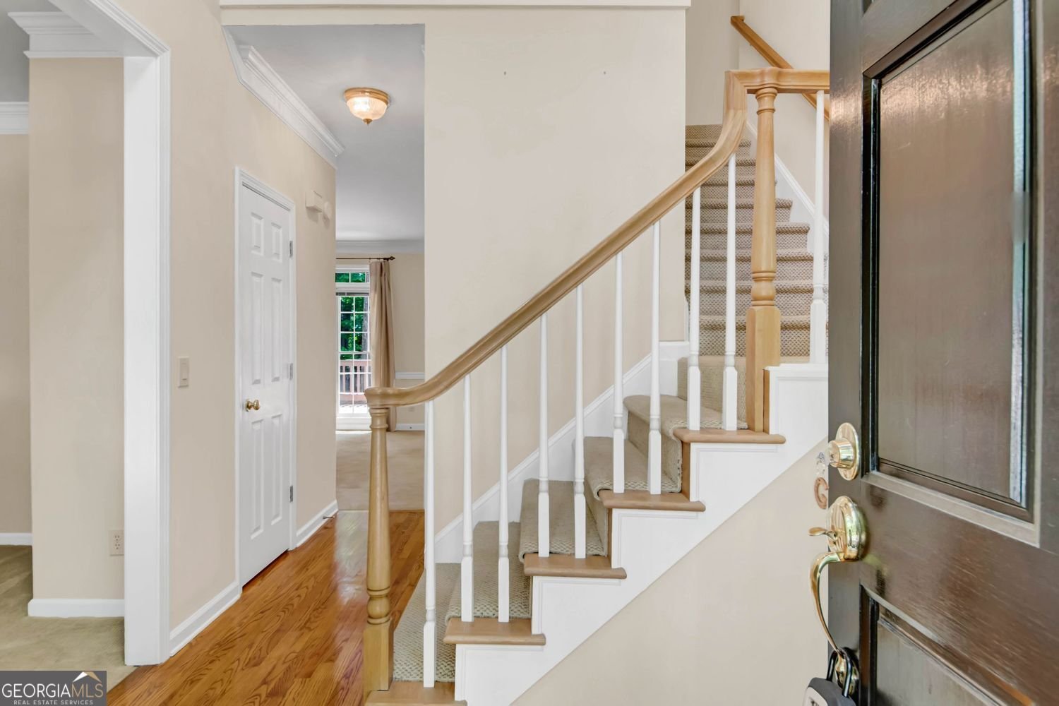
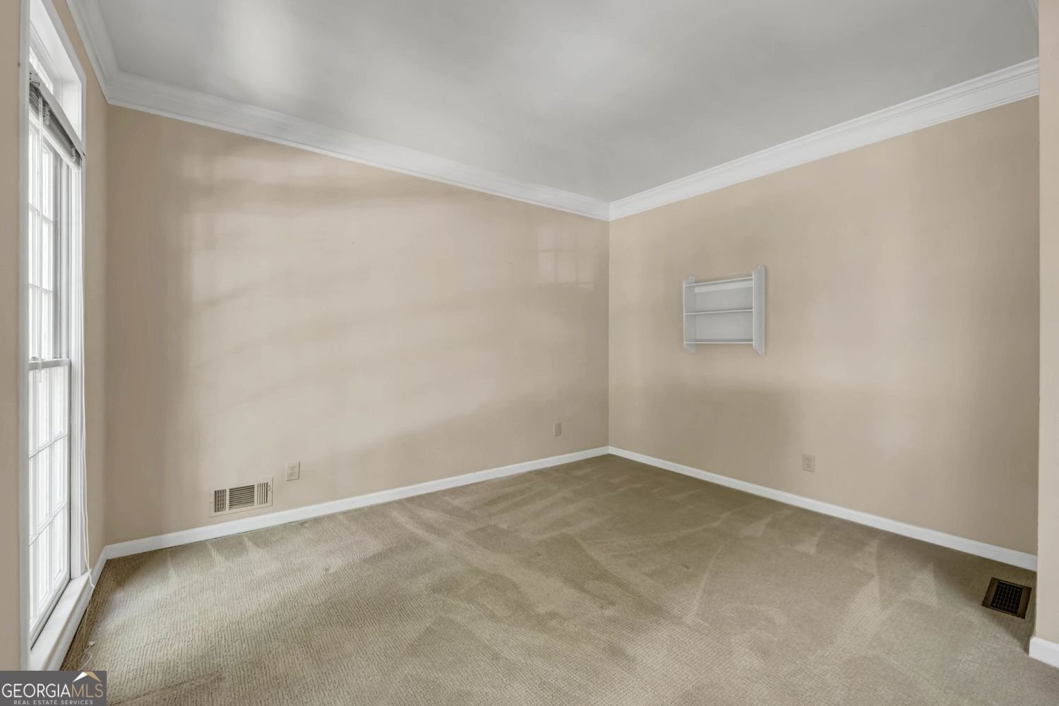
Reduced 20K this Beautiful Brick front Home located in a desirable swim/tennis/clubhouse community. 5 bedrooms, 3.5 Baths. As you enter the 2-story foyer, to your left is a formal living room, which would be a good option for a home Office, game room, or playroom; to the right is a formal dining room. The open area to the back of the home is Perfect for entertaining or Family gatherings. Large Kitchen with an island that could easily seat 5, a vaulted eating area with windows overlooking a private yard, a walk-in pantry, and more cabinet and counter space than competing homes. The Kitchen is completely open to the family room with a fireplace and bookshelves on the back wall, with a wall of windows and a view of the deck and yard. A second staircase leads to 4 Healthy-sized Bedrooms. At the end of the hall, there are French doors that open to the Owner's Suite with a large tray ceiling, his-and-hers walk-in closets, his-and-hers sinks, a large tiled shower, and a separate jet tub. The Finished Basement with windows on 2 outside walls, giving the space a more open feel. It was used as a finished 5th bedroom, and game room with a large closet, full bath, and large utility storage room as well as a storage closet. This area could easily be set up for an in-law suite, as it has a street-level walk-in to the side of the home. Great open and spacious flex space. This home has been well-maintained and is ready for the next owner. New Roof 2026.
Discover this inviting 5-bedroom, 3-bath home located in the well established community of Kensington. With 4,046 square feet of finished living space, this floor plan offers generous gathering spaces as well as comfortable private retreats. The kitchen functions as the heart of the home with ample counter space, storage, and a natural connection to the main living areas. Open concept living and dining spaces create a comfortable setting for gatherings of all kinds. The outdoor space includes approximately 0.43 acres, ideal for gardening, outdoor activities, or simply enjoying the seasons. Practical parking available for multiple vehicles makes everyday living easier for households with multiple vehicles. Kensington offers a well established community setting in Snellville with convenient access to local shopping, dining, and major routes. After roughly 58 days on the market, this home remains a strong option in the area. With an asking price of $535,000, this property represents an appealing opportunity in the current market.
Show more
2010 Milfield Circle - Map & Directions
view in Google Maps
Facts & features
School District Information
High School
Middle School
Elementary School
Additional Information about
Kensington
Association
Yes
Association Fee
$850
Initiation Fee
$500
Association Fee Includes
Swimming
Tennis
Community Features
Clubhouse
Lake
Pool
Tennis Court(s)
Street Lights
Neighborhood Tennis
Yes
Neighborhood Pool
Yes
Additional Information about
2010 Milfield Circle
County
Neighborhood
Year Built
1991
Appliances
Double Oven
Dishwasher
Disposal
Microwave
Architectural Style
Traditional
Basement
Finished
Bath Finished
Daylight
Full
Interior Entry
Exterior Entry
Construction Materials
Wood Siding
Cooling
Central Air
Dining Room Features
Seats 12+
Fireplace Features
Masonry
Flooring
Hardwood
Carpet
Heating
Forced Air
Home Warranty
No
Interior Features
Bookcases
Double Vanity
Tray Ceiling(s)
Walk-In Closet(s)
Kitchen Features
Breakfast Bar
Kitchen Island
Breakfast Room
Laundry Features
Upper Level
Levels
Three Or More
Patio and Porch Features
Deck
Selling Status
Resale
Roof
Composition
Rooms
Foyer
Laundry
Game Room
Other
Security Features
Smoke Detector(s)
Sewer Type
Public Sewer
Total Finished Area
4,046
Total Fire Places
1
Utilities
Underground Utilities
Cable Available
Electricity Available
Natural Gas Available
Phone Available
Sewer Available
Water Available
Water Source
Public
Window Features
Window Treatments
Finished Basement
Yes
Land Information
Lot Size
Less than .5 Acres
Lot Features
Corner Lot
Lot Size Estimated
0.43
Fencing
Back Yard
Garages and Parking Information
Parking Total
5
Parking Features
Attached
Tax Information
Taxes
$1,506
Tax Year
2025
Tax ID Number
R5054 091
Show more
listed by real estate agent kimberly obrien and bhhs georgia properties