Back

340 Sugarview Road

Sugar Hill, GA 30518

Larry Wise
call for more info
615-738-0015
Ask a Question
Send to a Friend
Schedule a Showing
Request More Info
More Homes In
Skyview On Broad
338 SUGARVIEW Road, Sugar Hill
Smart Mortgage Options
Dalton Carter
Lender
Lic. 1566538
Office:
Direct: 678-425-4140
AP Mortgage
340 Jesse Jewell Parkway
Suite 500A
Gainesville, GA 30501
Apply for a Loan
For Sale
MLS Number 10873869
4 Bedrooms
4 Bathrooms
1 Half Baths
Square Footage Not Provided
Summary of 340 Sugarview Road
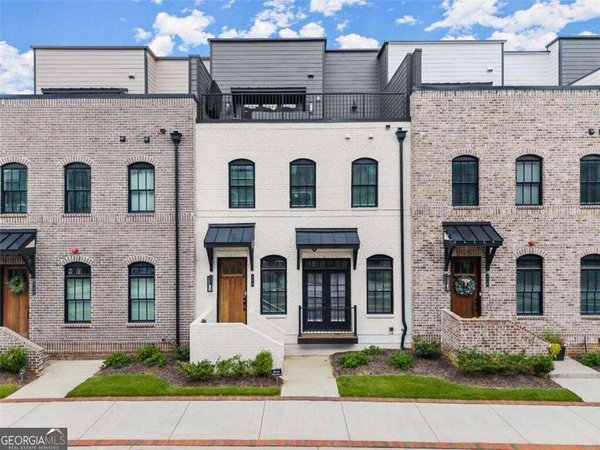
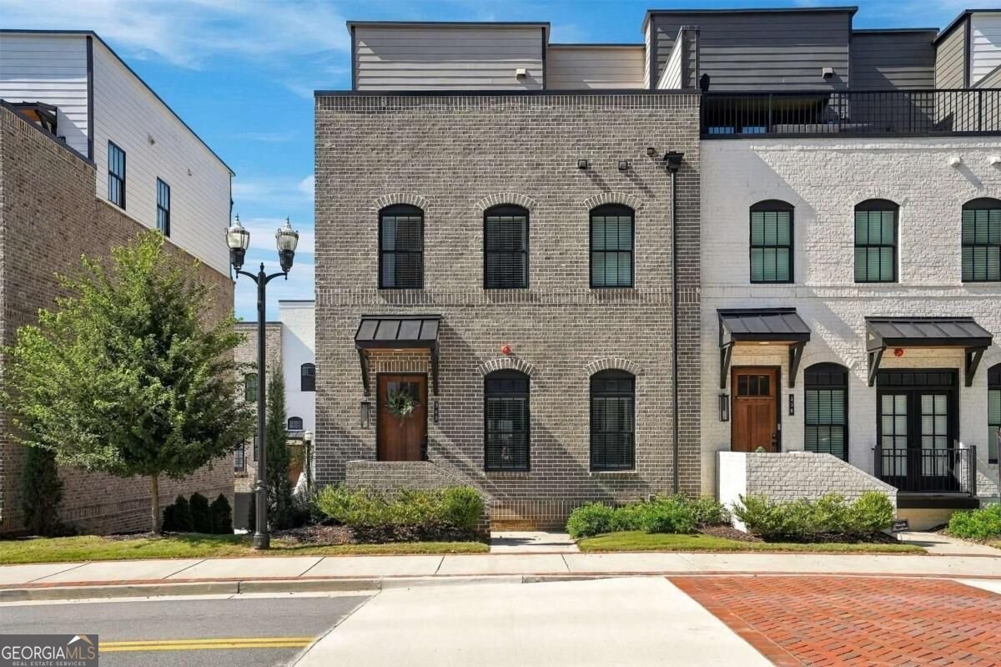
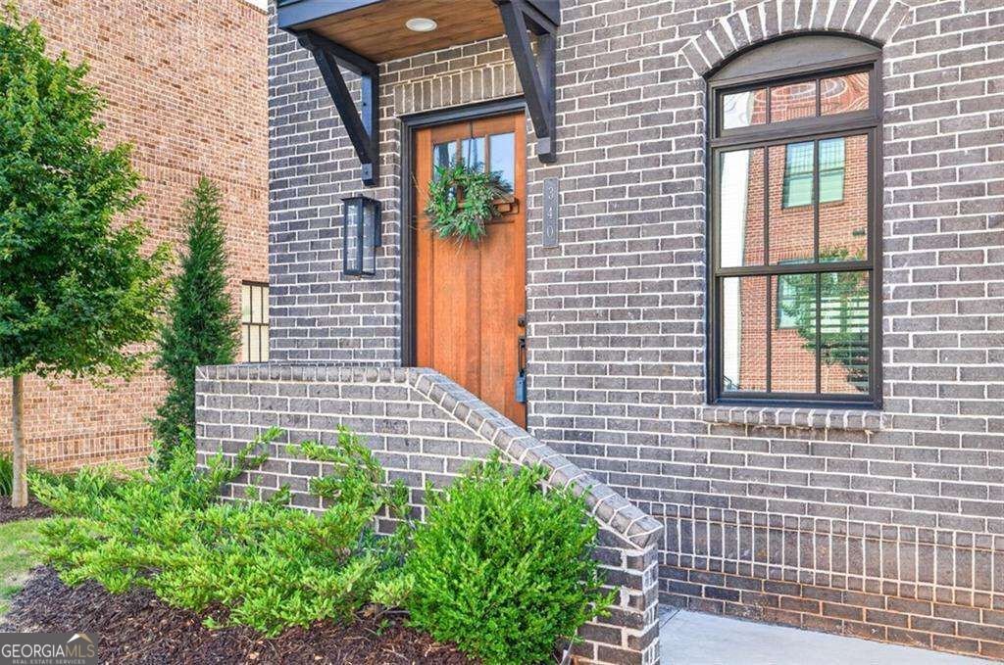
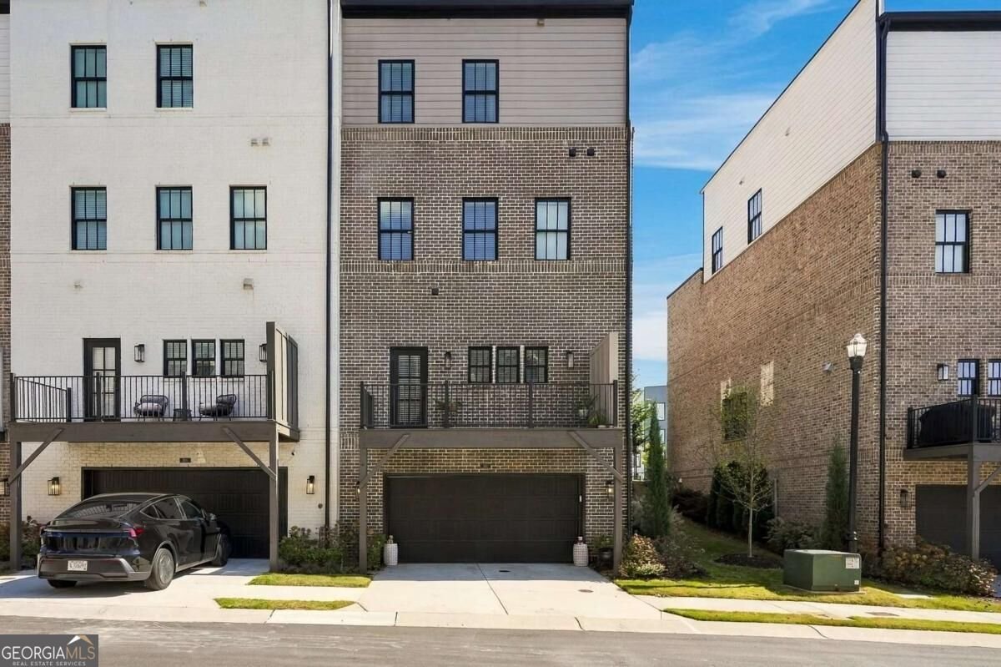
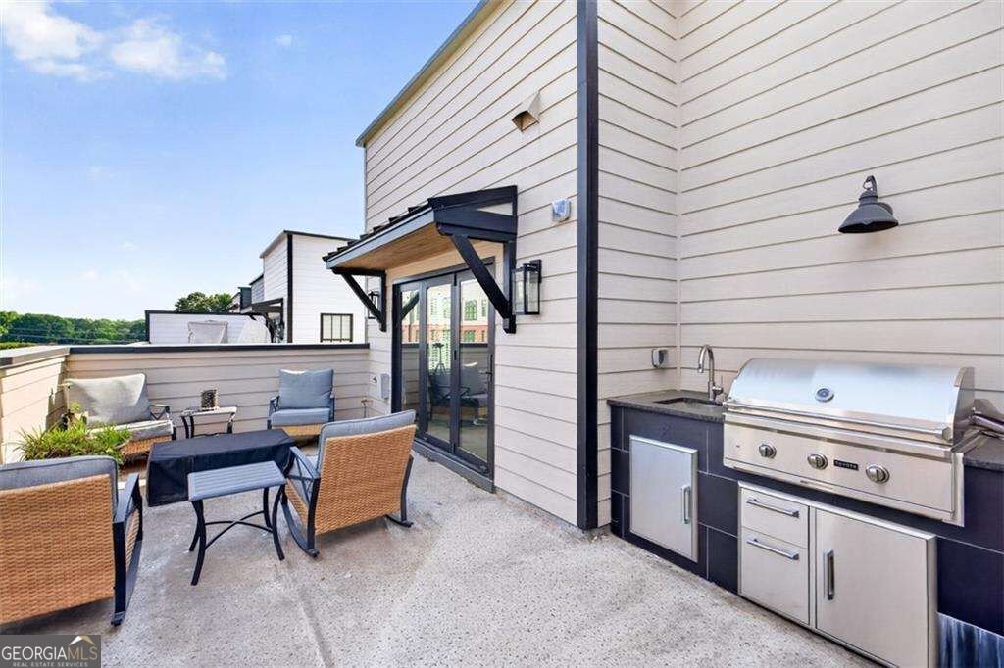
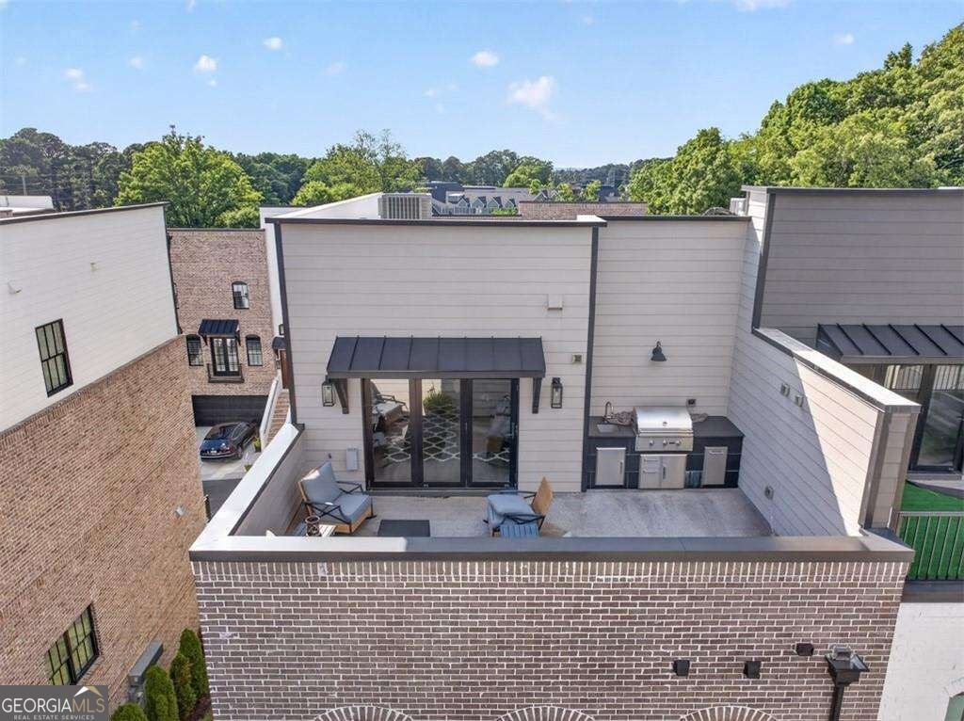
Welcome to luxury living in the heart of Downtown Sugar Hill! Only 3 years old, this stunning End-unit townhome delivers 4 bedrooms, 4.5 baths, and 4 beautifully finished levels connected by your own private Elevator. The floorplan is the Broadview Rooftop Collection - complete with a private Rooftop entertainment space. The main living level features 10-foot ceilings, wide-plank flooring, copious natural light, custom accent wall and a sleek electric fireplace with floating shelves. The gourmet kitchen anchors the space with 42-inch white cabinets, quartz countertops, a waterfall island, tile backsplash, under-cabinet lighting, and premium Bosch appliances, including a 36-inch gas cooktop. A rear balcony off the kitchen allows you and your guests a perfect morning coffee spot. Take the elevator up to the master bedroom, a real retreat with a spa-inspired bath and oversized walk-in closet, plus a secondary ensuite perfect for guests and currently used as a home office. The laundry room is also on this level and features a commercial grade washer and dryer - both remain with the home. Keep going upstairs to the crown jewel - a rooftop level built for entertaining, with flexible bonus room and full bath opening onto a private terrace featuring an outdoor kitchen, gas grill, sink, firepit, and built-in storage - effortless indoor-outdoor living, whether you're hosting friends or unwinding at the end of the day. Down on the terrace level, a private bedroom and full bath add flexibility for guests, roommates, multigenerational living, or a dedicated workspace. Additional upgrades include epoxy garage floors, wired for a car charger in the garage, and the extra privacy and light that come with an end-unit living. Just steps from restaurants, coffee shops, concerts, the Sugar Hill Greenway, The Bowl, and year-round community events. Enjoy a rare combination of luxury, space, walkability, and lifestyle. A perfect home after a day on Lake Lanier - park your boat at Holiday Marina which is just minutes away.
Welcome home to this spacious 4-bed, 4-bath residence nestled in Skyview On Broad in Sugar Hill, GA. From the first step inside, the flow of this home feels both practical and welcoming. The kitchen functions as the heart of the home with ample counter space, storage, and a natural connection to the main living areas. The main living areas are filled with natural light and provide an easy flow for hosting friends or enjoying quiet evenings at home. Step outside to approximately 0.02 acres, creating a comfortable setting for outdoor living and weekend gatherings. The property includes parking available for multiple vehicles, offering convenience for residents and guests. Skyview On Broad offers a well established community setting in Sugar Hill with convenient access to local shopping, dining, and major routes. Recently listed and already on many buyers radar, this home is a fresh opportunity. With an asking price of $825,000, this property represents an appealing opportunity in the current market.
▾ Show more
340 Sugarview Road - Map & Directions
view in Google Maps
Facts & features
School District Information
High School
Middle School
Elementary School
Additional Information about
Skyview On Broad
Association
Yes
Association Fee
$1,500
Initiation Fee
$1,000
Association Fee Includes
Reserve Fund
Community Features
Sidewalks
Street Lights
Walk To Shopping
Additional Information about
340 Sugarview Road
County
Neighborhood
Year Built
2023
Appliances
Dishwasher
Disposal
Dryer
Microwave
Refrigerator
Washer
Architectural Style
Brick 4 Side
Basement
Bath Finished
Finished
Interior Entry
Construction Materials
Brick
Cooling
Central Air
Dining Room Features
Seats 12+
Exterior Features
Balcony,Gas Grill
Fireplace Features
Living Room
Flooring
Carpet
Laminate
Tile
Heating
Central
Home Warranty
No
Interior Features
Bookcases
Double Vanity
High Ceilings
Walk-In Closet(s)
Kitchen Features
Breakfast Bar
Breakfast Room
Kitchen Island
Laundry Features
Upper Level
Levels
Three Or More
Financing Available
1031 Exchange
Cash
Conventional
FHA
VA Loan
Patio and Porch Features
Deck
Selling Status
Resale
Rooms
Family Room
Foyer
Laundry
Loft
Media Room
Office
Security Features
Carbon Monoxide Detector(s)
Smoke Detector(s)
Sewer Type
Public Sewer
Showing Info
Public Sewer
Listing Conditions
Other
Total Fire Places
1
Utilities
Cable Available
Electricity Available
Natural Gas Available
Phone Available
Sewer Available
Underground Utilities
Water Available
Water Source
Public
Window Features
Double Pane Windows
Finished Basement
Yes
Land Information
Lot Size
Less than .5 Acres
Lot Features
Sloped
Lot Size Estimated
0.02
View
City
Water Front Features
No Dock Or Boathouse
Garages and Parking Information
Parking Total
2
Parking Features
Attached
Basement
Garage
Side/Rear Entrance
Tax Information
Taxes
$12,184
Tax Year
2026
Tax ID Number
R7291 365
▾ Show more
listed by real estate agent showingtime and joseph's homes realty, llc