Back

373 Creek Manor Way

Suwanee, GA 30024

Larry Wise
call for more info
615-738-0015
Ask a Question
Send to a Friend
Schedule a Showing
Request More Info
Smart Mortgage Options
Dalton Carter
Lender
Lic. 1566538
Office:
Direct: 678-425-4140
AP Mortgage
340 Jesse Jewell Parkway
Suite 500A
Gainesville, GA 30501
Apply for a Loan
For Sale
MLS Number 10845991
3 Bedrooms
2 Bathrooms
1 Half Baths
2,066 Square Feet *estimated
Summary of 373 Creek Manor Way
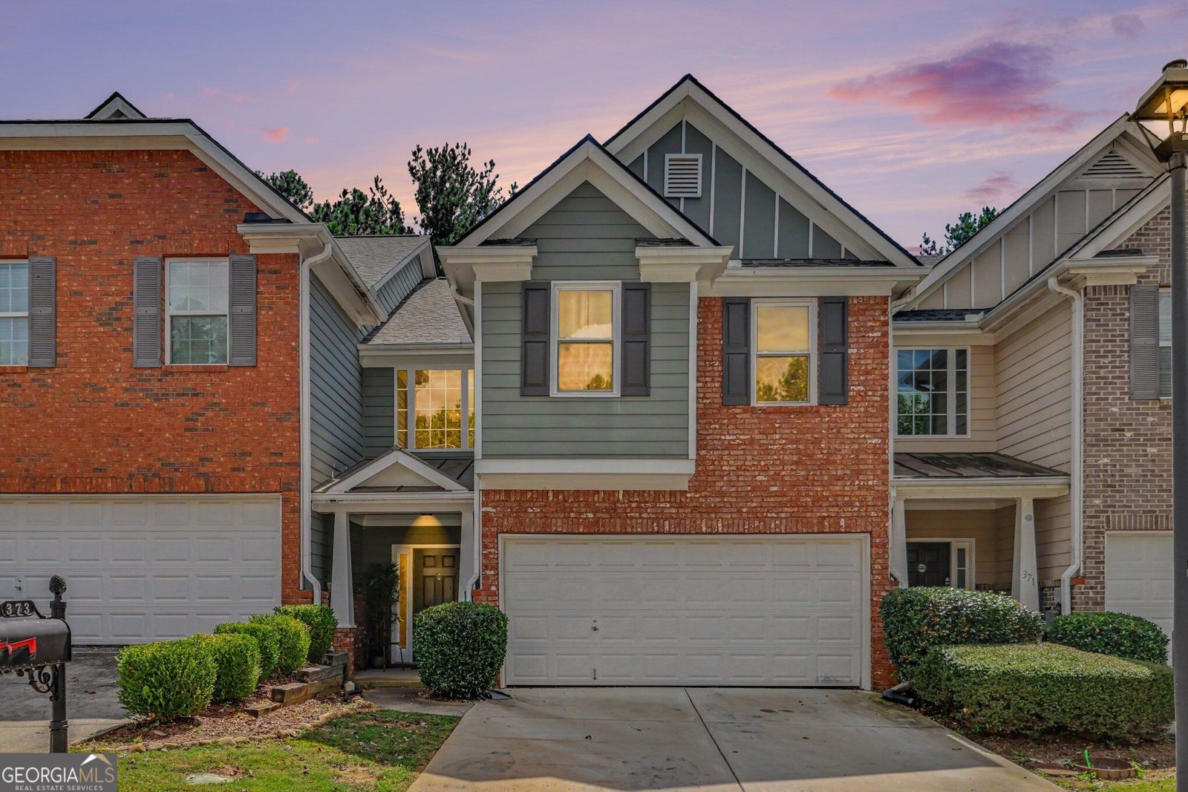
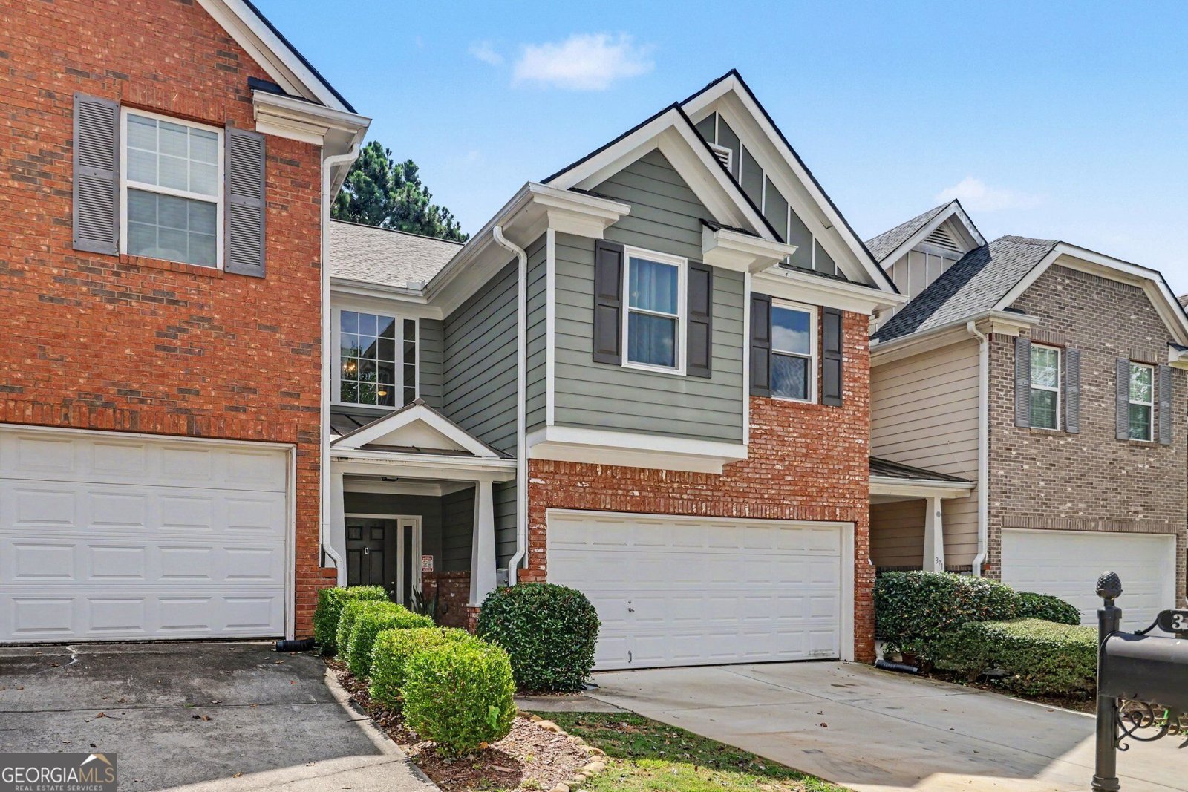
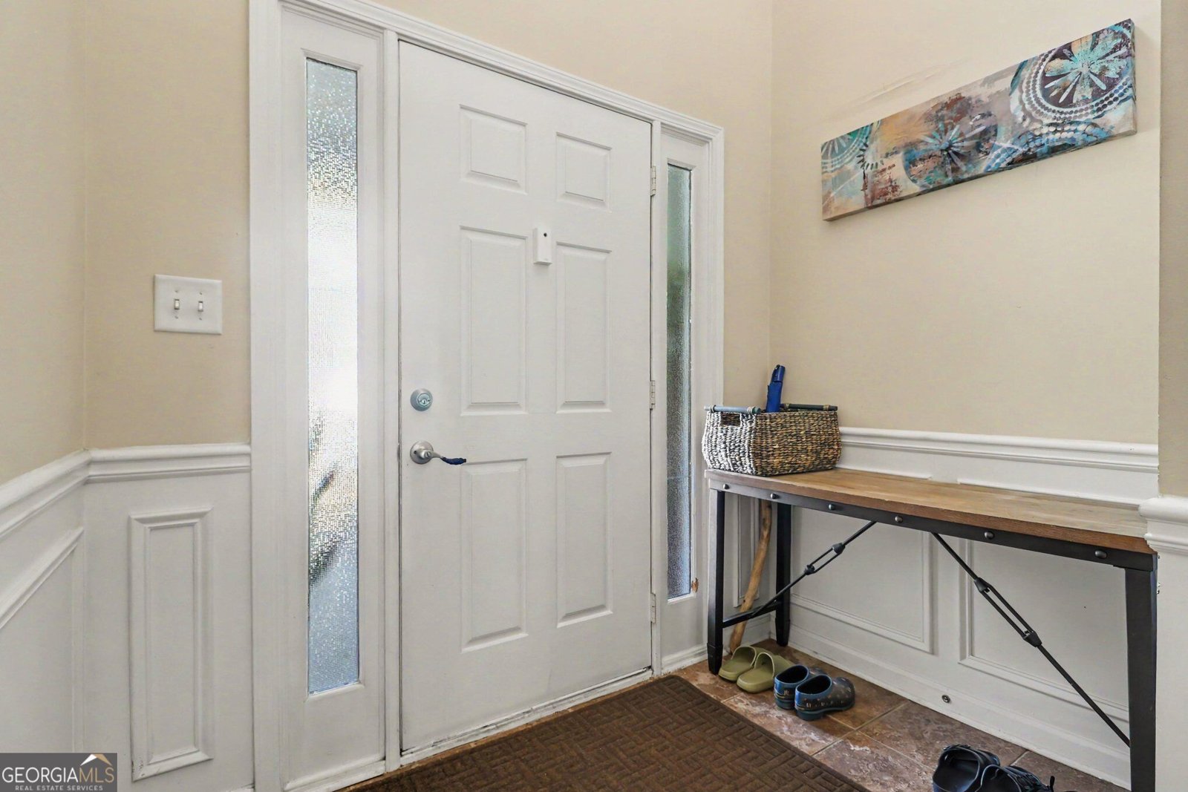
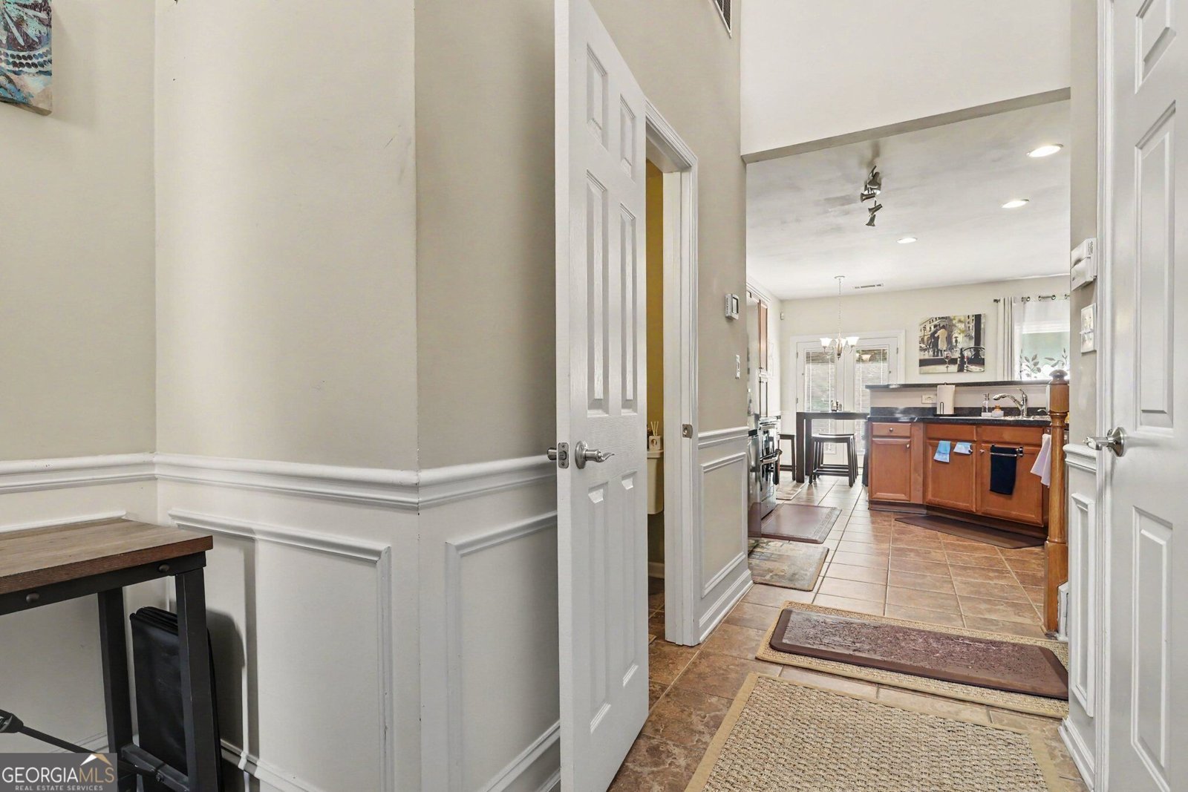
Welcome home to this spacious 3-bedroom, 2.5-bath Suwanee townhome offering 2,066 sq. ft. of living space and a $7500 buyer incentive to use however you like! Home has a 2-car garage and numerous major improvements, including a new roof in 2025, HVAC replacement in 2018, water heater replacement in 2019, and newly installed windows in 2023. Located in an established North Gwinnett community, this home offers a comfortable and functional floor plan with plenty of space to enjoy! Located in an established North Gwinnett community, this home offers a comfortable and functional floor plan with plenty of space to enjoy! Step inside to a vaulted foyer that opens into the main living areas, with a convenient powder room and separate laundry room nearby. The open-concept kitchen, dining, and living room create an easy flow for everyday living and entertaining, anchored by a wood-burning fireplace. Ceramic tile runs throughout the main level, while the replacement windows frame views of the wooded backyard and complement the home's quiet, peaceful setting. Upstairs, the split-bedroom floor plan creates separation between the oversized primary suite and the two secondary bedrooms. The renovated primary bathroom features a separate soaking tub, glass-enclosed shower, dual-sink vanity, updated tile, and fixtures. The secondary bedrooms are located on the opposite side of the second floor and share a full bath. The location is one of the home's greatest advantages. Zoned for Roberts Elementary, North Gwinnett Middle, and North Gwinnett High, the home is just minutes from Suwanee Town Center and provides easy access to several large parks, trails, and outdoor recreation areas. Additional dining, entertainment, and community activities are nearby in Sugar Hill and historic Downtown Buford, with Lake Lanier also within easy reach for boating, recreation, and time outdoors. With its spacious and functional layout, wooded backyard setting, renovated primary bath, new roof and other major system updates, and convenient access to everything the area has to offer, this townhome is a comfortable place to call home. Come see all that this home has to offer!
Set in the popular Arbors At Suwanee Terrace neighborhood, this 3-BR, 2-BA home offers a comfortable blend of space, style, and function. With 2,066 square feet of finished living space, this floor plan offers generous gathering spaces as well as comfortable private retreats. A bright, open kitchen offers generous workspace, storage, and a direct view into the main gathering spaces. Open concept living and dining spaces create a comfortable setting for gatherings of all kinds. Step outside to approximately 0.04 acres, creating a comfortable setting for outdoor living and weekend gatherings. Practical parking available makes everyday living easier for households with multiple vehicles. Set within Arbors At Suwanee Terrace in Suwanee, this home is close to schools, shopping, dining, and area attractions. After roughly 29 days on the market, this home remains a strong option in the area. With an asking price of $358,990, this property represents an appealing opportunity in the current market.
▾ Show more
373 Creek Manor Way - Map & Directions
view in Google Maps
Facts & features
School District Information
High School
Middle School
Elementary School
Additional Information about
Arbors At Suwanee Terrace
Association
Yes
Association Fee
$1,100
Association Fee Includes
Management Fee
Other
Community Features
Street Lights
Additional Information about
373 Creek Manor Way
County
Year Built
2004
Appliances
Cooktop
Dishwasher
Disposal
Dryer
Electric Water Heater
Microwave
Refrigerator
Stainless Steel Appliance(s)
Washer
Architectural Style
Traditional
Foundation
Slab
Construction Materials
Brick
Cooling
Ceiling Fan(s)
Central Air
Fireplace Features
Factory Built
Family Room
Flooring
Carpet
Tile
Heating
Central
Forced Air
Home Warranty
No
Interior Features
Double Vanity
Pulldown Attic Stairs
Roommate Plan
Separate Shower
Soaking Tub
Tile Bath
Walk-In Closet(s)
Kitchen Features
Breakfast Area
Breakfast Bar
Laundry Features
In Hall
Levels
Two
Patio and Porch Features
Patio
Selling Status
Resale
Roof
Composition
Rooms
Family Room
Foyer
Laundry
Sewer Type
Public Sewer
Total Finished Area
2,066
Total Fire Places
1
Utilities
Cable Available
Electricity Available
High Speed Internet
Phone Available
Sewer Connected
Underground Utilities
Water Available
Water Source
Public
Land Information
Lot Size
Less than .5 Acres
Lot Features
Level
Lot Size Estimated
0.04
Garages and Parking Information
Parking Features
Attached
Garage
Garage Door Opener
Tax Information
Taxes
$3,223
Tax Year
2026
Tax ID Number
R7255 384
▾ Show more
listed by real estate agent call listing agent and homesmart