Back

3863 Firewood Lane

Suwanee, GA 30024

Larry Wise
call for more info
615-738-0015
Ask a Question
Send to a Friend
Schedule a Showing
Request More Info
More Homes In
Harvest Park
3901 Prairie Field Crossing, Suwanee
835 Green Sapling Trail, Suwanee
Smart Mortgage Options
Dalton Carter
Lender
Lic. 1566538
Office:
Direct: 678-425-4140
AP Mortgage
340 Jesse Jewell Parkway
Suite 500A
Gainesville, GA 30501
Apply for a Loan
For Sale
MLS Number 10790710
3 Bedrooms
3 Bathrooms
1 Half Baths
Square Footage Not Provided
Summary of 3863 Firewood Lane
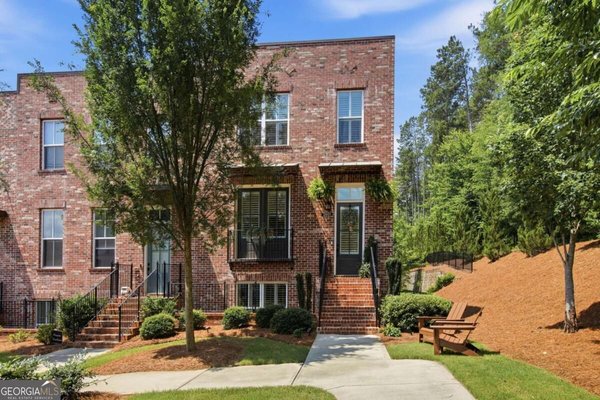
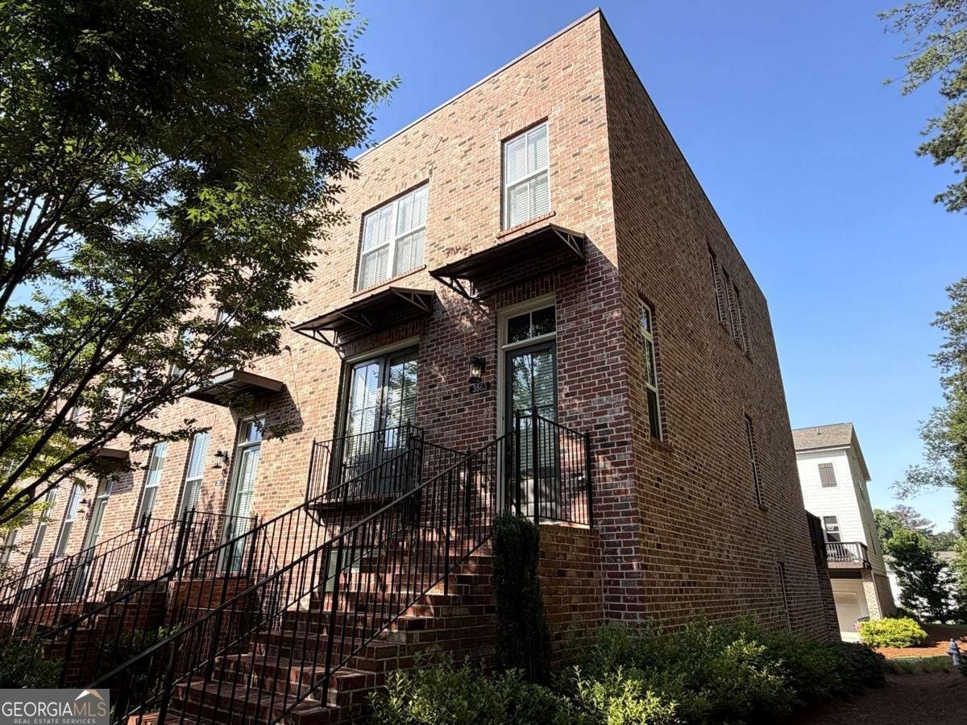
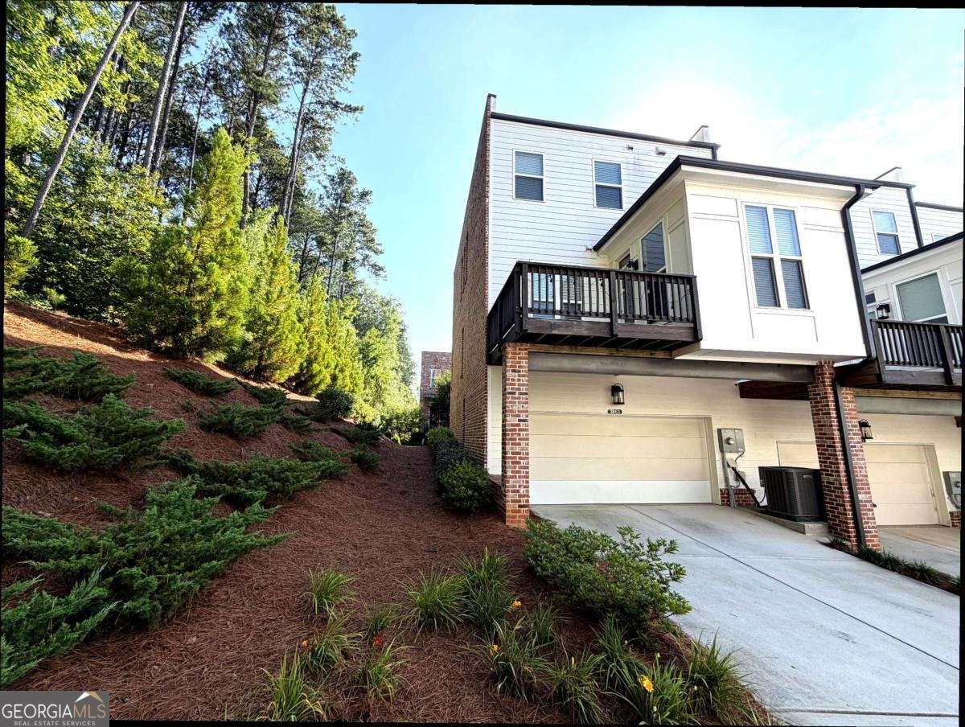
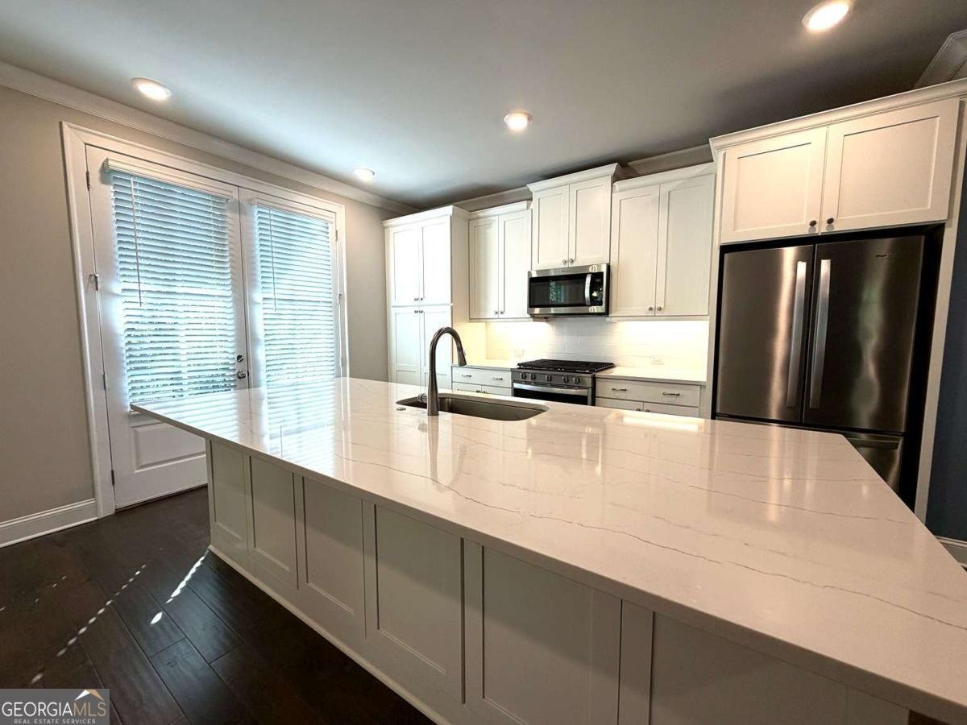
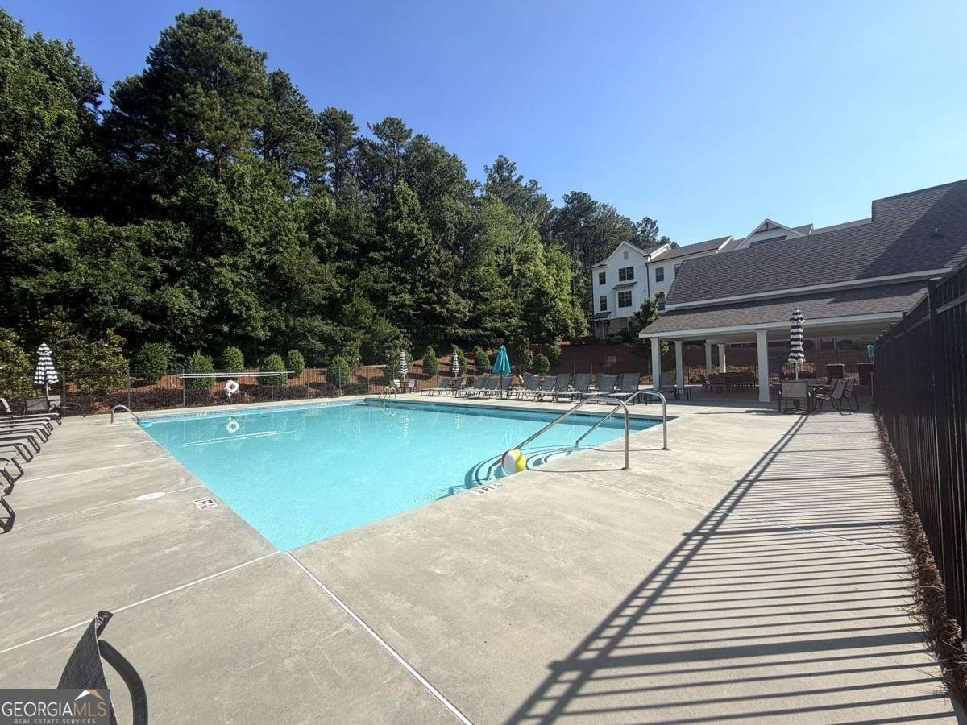
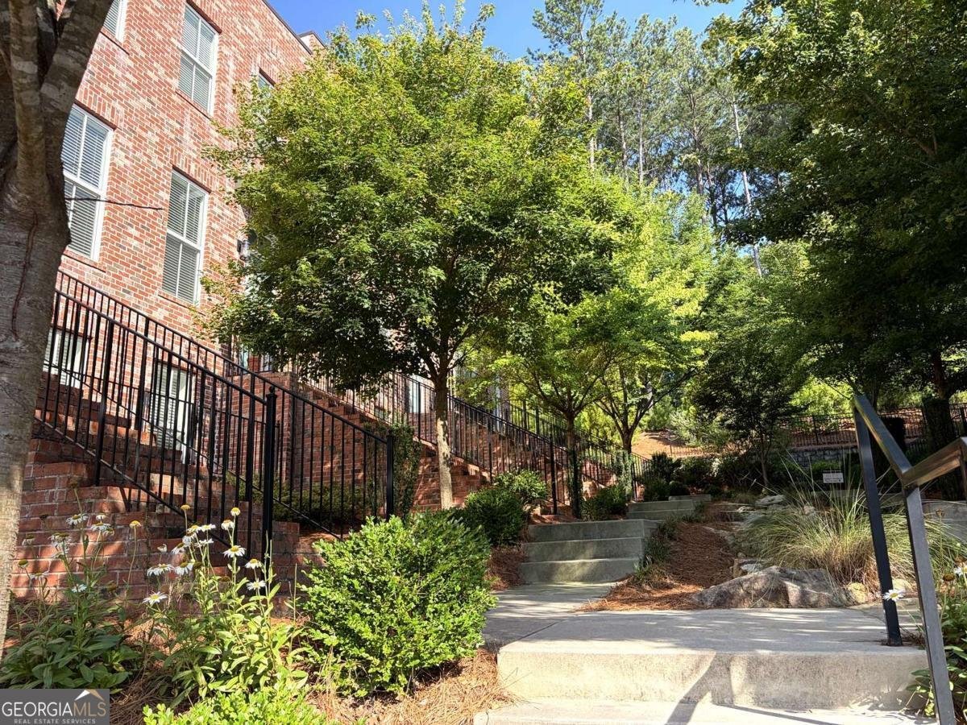
**PRICED TO SELL + $10,000 BUYER INCENTIVE!** Seller is offering a $10,000 buyer incentive IN ADDITION TO available incentives when using the preferred lender-giving buyers an exceptional opportunity in sought-after Harvest Park! This brownstone-style END UNIT stands out with added privacy, extra green space, beautiful brick detailing, and a premium setting beside a landscaped wooded common area. With fewer immediate neighbors and trees just beyond the rear deck, this homesite offers a more open and private feel than many townhomes in the community. Inside, the flexible three-level floor plan provides space for today's lifestyle. The terrace level features a private bedroom and full bath-ideal for guests, a home office, roommate, or multi-generational living. On the main level, the kitchen, dining area, and spacious family room flow together in an open-concept design perfect for entertaining. A bright sunroom adds valuable living space and opens directly to the rear deck overlooking the natural surroundings. Upstairs, the spacious owner's suite features a private bath, while the secondary bedroom also enjoys its own full bath-providing privacy and convenience throughout the home. The location within Harvest Park is another standout feature. Guest parking is just steps away, and the community pool and mail kiosk are an easy walk from the home. HOA-maintained lawns make for low-maintenance living, while Suwanee Town Center, parks, shopping, dining, and major commuter routes are all just minutes away. **End-unit privacy, wooded green space, a versatile 3-bedroom/3-bath layout, community amenities, and $10,000 toward the buyer's needs-all at a compelling price in Suwanee. Come see the value this home offers!**
Discover this inviting 3-bedroom, 3-bath home located in the well established community of Harvest Park. Inside, the layout is designed for modern daily living with generous gathering spaces and private retreats. The kitchen functions as the heart of the home with ample counter space, storage, and a natural connection to the main living areas. A central family room and dining area provide a welcoming place to unwind, gather, and enjoy time together. Outside, the property offers approximately 0.06 acres, giving ample room to relax, play, or plan future outdoor projects. The property includes parking available for multiple vehicles, offering convenience for residents and guests. Harvest Park offers a well established community setting in Suwanee with convenient access to local shopping, dining, and major routes. After roughly 109 days on the market, this home remains a strong option in the area. With an asking price of $519,900, this property represents an appealing opportunity in the current market.
▾ Show more
3863 Firewood Lane - Map & Directions
view in Google Maps
Facts & features
School District Information
High School
Middle School
Elementary School
Additional Information about
Harvest Park
Association
Yes
Association Fee
$3,180
Initiation Fee
$1,200
Association Fee Includes
Insurance
Maintenance Exterior
Maintenance Grounds
Pest Control
Reserve Fund
Swimming
Tennis
Trash
Community Features
Park
Playground
Pool
Sidewalks
Street Lights
Walk To Public Transit
Walk To Schools
Walk To Shopping
Neighborhood Pool
Yes
Additional Information about
3863 Firewood Lane
County
Neighborhood
Year Built
2020
Appliances
Dishwasher
Disposal
Electric Water Heater
Microwave
Refrigerator
Architectural Style
Colonial
Other
Basement
Bath Finished
Daylight
Finished
Interior Entry
Construction Materials
Brick
Cooling
Ceiling Fan(s)
Central Air
Electric
Zoned
Flooring
Carpet
Hardwood
Tile
Heating
Central
Home Warranty
Yes
Interior Features
Double Vanity
High Ceilings
Pulldown Attic Stairs
Split Bedroom Plan
Walk-In Closet(s)
Kitchen Features
Kitchen Island
Pantry
Solid Surface Counters
Laundry Features
In Hall,Upper Level
Levels
Three Or More
Financing Available
Cash
Conventional
FHA
VA Loan
Patio and Porch Features
Deck
Selling Status
Resale
Roof
Composition
Rooms
Family Room
Foyer
Laundry
Office
Sun Room
Security Features
Carbon Monoxide Detector(s)
Smoke Detector(s)
Sewer Type
Public Sewer
Utilities
Cable Available
Electricity Available
High Speed Internet
Natural Gas Available
Underground Utilities
Water Available
Water Source
Public
Window Features
Double Pane Windows
Finished Basement
Yes
Land Information
Lot Size
Less than .5 Acres
Lot Features
Private
Zero Lot Line
Lot Size Estimated
0.06
Water Front Features
No Dock Or Boathouse
Garages and Parking Information
Parking Total
2
Parking Features
Garage
Garage Door Opener
Side/Rear Entrance
Tax Information
Taxes
$5,999
Tax Year
2025
Tax ID Number
R7210 219
▾ Show more
listed by real estate agent suzanne springfield and pbg built realty