Back

527 Cypher Drive

Suwanee, GA 30024

Larry Wise
call for more info
615-738-0015
Ask a Question
Send to a Friend
Schedule a Showing
Request More Info
Smart Mortgage Options
Dalton Carter
Lender
Lic. 1566538
Office:
Direct: 678-425-4140
AP Mortgage
340 Jesse Jewell Parkway
Suite 500A
Gainesville, GA 30501
Apply for a Loan
For Sale
MLS Number 10804407
2 Bedrooms
2 Bathrooms
1 Half Baths
1,764 Square Feet *estimated
Summary of 527 Cypher Drive
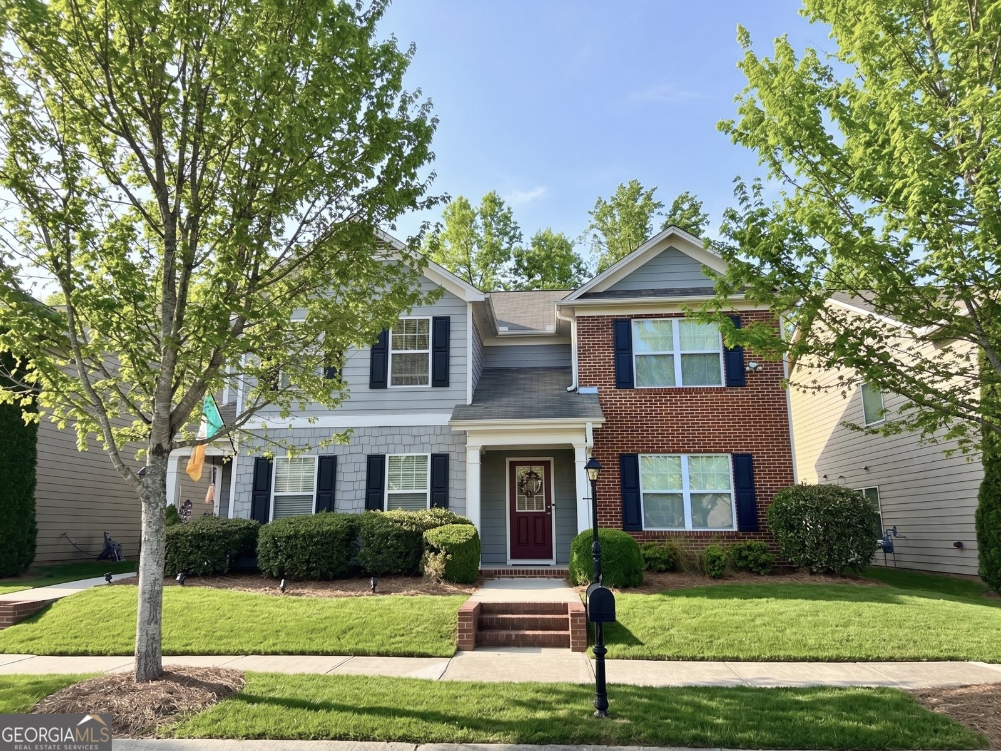
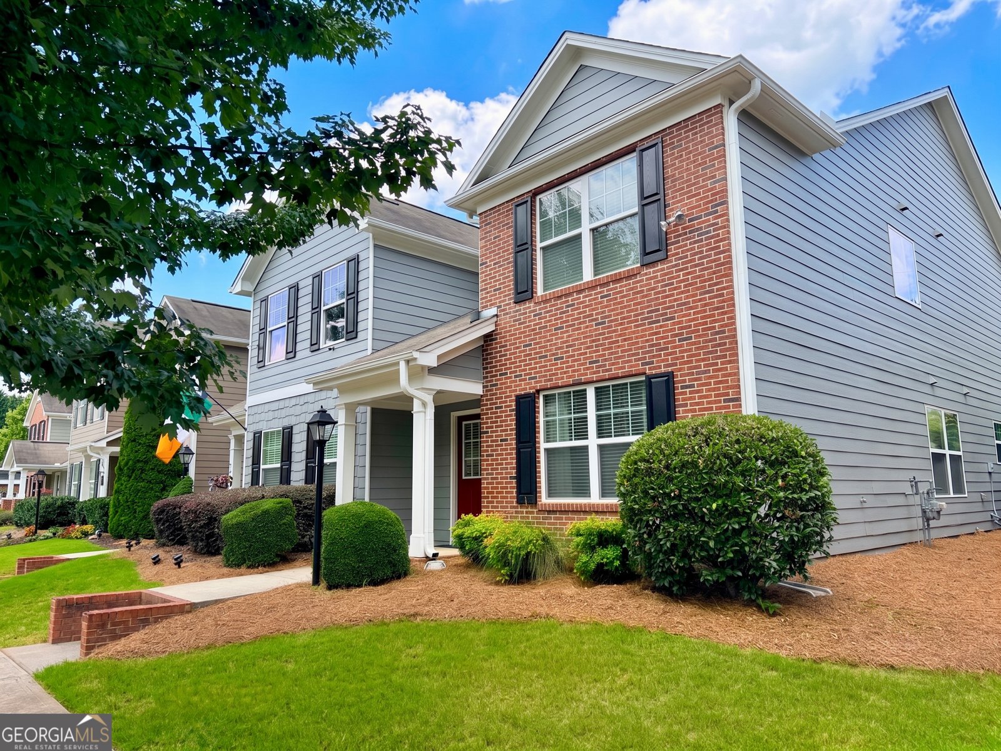
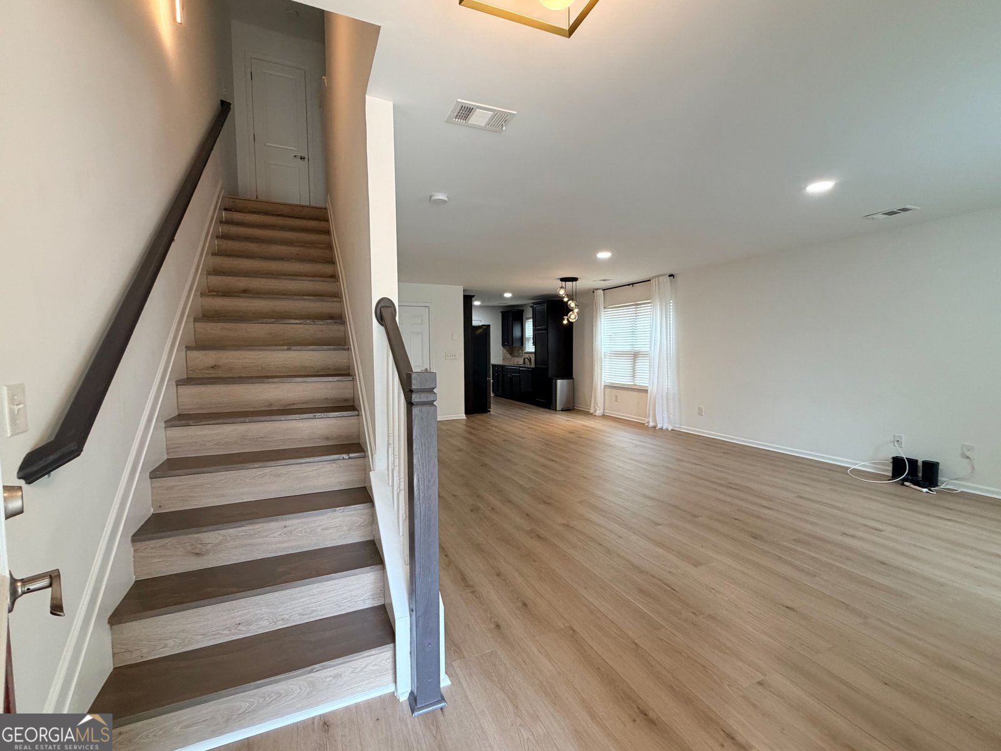
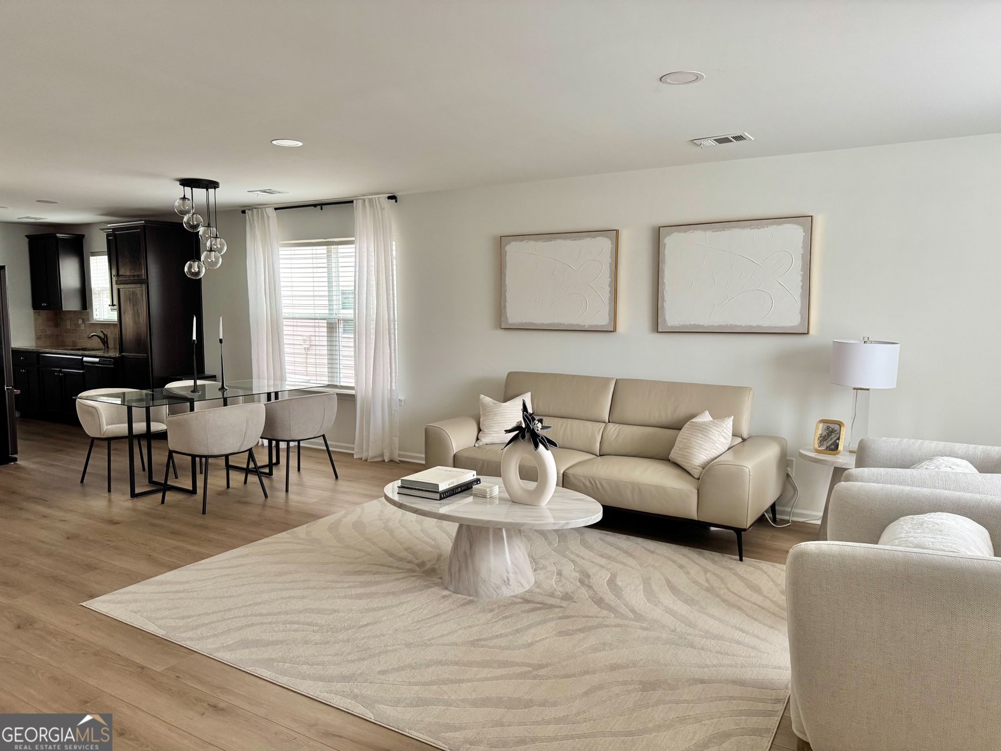
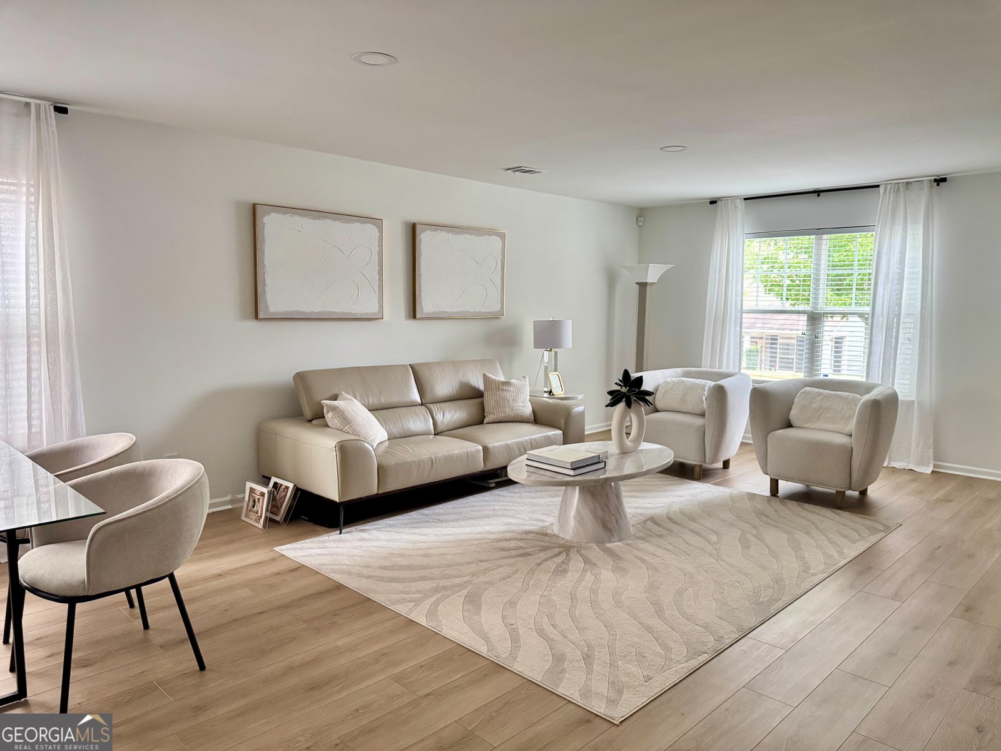
Hot listing in the HEART OF SUWANEE with DIRECT TRAIL ACCESS to DeLay Nature Park and Suwanee Town Center. Plus, it's in the TOP-RATED, highly-desired Gwinnett County SCHOOL DISTRICT! This beautifully updated and maintained Stonecypher END-UNIT is Southeast-facing and features 2 large bedrooms and 2.5 bathrooms. It is absolutely MOVE-IN READY. NEW HVAC was installed July 2025! Updated flooring includes high-quality light oak LVP on the main level and upstairs hallway, contemporary stairs, modern tile in the primary en suite bathroom, and carpet in the bedrooms with plush, upgraded padding! If only you could see the before and after! As soon as you open the door, you're welcomed into the open-concept living room and dining area that flow seamlessly into the kitchen featuring granite countertops and a gas range. Upstairs, the oversized primary suite on the front of the home features a sitting area and opens to an updated en suite bathroom with dual vanities, modern 12x24 tile, a separate tub and shower, and a spacious closet! On the opposite side of the home is the expansive secondary bedroom that spans the width of the unit, offering room for two beds or a bedroom with a sitting area, home office, or flex space. It has two closets and a nearby full bath. Brand-new 2026 washer and existing dryer included along with two Google Nest thermostats and Brinks security system for ultimate connectivity and security. Private back patio with beautiful turf opens to the backyard (which is fully fenceable), creating a perfect outdoor retreat for catching the gorgeous sunsets in the evenings! HOA-maintained landscaping and exterior give peace of mind so you can enjoy the awesome neighborhood amenities, including a community pool and the private trails to nearby parks, shops, restaurants, a gym, a med spa, the library, and dentists! Suwanee has previously been voted the #1 CITY to live in all of Georgia!
Set in the popular Stonecypher neighborhood, this 2-BR, 2-BA home offers a comfortable blend of space, style, and function. Thoughtfully planned, the interior provides 1,764 square feet of finished living space with an open, livable feel from room to room. The kitchen functions as the heart of the home with ample counter space, storage, and a natural connection to the main living areas. A central family room and dining area provide a welcoming place to unwind, gather, and enjoy time together. Step outside to approximately 0.05 acres, creating a comfortable setting for outdoor living and weekend gatherings. The property includes parking available for multiple vehicles, offering convenience for residents and guests. Stonecypher offers a well established community setting in Suwanee with convenient access to local shopping, dining, and major routes. With only a few days on the market, this property is a must see for buyers watching the area. At $399,500, this home is well positioned for buyers seeking value in Suwanee.
Show more
527 Cypher Drive - Map & Directions
view in Google Maps
Facts & features
School District Information
High School
Middle School
Elementary School
Additional Information about
Stonecypher
Association
Yes
Association Fee
$3,040
Initiation Fee
$500
Association Fee Includes
Maintenance Grounds
Facilities Fee
Pest Control
Reserve Fund
Other
Management Fee
Maintenance Exterior
Swimming
Community Features
Sidewalks
Street Lights
Walk To Schools
Pool
Neighborhood Pool
Yes
Additional Information about
527 Cypher Drive
County
Neighborhood
Year Built
2012
Appliances
Dishwasher
Electric Water Heater
Microwave
Oven/Range (Combo)
Washer
Disposal
Dryer
Architectural Style
Brick Front
Craftsman
Foundation
Slab
Construction Materials
Brick
Cooling
Ceiling Fan(s)
Central Air
Electric
Dining Room Features
Dining Rm/Living Rm Combo
Flooring
Carpet
Vinyl
Tile
Heating
Central
Forced Air
Natural Gas
Home Warranty
No
Interior Features
Double Vanity
Pulldown Attic Stairs
Separate Shower
Walk-In Closet(s)
Tile Bath
Split Bedroom Plan
Kitchen Features
Pantry
Laundry Features
Laundry Closet,In Hall,Upper Level
Levels
Two
Financing Available
Cash
Conventional
FHA
VA Loan
Other Equipment
Satellite Dish
Patio and Porch Features
Patio
Porch
Selling Status
Resale
Roof
Composition
Rooms
Laundry
Den
Family Room
Foyer
Security Features
Carbon Monoxide Detector(s)
Security System
Smoke Detector(s)
Sewer Type
Public Sewer
Listing Conditions
Covenants/Restrictions
Total Finished Area
1,764
Utilities
Cable Available
Electricity Available
High Speed Internet
Natural Gas Available
Phone Available
Sewer Available
Sewer Connected
Underground Utilities
Water Available
Water Source
Public
Window Features
Window Treatments
Land Information
Lot Size
Less than .5 Acres
Lot Features
Level
Lot Size Estimated
0.05
Garages and Parking Information
Parking Total
2
Parking Features
Garage Door Opener
Garage
Side/Rear Entrance
Attached
Guest
Tax Information
Taxes
$5,227
Tax Year
25
Tax ID Number
R7236 355
Show more
listed by real estate agent jade simmons and homecoin.com