Back

1203 Park Pass Way

Suwanee, GA 30024

Larry Wise
call for more info
615-738-0015
Ask a Question
Send to a Friend
Schedule a Showing
Request More Info
Smart Mortgage Options
Dalton Carter
Lender
Lic. 1566538
Office:
Direct: 678-425-4140
AP Mortgage
340 Jesse Jewell Parkway
Suite 500A
Gainesville, GA 30501
Apply for a Loan
For Sale
MLS Number 10805523
2 Bedrooms
2 Bathrooms
1 Half Baths
2,568 Square Feet *estimated
Summary of 1203 Park Pass Way
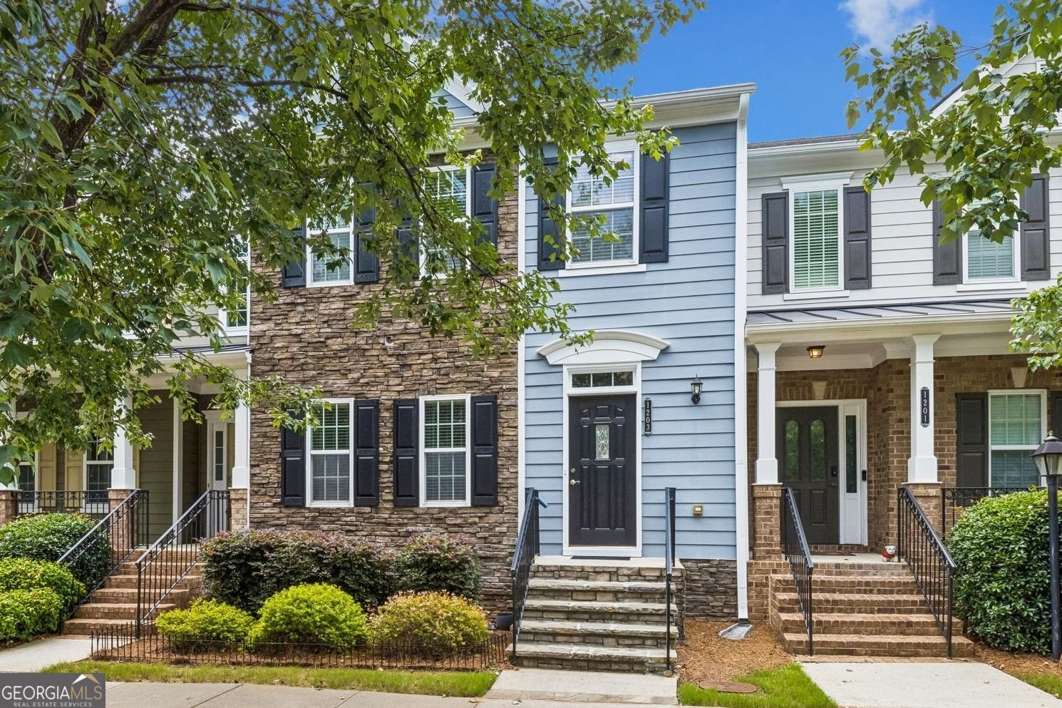
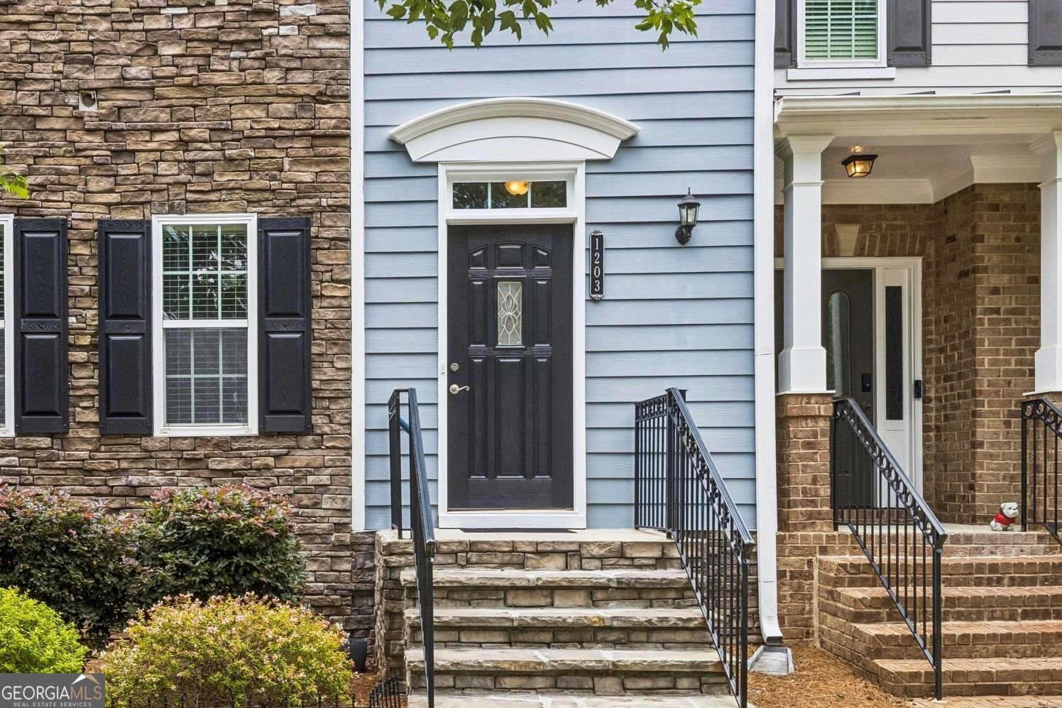
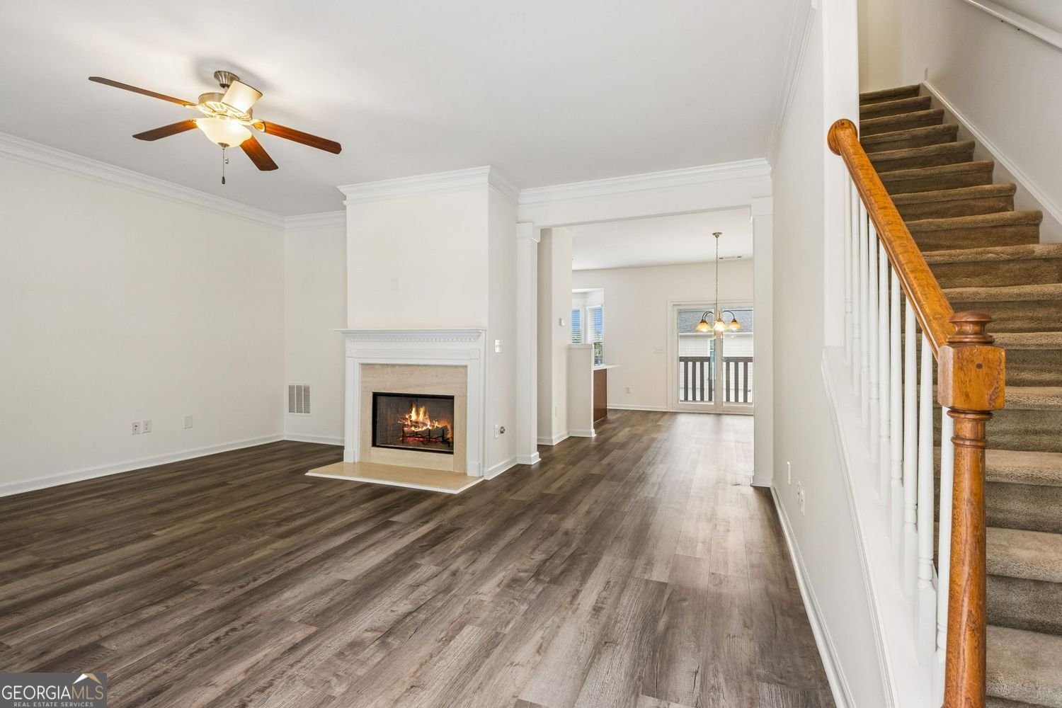
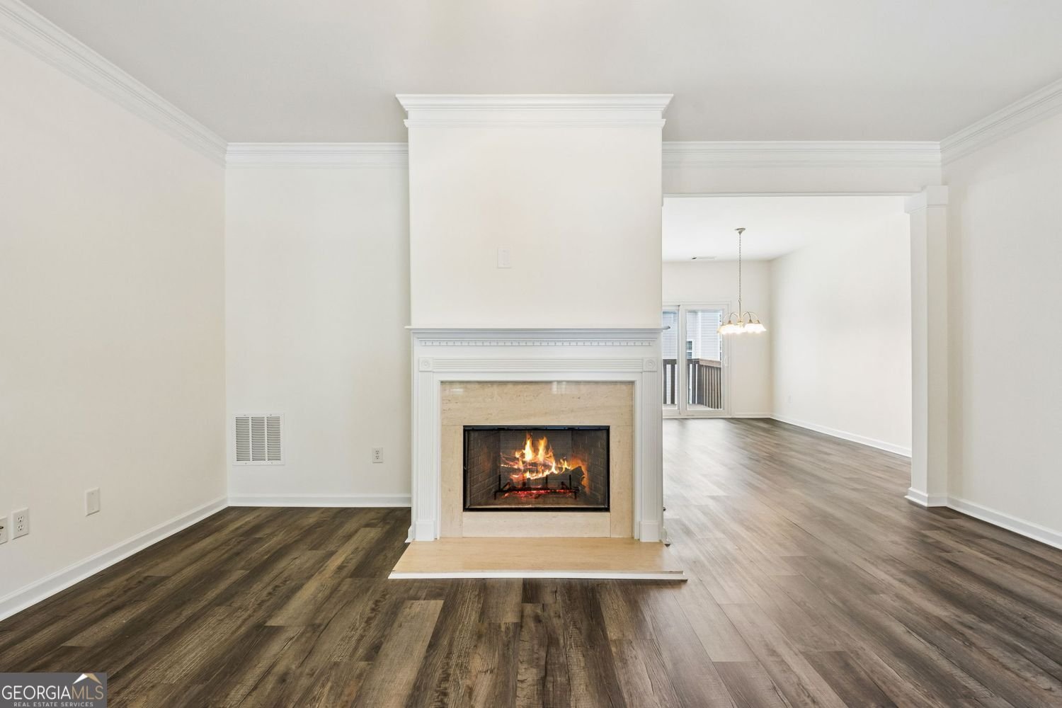
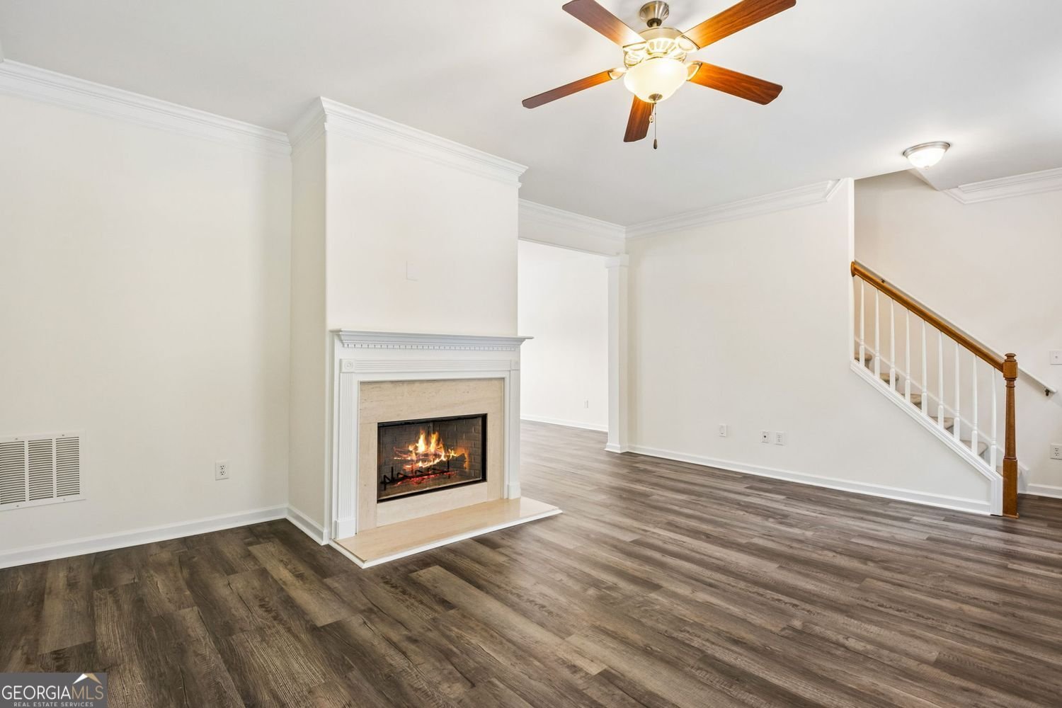
Move-in ready 3 story townhome in Suwanee with easy access to both I-85 and the Peachtree Industrial corridor. Featuring a traditional townhome layout that includes an alley entrance with a 2 car garage in the back and guest entrance in the front with additional street parking. The main level has a spacious family room with a fireplace, a powder room, large dining area and kitchen with breakfast bar and pantry. There's even a bay window area with room for a small bistro table. The seller installed an upgraded sliding glass door with a screen which leads to the deck - a great place to enjoy your morning coffee and the sunrise if you're an early riser. Upstairs there are 2 bedrooms, each with full bath. The primary bedroom has his and hers closets. The laundry is also conveniently located on this level. On the lower level there is a bonus room which is stubbed for a half bath. Perfect for an office, den, rec room or even more storage. Main level has newer flooring. Bedrooms and family room have ceiling fans. The entire townhome has new interior paint, recent exterior paint, a new roof, and a new deck. Original owner, no smoking or pets. Suwanee Station has an upscale resident's amenity which includes a clubhouse with meeting room, exerise room, swimming, tennis, and pickleball courts. There's a children's playground and grilling area with picnic tables for family outings. Also nearby is Suwanee Town Center and the new Town Center on Main complex as well as an updated Children's Park, shops and restaurants, plus festivals, farmers market, and activities planned for almost every weekend.
Discover this inviting 2-bedroom, 2-bath home located in the well established community of Suwanee Station Unit 2e. Inside, the home offers 2,568 square feet of finished living space, giving plenty of room for everyday living and easy entertaining. The kitchen was planned for both everyday meals and special occasions, with plenty of room to cook, serve, and connect. The main living areas are filled with natural light and provide an easy flow for hosting friends or enjoying quiet evenings at home. The outdoor space includes approximately 0.048 acres, ideal for gardening, outdoor activities, or simply enjoying the seasons. The property includes parking available for multiple vehicles, offering convenience for residents and guests. Set within Suwanee Station Unit 2e in Suwanee, this home is close to schools, shopping, dining, and area attractions. Recently listed and already on many buyers radar, this home is a fresh opportunity. With an asking price of $385,000, this property represents an appealing opportunity in the current market.

Show more
1203 Park Pass Way - Map & Directions
view in Google Maps
Facts & features
School District Information
High School
Middle School
Elementary School
Additional Information about
Suwanee Station Unit 2e
Association
Yes
Association Fee
$1,500
Initiation Fee
$215
Association Fee Includes
Maintenance Grounds
Reserve Fund
Tennis
Management Fee
Swimming
Community Features
Clubhouse
Playground
Pool
Sidewalks
Street Lights
Tennis Court(s)
Pickleball Court(s)
Tennis Team
Neighborhood Tennis
Yes
Neighborhood Pool
Yes
Additional Information about
1203 Park Pass Way
County
Year Built
2008
Appliances
Dishwasher
Disposal
Gas Water Heater
Microwave
Refrigerator
Ice Maker
Oven/Range (Combo)
Architectural Style
Traditional
Basement
Bath/Stubbed
Finished
Construction Materials
Stone
Cooling
Central Air
Fireplace Features
Family Room
Factory Built
Gas Starter
Flooring
Carpet
Heating
Forced Air
Home Warranty
No
Interior Features
Double Vanity
Pulldown Attic Stairs
Split Bedroom Plan
Tray Ceiling(s)
Walk-In Closet(s)
Roommate Plan
Kitchen Features
Breakfast Bar
Pantry
Laundry Features
In Hall
Levels
Three Or More
Financing Available
Cash
Conventional
FHA
Patio and Porch Features
Deck
Selling Status
Resale
Roof
Composition
Rooms
Bonus Room
Den
Exercise Room
Security Features
Smoke Detector(s)
Sewer Type
Public Sewer
Total Finished Area
2,568
Total Fire Places
1
Utilities
Cable Available
Electricity Available
Natural Gas Available
Phone Available
Underground Utilities
Water Available
Water Source
Public
Window Features
Double Pane Windows
Finished Basement
Yes
Land Information
Lot Size
Less than .5 Acres
Lot Features
Level
Lot Size Estimated
0.048
Garages and Parking Information
Parking Total
4
Parking Features
Garage
Garage Door Opener
Attached
Basement
Over 1 Space per Unit
Side/Rear Entrance
Tax Information
Taxes
$3,964
Tax Year
2025
Tax ID Number
R7208 215
Show more
listed by real estate agent brenda knight and bhhs georgia properties