Back

147 Crystal Downs Way

Suwanee, GA 30024

Larry Wise
call for more info
615-738-0015
Ask a Question
Send to a Friend
Schedule a Showing
Request More Info
Smart Mortgage Options
Dalton Carter
Lender
Lic. 1566538
Office:
Direct: 678-425-4140
AP Mortgage
340 Jesse Jewell Parkway
Suite 500A
Gainesville, GA 30501
Apply for a Loan
For Sale
MLS Number 10869040
4 Bedrooms
2 Bathrooms
1 Half Baths
2,779 Square Feet *estimated
Summary of 147 Crystal Downs Way
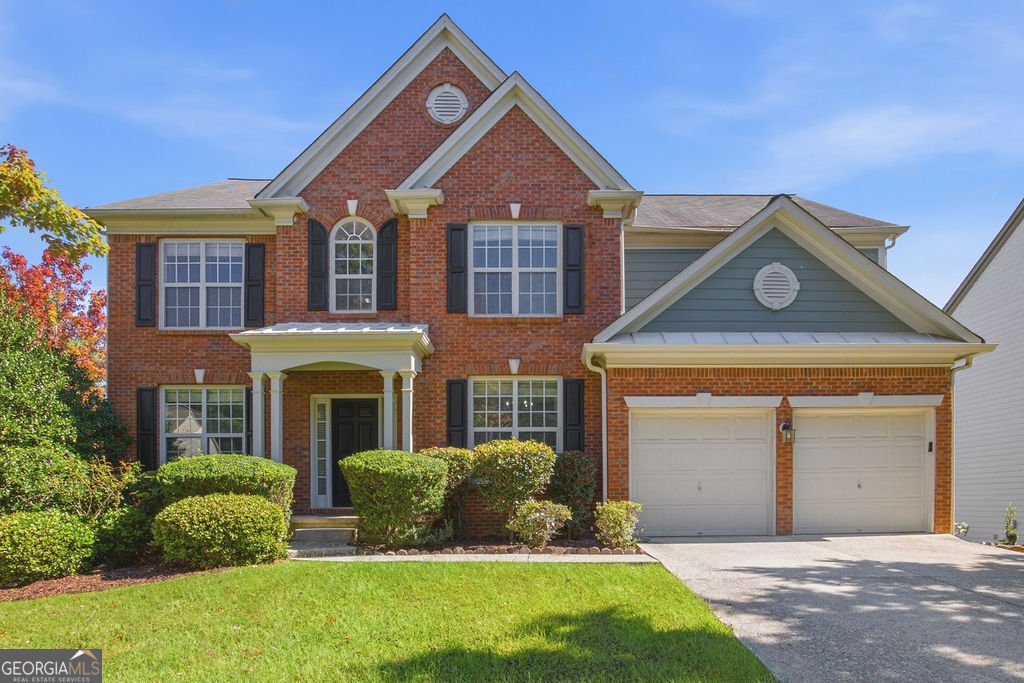
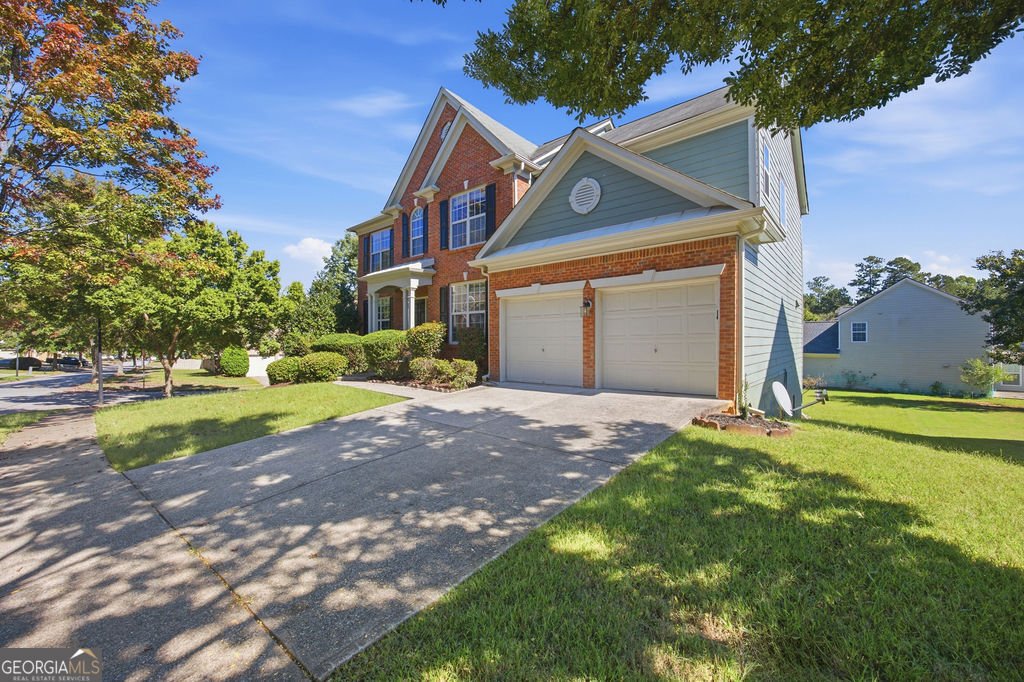
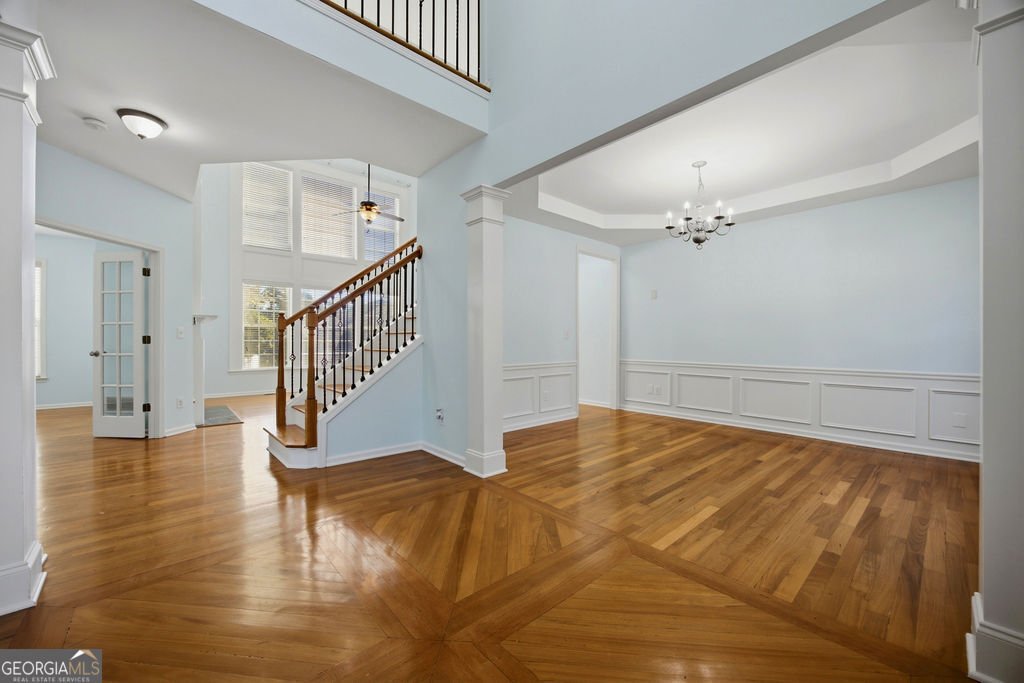
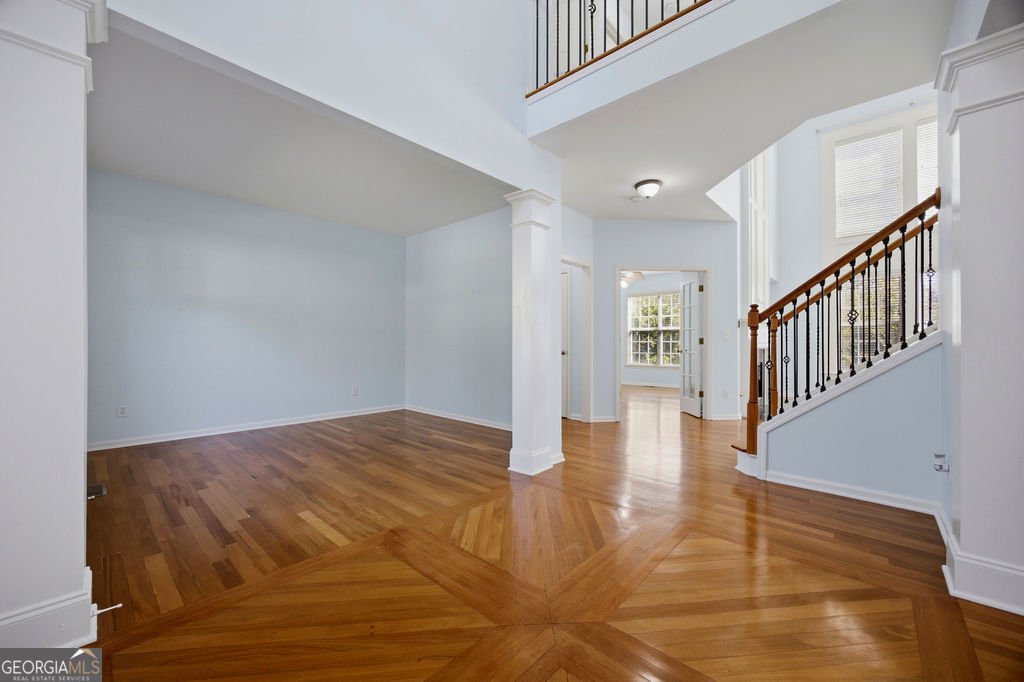
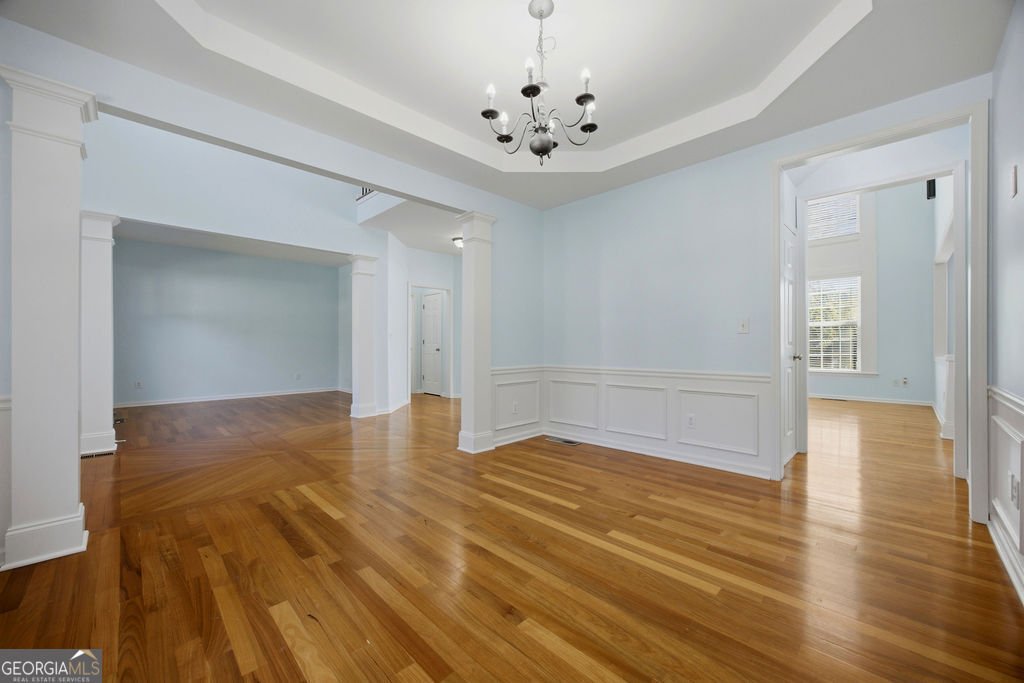
Welcome to Townsend Creek! Uncover an extraordinary equity-building opportunity in one of Suwanee's most highly sought-after swim and tennis communities, renowned for its top rated schools. Situated on a large, flat corner lot, a grand 2-story foyer welcomes you inside, anchoring a formal living room and separate dining room finished with step ceilings and elegant wainscoting. Step into a spacious, open-concept main level featuring beautiful hardwood floors, recessed lighting, abundant natural light, tall ceilings, a dramatic 2-story fireplace, and a versatile layout ideal for entertaining or relaxing. The kitchen boasts granite countertops, stainless steel appliances, an island, and a breakfast nook that flows out to a back deck perfect for barbecuing. A main level flex space offers the perfect compliment for a quiet executive home office. Upstairs features a private split-bedroom floor plan connected by an open catwalk. The large primary bedroom features a lovely updated ensuite bath, beautifully tiled and complete with a soaking tub, dual vanities, a separate shower, and a generous closet. Three additional nicely sized bedrooms provide ample space for a growing family. And a wonderful bonus ... a fully insulated, unfinished basement offering a blank canvas to build your dream footprint. Whether you wish to build out a premium man cave, an in-law suite, or a recreation theater, you have the opportunity to maximize your space and equity. Outside, the HUGE backyard delivers a premium for families and pets. The property is freshly painted and mechanical updates deliver peace of mind, including a brand-new HVAC system and a brand-new water heater. Living here places you in the highly coveted North Gwinnett School District with schools consistently ranked within the top 2% to 4% both in the state of Georgia and nationwide. Enjoy immediate proximity to local parks, premium shopping, fine dining, the vibrant Suwanee Town Center, and seamless travel access via I-85. Representing an unrivaled asset investment, a premier school district, and fabulous future appreciation potential, this home is ready for you to come and make it your own.
Set in the popular Townsend Creek neighborhood, this 4-BR, 2-BA home offers a comfortable blend of space, style, and function. Thoughtfully planned, the interior provides 2,779 square feet of finished living space with an open, livable feel from room to room. The kitchen was planned for both everyday meals and special occasions, with plenty of room to cook, serve, and connect. The main living areas are filled with natural light and provide an easy flow for hosting friends or enjoying quiet evenings at home. Step outside to approximately 0.27 acres, creating a comfortable setting for outdoor living and weekend gatherings. With parking available, the home provides flexible options for families and visitors. Set within Townsend Creek in Suwanee, this home is close to schools, shopping, dining, and area attractions. This home has been available for approximately 6 days and continues to attract interest. At $615,000, this home is well positioned for buyers seeking value in Suwanee.
▾ Show more
147 Crystal Downs Way - Map & Directions
view in Google Maps
Facts & features
School District Information
High School
Middle School
Elementary School
Additional Information about
Townsend Creek
Association
Yes
Association Fee
$750
Initiation Fee
$750
Association Fee Includes
Maintenance Grounds
Swimming
Tennis
Community Features
Playground
Pool
Sidewalks
Tennis Court(s)
Neighborhood Tennis
Yes
Neighborhood Pool
Yes
Additional Information about
147 Crystal Downs Way
County
Neighborhood
Year Built
2004
Appliances
Dishwasher
Disposal
Gas Water Heater
Microwave
Oven/Range (Combo)
Refrigerator
Stainless Steel Appliance(s)
Architectural Style
Traditional
Basement
Bath/Stubbed
Concrete
Daylight
Exterior Entry
Full
Interior Entry
Unfinished
Construction Materials
Brick
Wood Siding
Cooling
Ceiling Fan(s)
Central Air
Electric
Dining Room Features
Separate Room
Fireplace Features
Family Room
Gas Log
Gas Starter
Flooring
Hardwood
Heating
Central
Forced Air
Home Warranty
No
Interior Features
Double Vanity
High Ceilings
Pulldown Attic Stairs
Rear Stairs
Separate Shower
Soaking Tub
Split Bedroom Plan
Tile Bath
Tray Ceiling(s)
Two Story Foyer
Walk-In Closet(s)
Kitchen Features
Breakfast Area
Breakfast Bar
Kitchen Island
Pantry
Solid Surface Counters
Laundry Features
In Hall,Upper Level
Levels
Two
Selling Status
Resale
Roof
Composition
Rooms
Bonus Room
Den
Family Room
Foyer
Great Room
Laundry
Office
Sewer Type
Public Sewer
Showing Info
Public Sewer
Total Finished Area
2,779
Total Fire Places
1
Utilities
Cable Available
Electricity Available
High Speed Internet
Natural Gas Available
Phone Available
Sewer Connected
Water Available
Water Source
Public
Land Information
Lot Size
Less than .5 Acres
Lot Features
Corner Lot
Level
Lot Size Estimated
0.27
Garages and Parking Information
Parking Features
Attached
Garage
Garage Door Opener
Kitchen Level
Storage
Tax Information
Taxes
$8,246
Tax Year
2025
Tax ID Number
R7288 303
▾ Show more
listed by real estate agent dulipala kotaiah tippineni geetha r and atlanta communities