Back

5019 Nichols Drive

Flowery Branch, GA 30542

Larry Wise
call for more info
615-738-0015
Ask a Question
Send to a Friend
Schedule a Showing
Request More Info
Smart Mortgage Options
Dalton Carter
Lender
Lic. 1566538
Office:
Direct: 678-425-4140
AP Mortgage
340 Jesse Jewell Parkway
Suite 500A
Gainesville, GA 30501
Apply for a Loan
For Sale
MLS Number 10767144
4 Bedrooms
2 Bathrooms
1 Half Baths
2,350 Square Feet *estimated
Summary of 5019 Nichols Drive
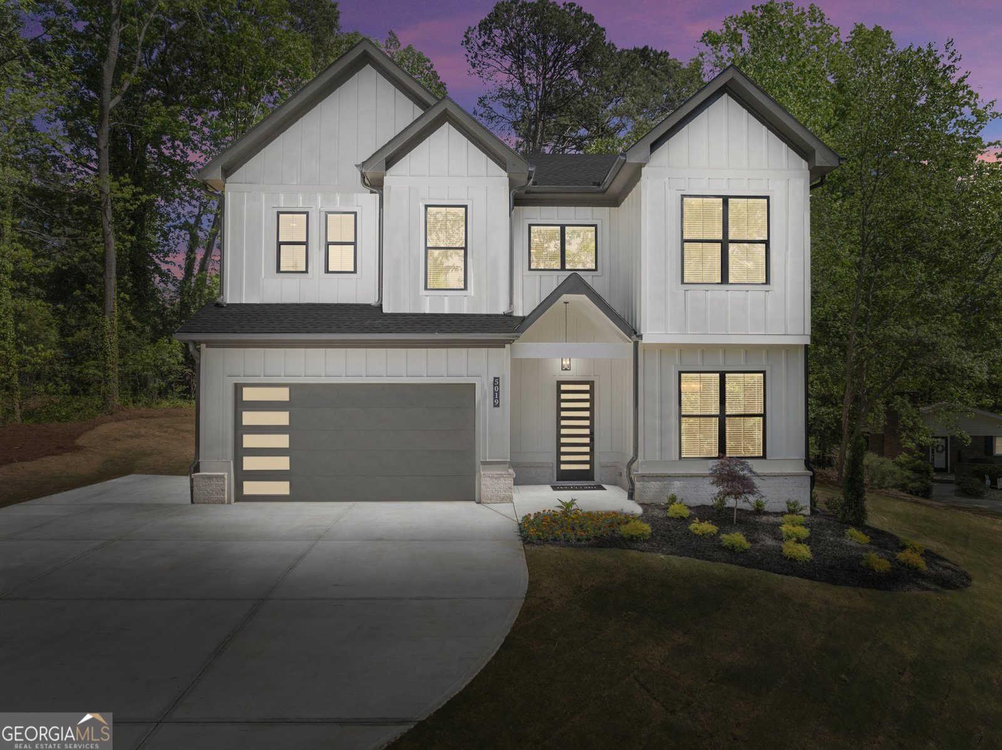
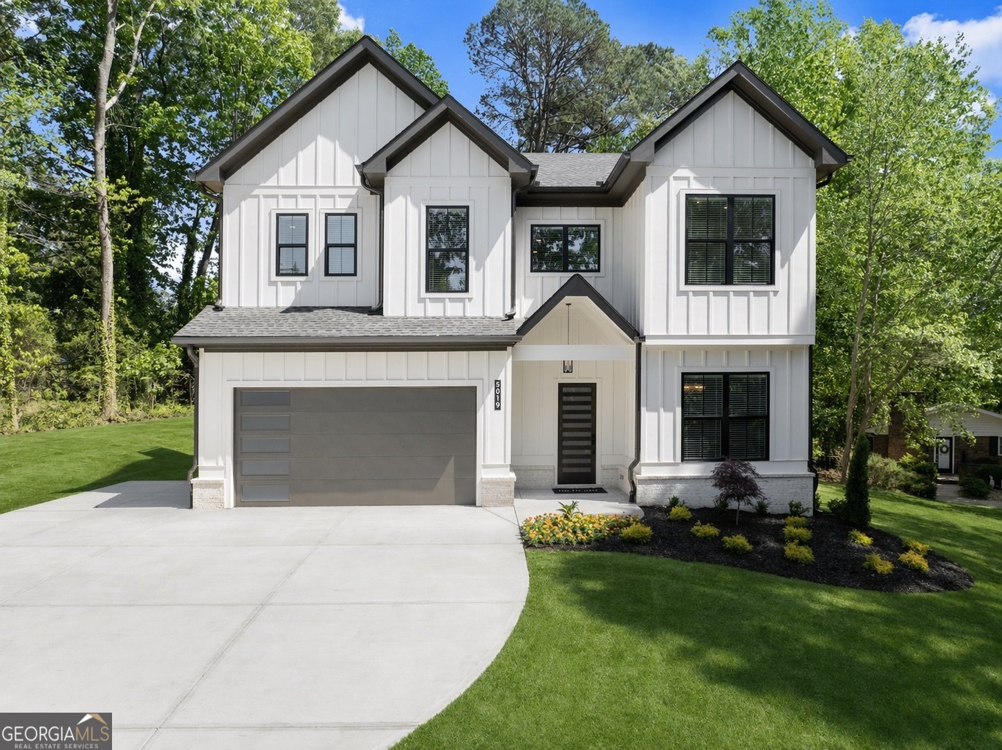
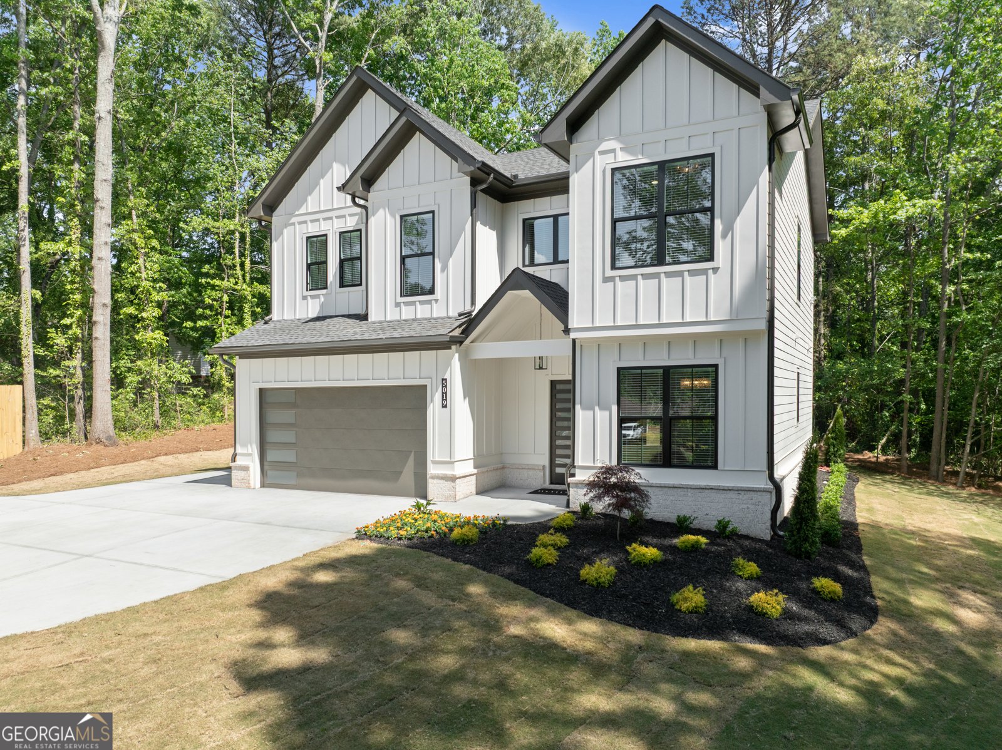
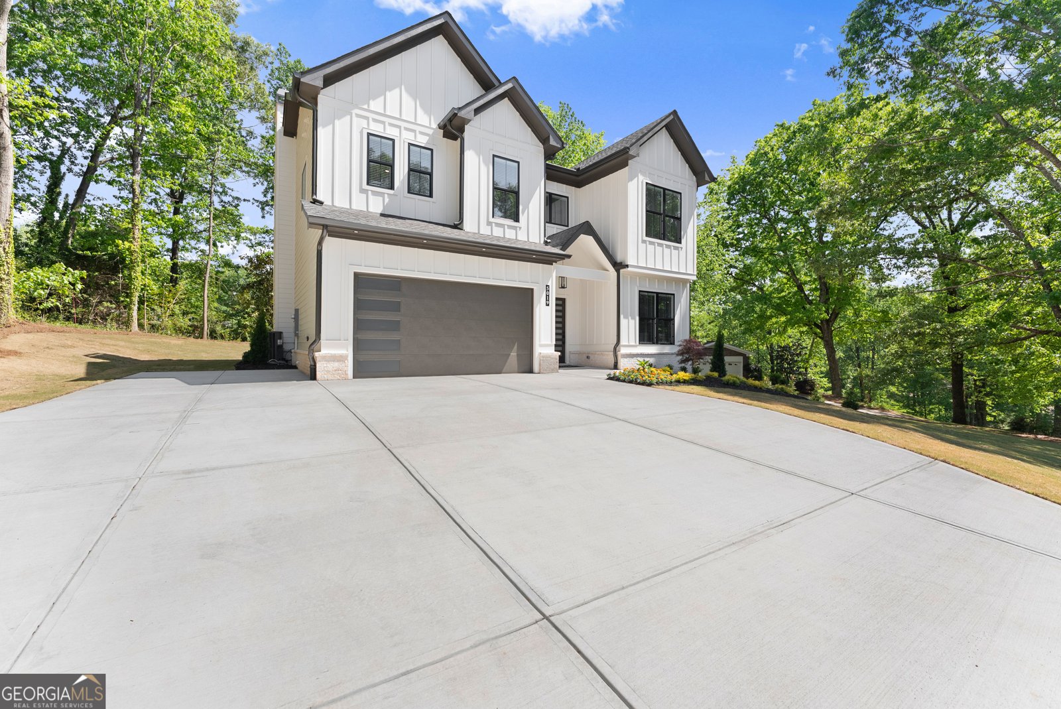
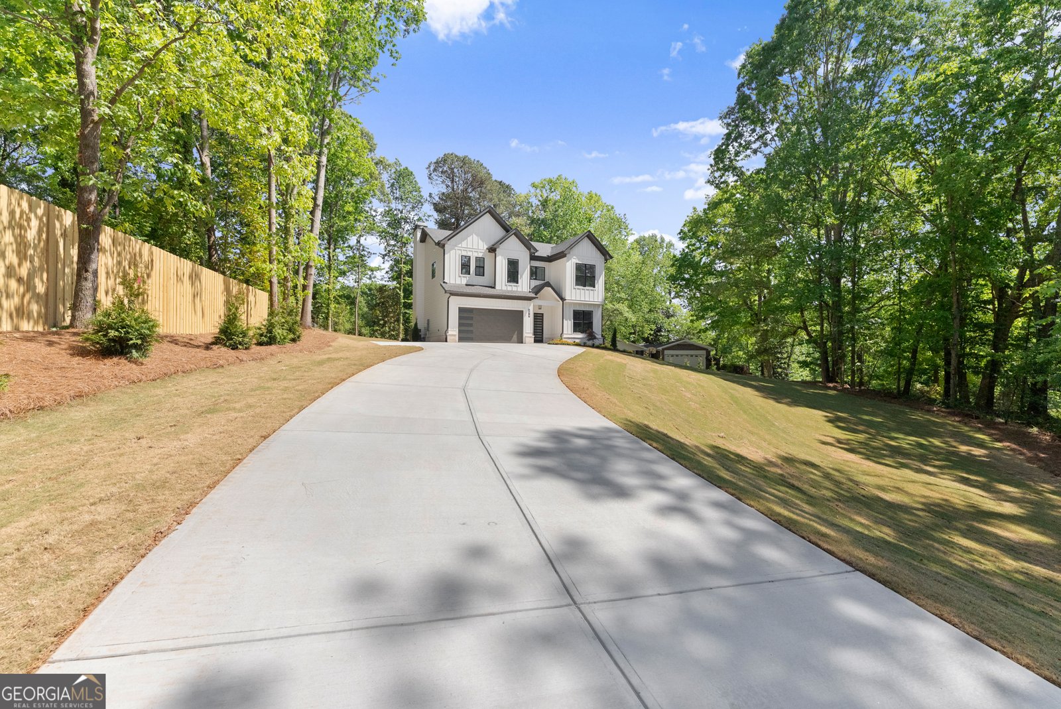
Move-In Ready And Masterfully Crafted, This One-Of-A-Kind Custom Modern Estate Delivers Luxury Living At Its Finest On a Private 0.69-Acre Lot In A Quiet, Non-HOA Setting In Highly Sought-After Flowery Branch. Designed To Impress At Every Turn, This Stunning Four-Bedroom, Three-Bath Residence Showcases Exceptional Craftsmanship, Elevated Finishes, And Thoughtful Architectural Detail Throughout. The Show-Stopping Chef's Kitchen Features Premium White Appliances, Gorgeous Natural White Oak Cabinetry, Designer Luxury Flooring, A Custom Venetian Plaster Hood Vent, And Sophisticated Accent Walls That Create A Warm Yet Refined Atmosphere. The Expansive Living Room Is Nothing Short Of Spectacular, Highlighted By Soaring Wood Beams, LED-Lit Floating Shelves, And A Dramatic Venetian Plaster Fireplace That Serves As The Ultimate Statement Piece. Ten-Foot Ceilings On Both Levels, Modern LED Lighting, And An Open, Airy Layout Enhance The Home's Bold Contemporary Design And Luxurious Feel. The Oversized Primary Suite Offers A True Retreat With A Spa-Inspired Ambiance And A Spacious Walk-In Closet. Step Outside To Your Covered Rear Porch Overlooking A Beautifully Landscaped Backyard With Incredible Privacy And Ample Space For A Future Resort-Style Pool, Perfect For Entertaining Or Relaxing In Style. The Oversized Driveway Provides Plenty Of Room For Guests, Boats, RVs, Or Additional Vehicles, While Premium Upgrades Including Polycuramine-Finished Garage Floors And A 50-Amp EV Charger Add Even More Value And Convenience. Ideally Located Near Top-Rated Schools, Parks, Shopping, Dining, And Lake Lanier, This Exceptional Home Seamlessly Combines Modern Elegance, Comfort, Functionality, And High-End Design Into One Rare And Unforgettable Opportunity!!
Welcome to 5019 Nichols Drive in Hillcroft Heights, where this thoughtfully designed 4-bed, 2-bath home is ready for its next chapter. Inside, the home offers 2,350 square feet of finished living space, giving plenty of room for everyday living and easy entertaining. The kitchen was planned for both everyday meals and special occasions, with plenty of room to cook, serve, and connect. The main living areas are filled with natural light and provide an easy flow for hosting friends or enjoying quiet evenings at home. Step outside to approximately 0.69 acres, creating a comfortable setting for outdoor living and weekend gatherings. With parking available for multiple vehicles, the home provides flexible options for families and visitors. Set within Hillcroft Heights in Flowery Branch, this home is close to schools, shopping, dining, and area attractions. On the market for about 9 days, this home offers an excellent opportunity in Flowery Branch. Currently offered at $619,000, this home delivers a strong combination of space, condition, and location.

Show more
5019 Nichols Drive - Map & Directions
view in Google Maps
Facts & features
School District Information
High School
Middle School
Elementary School
Additional Information about
Hillcroft Heights
Association
No
Additional Information about
5019 Nichols Drive
County
Neighborhood
Year Built
2026
Appliances
Convection Oven
Dishwasher
Electric Water Heater
Microwave
Oven/Range (Combo)
Refrigerator
Architectural Style
Brick 4 Side
Contemporary
Tudor
Foundation
Slab
Construction Materials
Brick
Concrete
Cooling
Ceiling Fan(s)
Central Air
Dining Room Features
Seats 12+,Separate Room
Fireplace Features
Factory Built
Family Room
Flooring
Other
Vinyl
Heating
Central
Heat Pump
Home Warranty
Yes
Interior Features
Beamed Ceilings
Bookcases
Double Vanity
High Ceilings
Soaking Tub
Walk-In Closet(s)
Kitchen Features
Country Kitchen
Kitchen Island
Pantry
Solid Surface Counters
Laundry Features
Upper Level
Levels
Two
Financing Available
Cash
Conventional
VA Loan
Patio and Porch Features
Porch
Selling Status
New Construction
Roof
Composition
Rooms
Family Room
Foyer
Keeping Room
Laundry
Sewer Type
Septic Tank
Listing Conditions
Agent Owned,Agent/Seller Relationship
Total Finished Area
2,350
Total Fire Places
1
Utilities
Cable Available
Electricity Available
High Speed Internet
Phone Available
Underground Utilities
Water Available
Water Source
Public
Window Features
Double Pane Windows
New Construction
Yes
Land Information
Lot Size
.5 to 1 Acre
Lot Features
Level
Open Lot
Lot Size Estimated
0.69
Fencing
Other
Privacy
View
Seasonal View
Garages and Parking Information
Parking Total
12
Parking Features
Attached
Garage
Garage Door Opener
Kitchen Level
RV/Boat Parking
Tax Information
Taxes
$498
Tax Year
24
Tax ID Number
15037 000074
Show more
listed by real estate agent call agent and virtual properties realty.com