Back

6431 Chestnut Hill Road

Flowery Branch, GA 30542

Larry Wise
call for more info
615-738-0015
Ask a Question
Send to a Friend
Schedule a Showing
Request More Info
Smart Mortgage Options
Dalton Carter
Lender
Lic. 1566538
Office:
Direct: 678-425-4140
AP Mortgage
340 Jesse Jewell Parkway
Suite 500A
Gainesville, GA 30501
Apply for a Loan
For Sale
MLS Number 10808277
5 Bedrooms
4 Bathrooms
1 Half Baths
3,808 Square Feet *estimated
Summary of 6431 Chestnut Hill Road
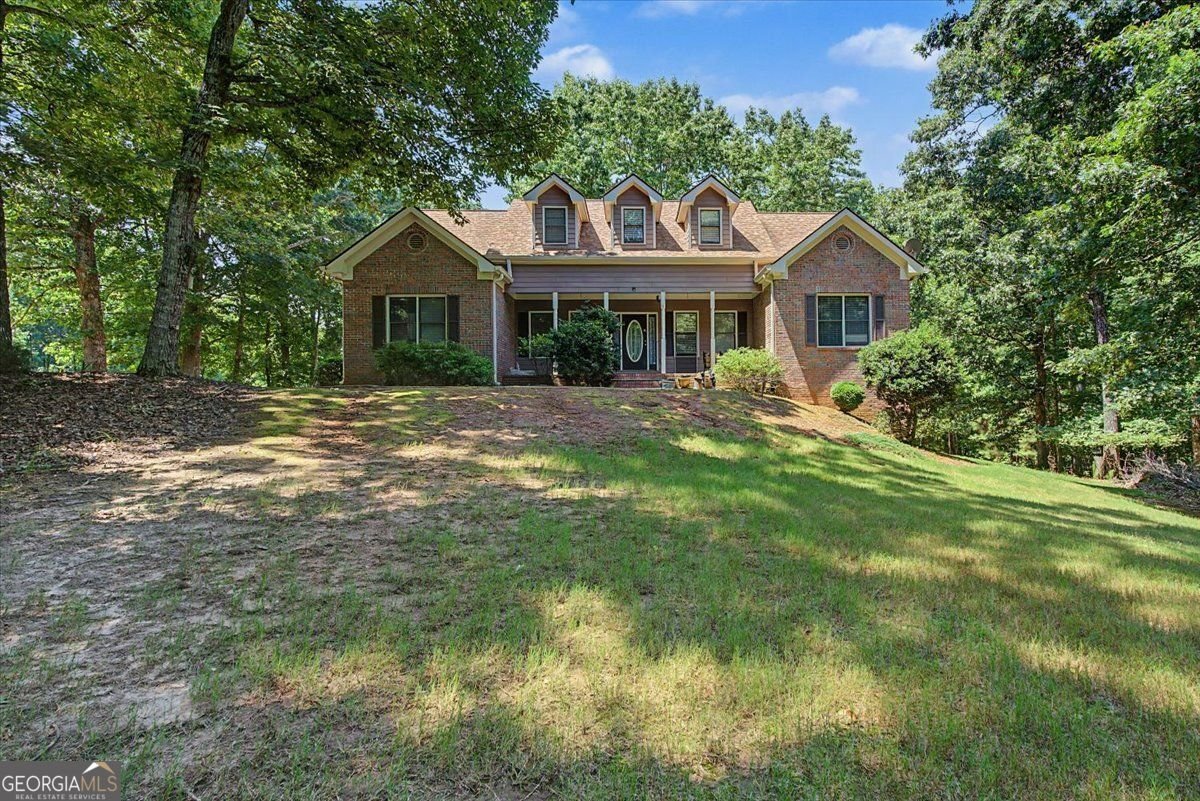
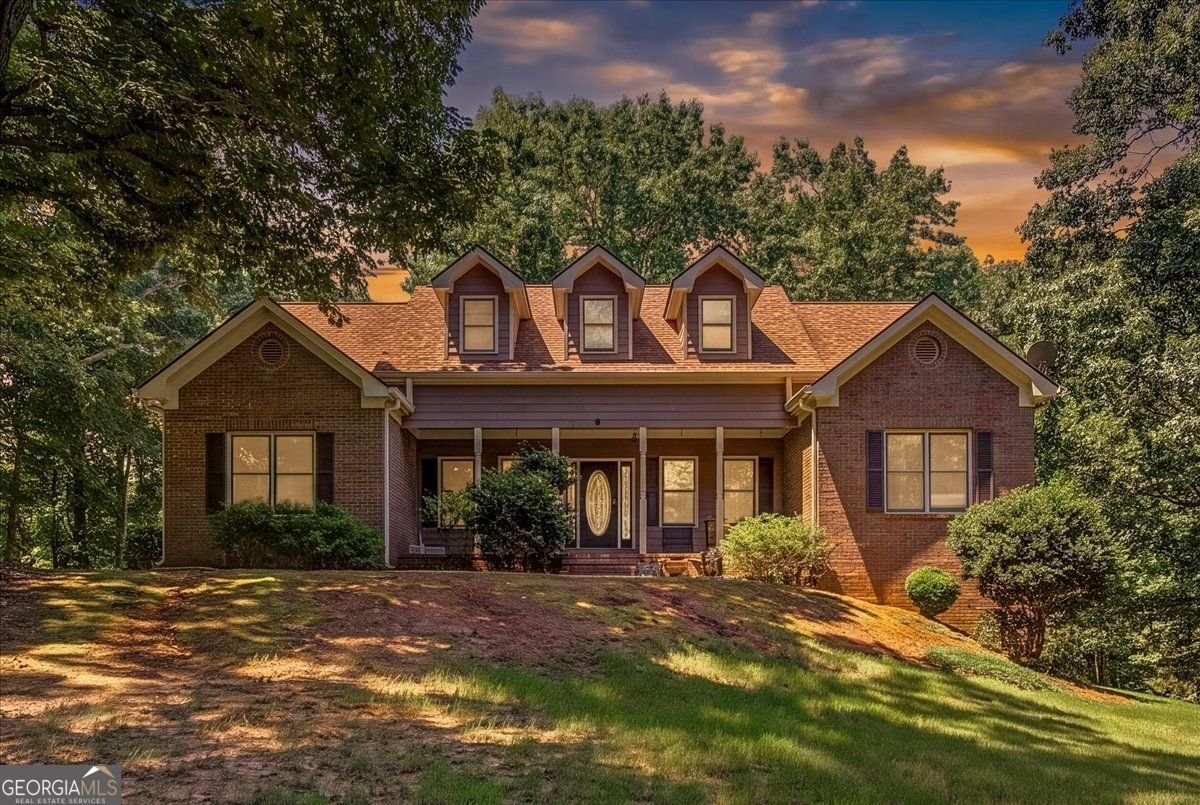
Nestled on a private 3.2-acre lake lot with no HOA, this spacious home offers the perfect blend of privacy, functionality, and natural beauty. Picture yourself in a serene wooded backyard with a walking path leading directly to the lake, or even setting up a cozy camping spot right on your own land. Imagine hosting unforgettable evenings by a firepit, perfect for roasting marshmallows under a starry sky overlook your double deck with screened sunroom. While there may not be a dock, you'll be captivated by the serene waterfront views and peaceful ambiance as the fall season approaches. Stepping inside over 3,000 sq ft home, a welcoming long hallway greets you, leading to a two-story living room that features soaring ceilings and a cozy fireplace, creating a bright and inviting gathering space. The thoughtfully designed floor plan features the primary suite on the main level with oversized master bathroom which comes with separate shower and tub along with two additional bedrooms and a full bath. Upstairs, you'll find two additional bedrooms with a shared bath plus an expansive bonus room that offers endless possibilities for a media room, playroom, or family gathering area. The partially finished basement includes its own private exterior entrance, a full bathroom, and a kitchen, making it ideal for multi-generational living, guests, or an in-law suite. The space also holds the potential for full upgrades to enhance the overall livable area. Outside, the oversized front yard and extra-long driveway provide exceptional parking, comfortably accommodating 6 vehicles with room for over 10 vehicles when for larger gatherings, festive holiday parties, or special events. If you've been searching for acreage, lake access, privacy, a master-on-main floor plan, and no HOA restrictions, this one checks all the boxes!
Welcome to this 5-bedroom, 4-bath home in Flowery Branch, set outside of a formal subdivision with no mandatory HOA. With 3,808 square feet of finished living space, this floor plan offers generous gathering spaces as well as comfortable private retreats. The kitchen functions as the heart of the home with ample counter space, storage, and a natural connection to the main living areas. The main living areas are filled with natural light and provide an easy flow for hosting friends or enjoying quiet evenings at home. The outdoor space includes approximately 3.2 acres, ideal for gardening, outdoor activities, or simply enjoying the seasons. The property includes parking available for multiple vehicles, offering convenience for residents and guests. The location provides quick access to Flowery Branch amenities while offering the flexibility of living outside a subdivision with no required HOA. With an asking price of $600,000, this property represents an appealing opportunity in the current market.
Show more
6431 Chestnut Hill Road - Map & Directions
view in Google Maps
Facts & features
School District Information
High School
Middle School
Elementary School
Additional Information about
None
Association
No
Additional Information about
6431 Chestnut Hill Road
County
Neighborhood
Year Built
1996
Appliances
Dishwasher
Disposal
Dryer
Electric Water Heater
Microwave
Tankless Water Heater
Washer
Architectural Style
Ranch
Cape Cod
Basement
Exterior Entry
Full
Interior Entry
Partial
Construction Materials
Vinyl Siding
Cooling
Central Air
Fireplace Features
Family Room
Wood Burning Stove
Flooring
Hardwood
Carpet
Heating
Forced Air
Home Warranty
No
Interior Features
Tray Ceiling(s)
Vaulted Ceiling(s)
Walk-In Closet(s)
Kitchen Features
Breakfast Bar
Levels
Three Or More
Financing Available
Cash
FHA
Conventional
VA Loan
Patio and Porch Features
Deck
Patio
Screened
Selling Status
Resale
Roof
Composition
Rooms
Bonus Room
Family Room
Laundry
Sun Room
Security Features
Fire Sprinkler System
Carbon Monoxide Detector(s)
Smoke Detector(s)
Sewer Type
Septic Tank
Total Finished Area
3,808
Total Fire Places
1
Utilities
Electricity Available
Water Available
Natural Gas Available
Water Source
Public
Window Features
Double Pane Windows
Land Information
Lot Size
2 to 5 Acres
Lot Features
Level
Private
Other
Lot Size Estimated
3.2
Fencing
Wood
View
Lake
Lake Front
Yes
Garages and Parking Information
Parking Total
8
Parking Features
Garage
Tax Information
Taxes
$3,583
Tax Year
2025
Tax ID Number
08-148 -004-014
Show more
listed by real estate agent fern milan and atlanta communities