Back

5910 Nachoochee Trail

Flowery Branch, GA 30542

Larry Wise
call for more info
615-738-0015
Ask a Question
Send to a Friend
Schedule a Showing
Request More Info
Smart Mortgage Options
Dalton Carter
Lender
Lic. 1566538
Office:
Direct: 678-425-4140
AP Mortgage
340 Jesse Jewell Parkway
Suite 500A
Gainesville, GA 30501
Apply for a Loan
For Sale
MLS Number 10758908
4 Bedrooms
3 Bathrooms
1 Half Baths
4,061 Square Feet *estimated
Summary of 5910 Nachoochee Trail
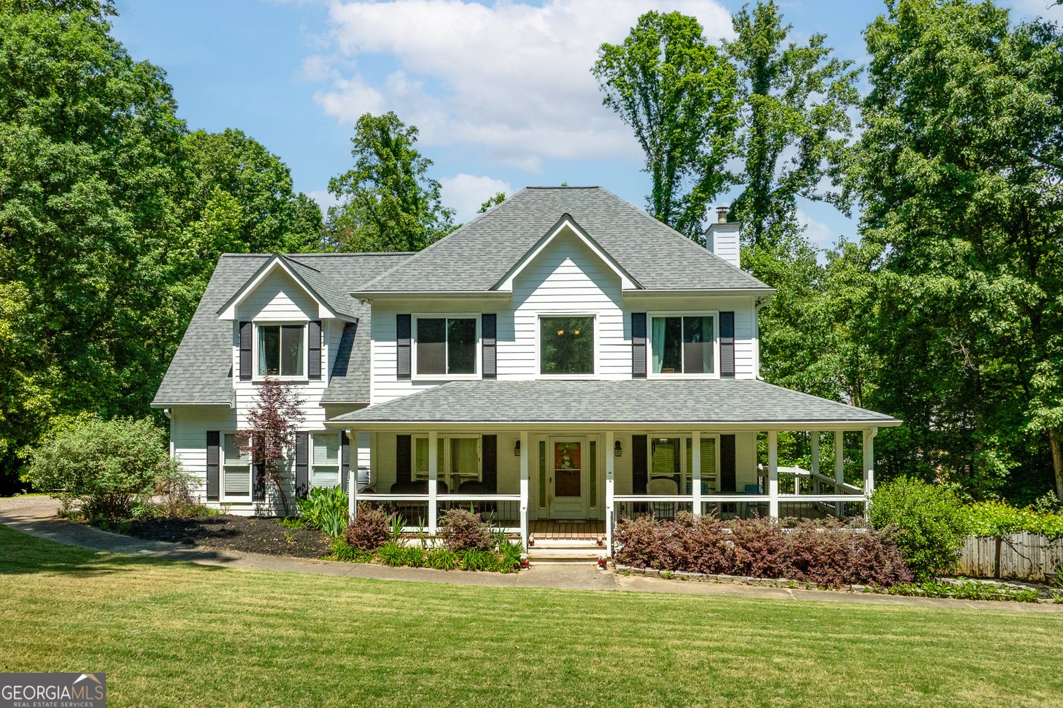
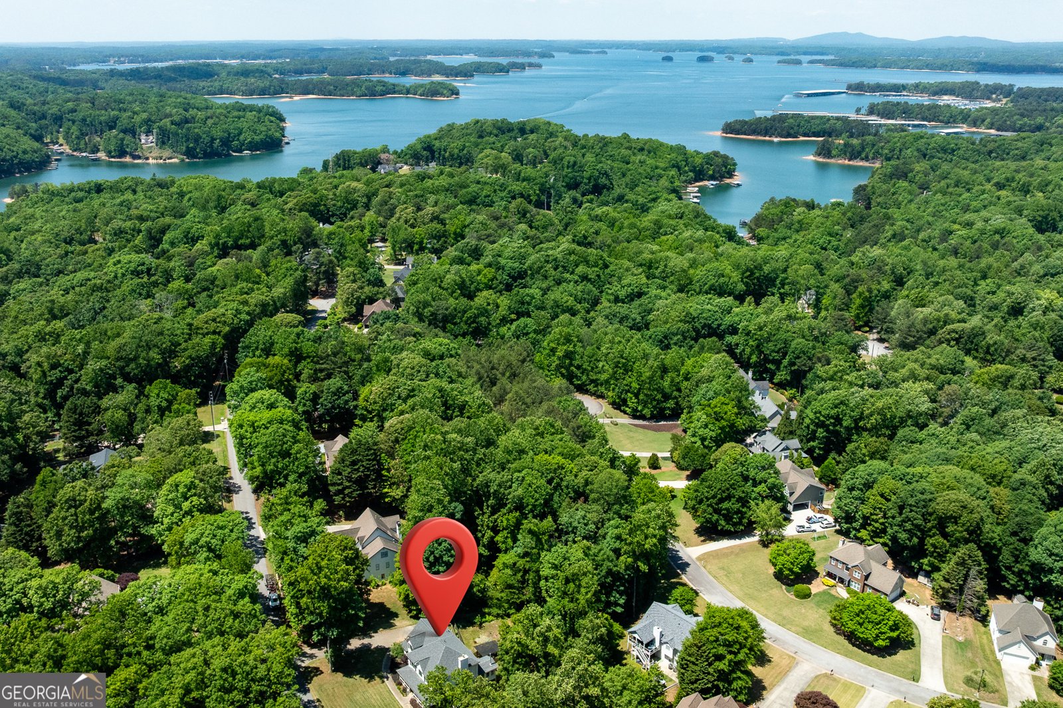
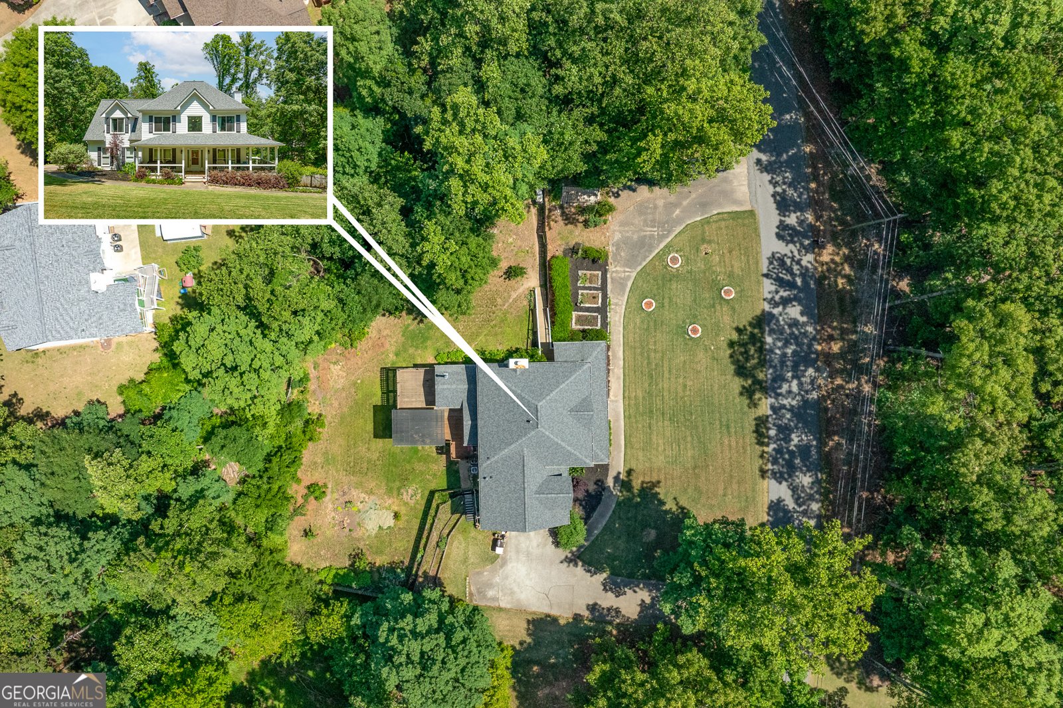
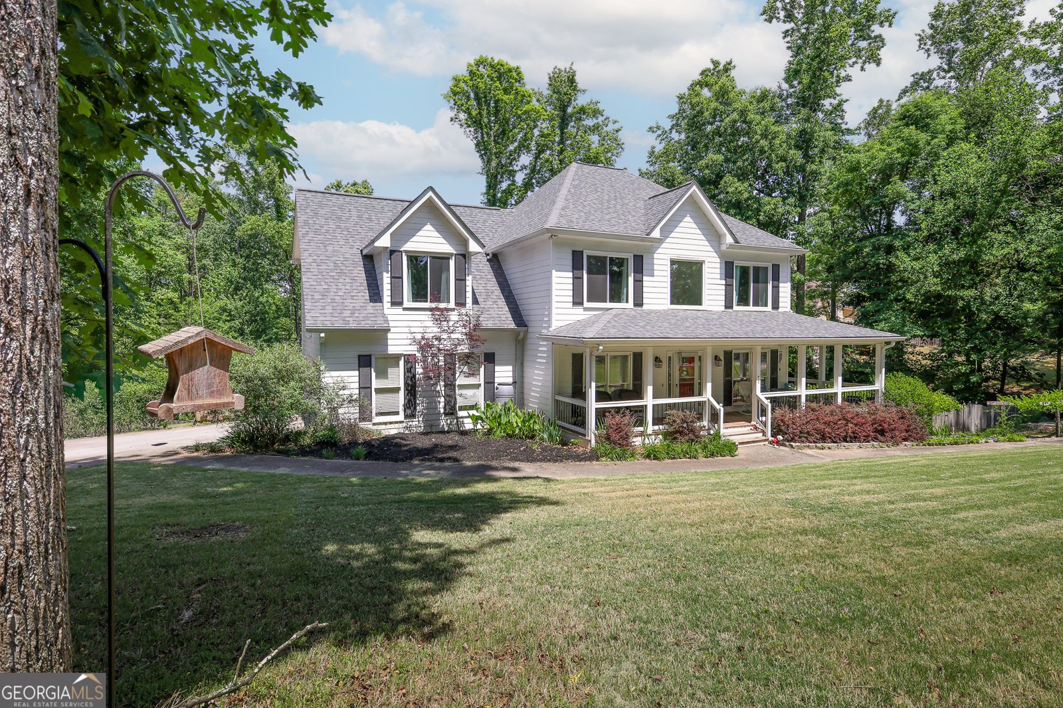
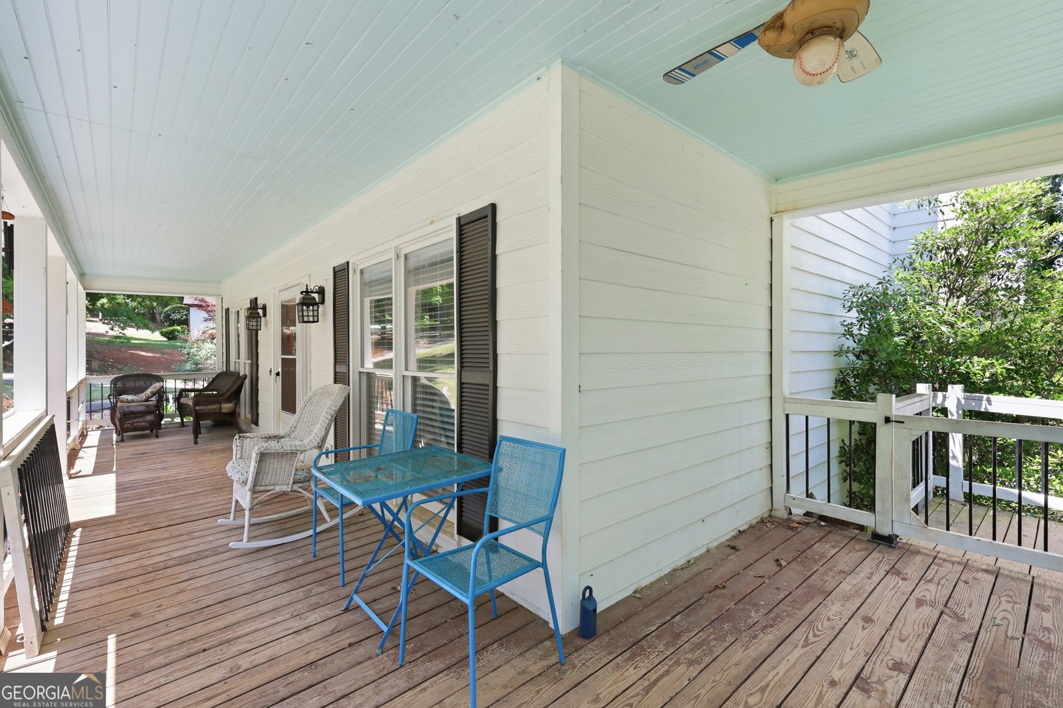
THE PERFECT BLEND OF LOCATION, LIMITLESS EQUITY, AND NO HOA! Located in Flowery Branch on a peaceful 0.58-acre lot, this spacious 4,061 sq. ft. home features two separate driveways and a 2-car side garage just minutes from I-985. Enjoy an incredible local lifestyle just a short drive from Lake Lanier dining favorites like Fish Tales, Antebellum, and Branch House Tavern, as well as outdoor escapes at Cherokee Bluffs Park and Williams Mill. Every major, high-ticket item is handled: a newer roof (2020), new HardiePlank siding (2020), new upstairs windows (2023), upstairs AC/furnace (2019), downstairs AC (2020), and downstairs furnace (2018). Premium extras include whole-house water filtration (updated Jan 2026), radon mitigation, pumped septic (2023), active termite bond, and fiber internet. Step past the wrap-around porch into a grand two-story foyer. The main level shines with brand-new interior paint, offering a formal dining room, private office, and a cozy den with a gas fireplace. The kitchen boasts an island and double ovens, flowing into a bright sunroom with a newly installed wood-burning stove. Upstairs features a sprawling master suite with a sitting area, three closets, and a remodeled spa bath, plus three oversized secondary bedrooms sharing a Jack-and-Jill bath. Head downstairs to the finished walk-out basement. The basement stairs have been beautifully stained, featuring new LVP on the landing, fresh paint, and low-maintenance tile throughout the large entertainment space. You will also find a full bathroom and additional flex room downstairs. Outside, a back deck with a gorgeous pergola overlooks a fully fenced yard with fruit trees and an established garden. Bring your final design touches-the layout is flawless and the equity potential is truly limitless. Schedule your tour today! Preferred lender incentives available with Casey Simmons at Homeowners Financial Group. **Virtually staged images included with disclaimer
Set outside of a traditional subdivision in Flowery Branch, this well cared for 4-bedroom, 3-bath home offers space, comfort, and freedom from HOA restrictions. Inside, the home offers 4,061 square feet of finished living space, giving plenty of room for everyday living and easy entertaining. A bright, open kitchen offers generous workspace, storage, and a direct view into the main gathering spaces. A central family room and dining area provide a welcoming place to unwind, gather, and enjoy time together. Step outside to approximately 0.58 acres, creating a comfortable setting for outdoor living and weekend gatherings. The property includes parking available, offering convenience for residents and guests. Located in Flowery Branch but outside a traditional subdivision, this home combines neighborhood convenience with a non HOA setting. Currently listed for about 69 days, this property combines space, style, and value. Currently offered at $510,000, this home delivers a strong combination of space, condition, and location.

Show more
5910 Nachoochee Trail - Map & Directions
view in Google Maps
Facts & features
School District Information
High School
Middle School
Elementary School
Additional Information about
None
Association
No
Additional Information about
5910 Nachoochee Trail
County
Neighborhood
Year Built
1994
Appliances
Convection Oven
Cooktop
Dishwasher
Disposal
Double Oven
Gas Water Heater
Architectural Style
Traditional
Basement
Bath Finished
Exterior Entry
Finished
Full
Interior Entry
Construction Materials
Concrete
Cooling
Central Air
Dining Room Features
Separate Room
Fireplace Features
Gas Starter
Living Room
Wood Burning Stove
Flooring
Hardwood
Heating
Central
Home Warranty
No
Interior Features
Bookcases
Double Vanity
High Ceilings
Separate Shower
Soaking Tub
Tile Bath
Two Story Foyer
Walk-In Closet(s)
Kitchen Features
Breakfast Area
Kitchen Island
Laundry Features
In Mud Room
Levels
Two
Financing Available
Cash
Conventional
FHA
VA Loan
Patio and Porch Features
Deck
Porch
Selling Status
Resale
Roof
Composition
Rooms
Bonus Room
Den
Family Room
Foyer
Laundry
Office
Sun Room
Sewer Type
Septic Tank
Total Finished Area
4,061
Total Fire Places
2
Utilities
Electricity Available
High Speed Internet
Natural Gas Available
Water Available
Water Source
Public
Finished Basement
Yes
Land Information
Lot Size
.5 to 1 Acre
Lot Features
Open Lot
Private
Lot Size Estimated
0.58
Fencing
Back Yard
Privacy
Wood
Garages and Parking Information
Parking Features
Attached
Garage
Side/Rear Entrance
Tax Information
Taxes
$3,231
Tax Year
24
Tax ID Number
08119 000096
Show more
listed by real estate agent macy anderson and virtual properties realty.com