Back

5455 Fishermans Cove

Gainesville, GA 30506

Larry Wise
call for more info
615-738-0015
Ask a Question
Send to a Friend
Schedule a Showing
Request More Info
More Homes In
Chestatee Cove
5420 Fishermans Cove, Gainesville
Smart Mortgage Options
Dalton Carter
Lender
Lic. 1566538
Office:
Direct: 678-425-4140
AP Mortgage
340 Jesse Jewell Parkway
Suite 500A
Gainesville, GA 30501
Apply for a Loan
For Sale
MLS Number 10805849
5 Bedrooms
4 Bathrooms
0 Half Baths
Square Footage Not Provided
Summary of 5455 Fishermans Cove
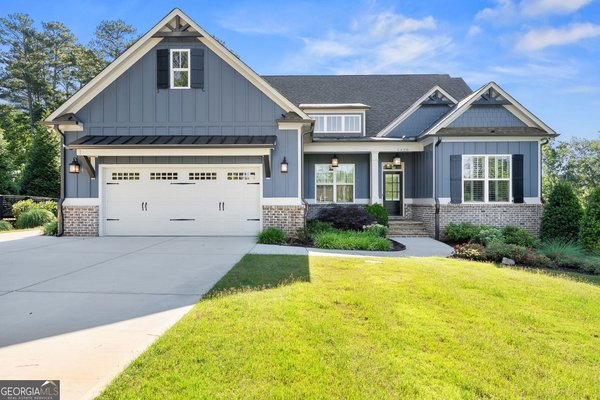
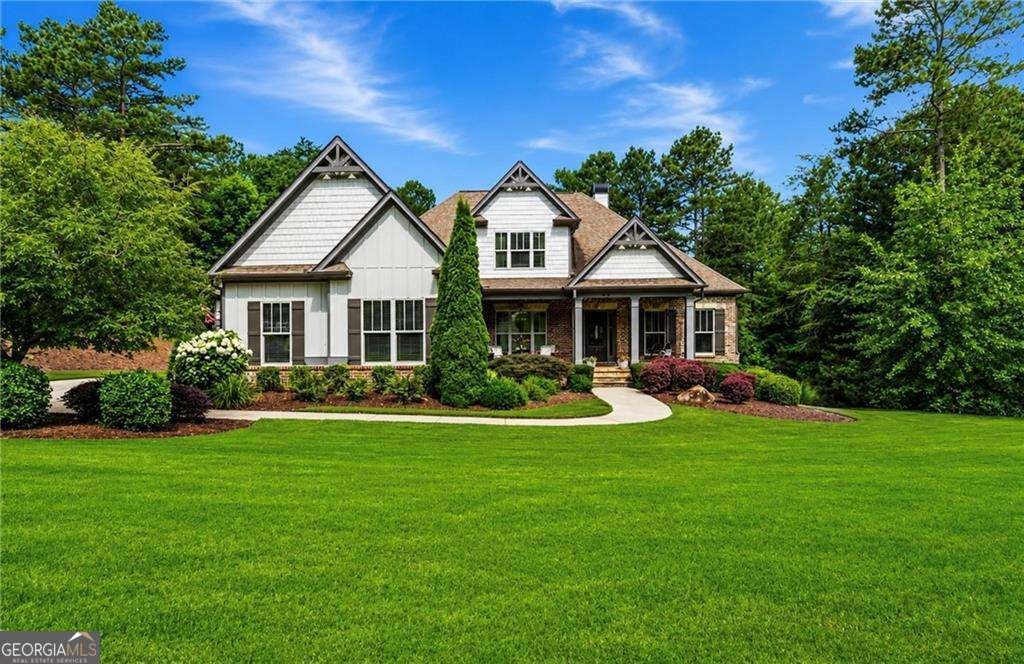
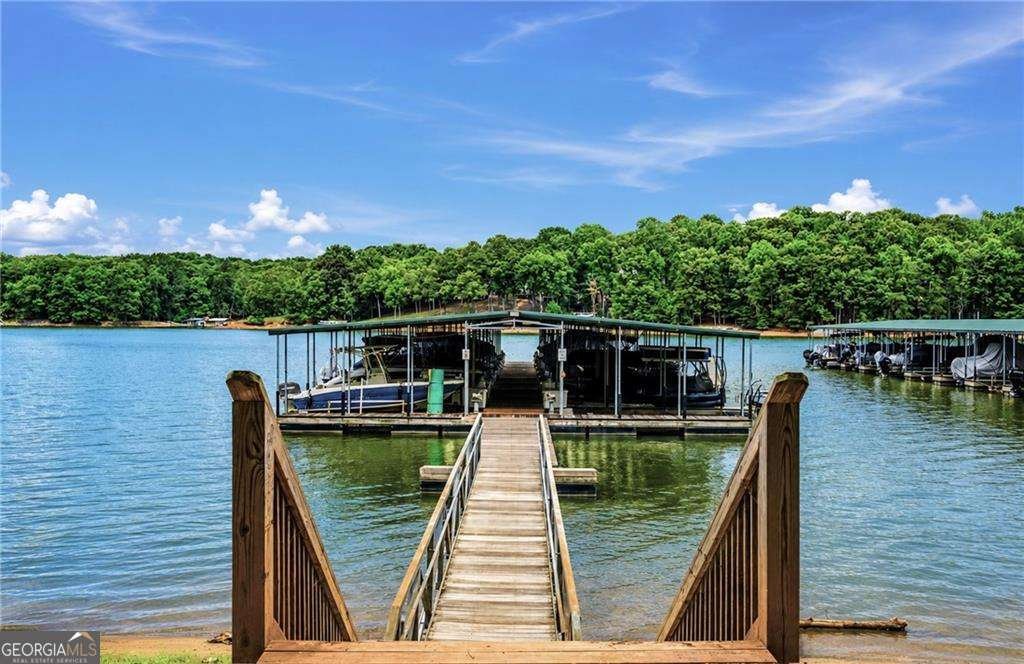
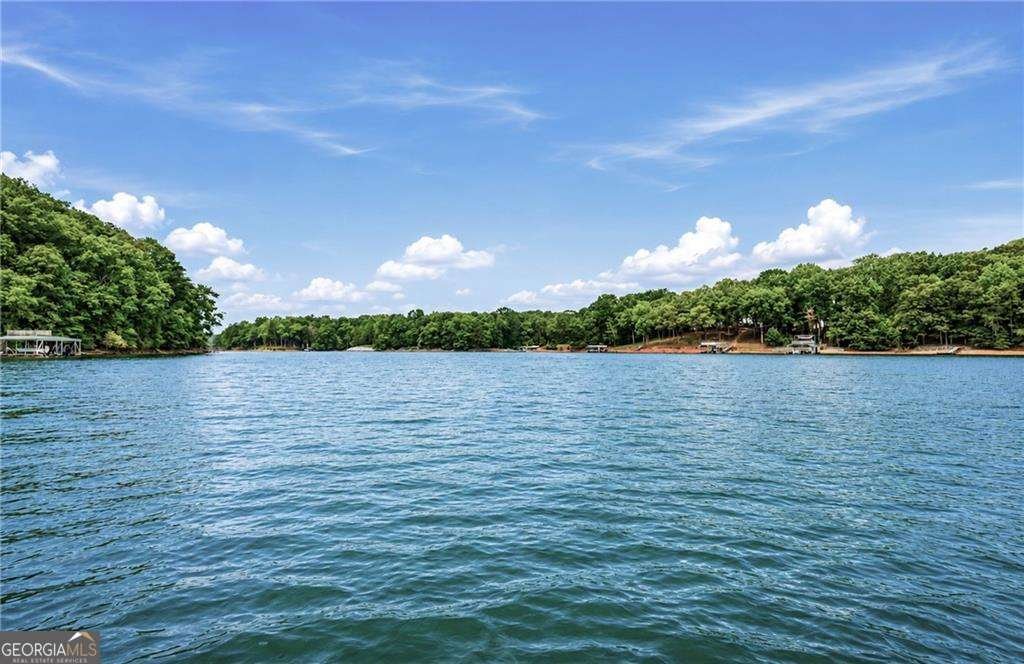
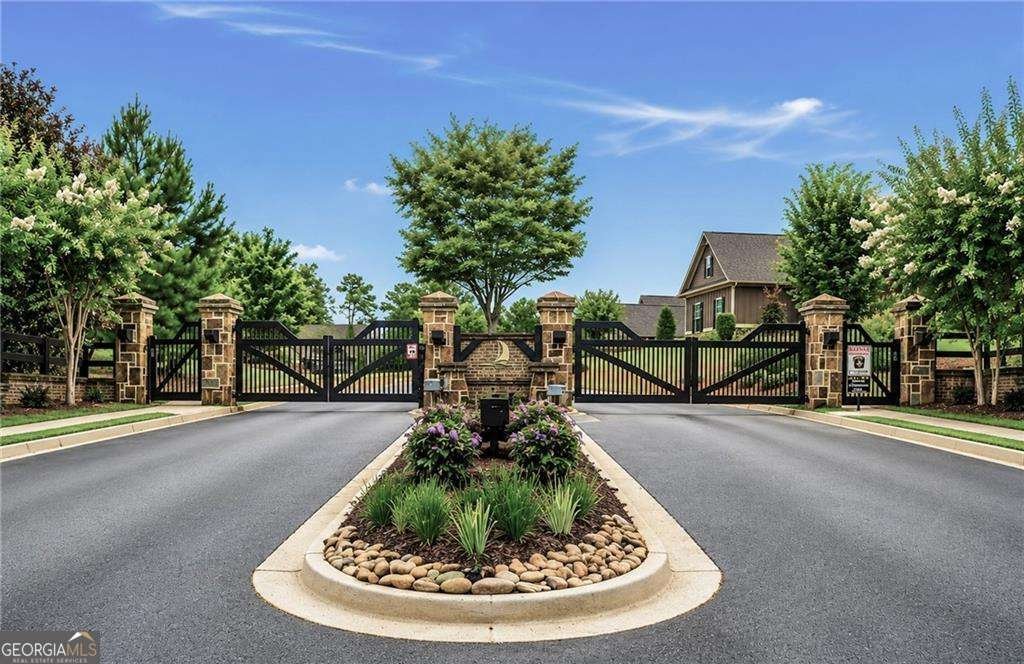
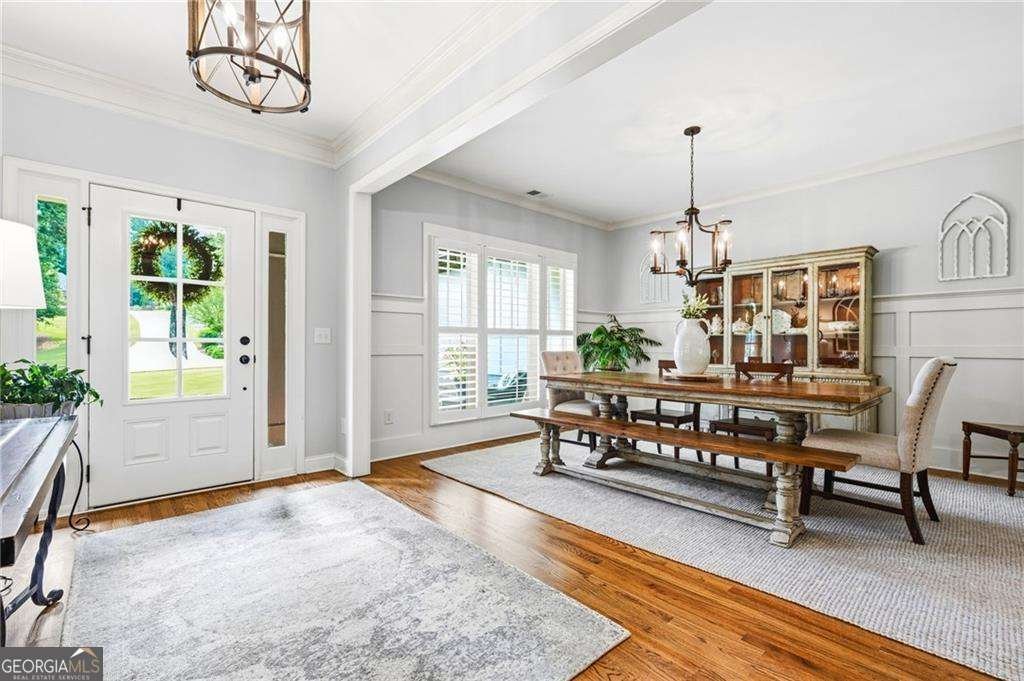
LAKE LANIER Luxury with a Rare Deep-Water Deeded Boat Slip Some homes offer beautiful architecture. Others offer an extraordinary lifestyle. This exceptional residence in the prestigious gated community of Chestatee Cove offers both. Perfectly positioned on a private 1.36-acre homesite, this impeccably maintained custom ranch seamlessly blends timeless elegance with the relaxed sophistication of Lake Lanier living. Included is one of the community's most coveted amenities-a rare deep-water deeded boat slip at the covered community marina, providing effortless access to year-round boating, fishing, and waterfront recreation. Recently enhanced with fresh designer paint, updated lighting, elegant pendant fixtures, additional recessed lighting, and new carpet in the secondary bedrooms, the home is presented in pristine, move-in-ready condition. Rich hardwood flooring flows throughout most of the residence, complemented by newer luxury vinyl plank flooring in select areas, creating a warm and inviting atmosphere. A gracious open-concept design is highlighted by soaring ceilings, extensive crown molding, custom built-in bookcases, and a stunning floor-to-ceiling stone fireplace that serves as the centerpiece of the expansive great room. Designed for both grand entertaining and intimate family gatherings. The gourmet kitchen is a culinary masterpiece, featuring a substantial center island, custom cabinetry, walk-in pantry, separate ice maker, wine refrigerator, abundant preparation space, and premium finishes that will delight even the most discerning chef. Adjacent, the formal dining room offers an elegant setting for memorable dinners, while the screened and covered porch invites you to unwind as you overlook the tranquil, private backyard. The luxurious owner's suite is a true sanctuary, complete with a spacious spa-inspired bath and generous walk-in closet. Three additional bedrooms on the main level provide exceptional accommodations for family and guests, while an upper-level private suite with a full bath and two closets offers remarkable flexibility as a guest retreat, executive office, or media room. The expansive unfinished terrace level presents limitless opportunities to customize additional living space, whether your vision includes a home theater, wine cellar, fitness studio, golf simulator, or additional entertainment areas. Practical luxury continues with dual 50-gallon water heaters equipped with recirculating pumps for enhanced comfort and efficiency. Outdoors, the beautifully wooded homesite provides exceptional privacy with ample room to create the ultimate backyard retreat, complete with a resort-style pool, outdoor kitchen, fire feature, or lush gardens. An oversized three-car garage easily accommodates automobiles, golf carts, and all your lake lifestyle essentials. Constructed with timeless brick architecture accented by refined farmhouse and traditional influences, this residence offers enduring curb appeal and exceptional craftsmanship throughout. Life in Chestatee Cove is defined by tranquility, security, and convenience. Residents enjoy the benefits of a gated community, a covered marina, community lake access, and an ideal location just minutes from GA-400, Dawsonville, and Downtown Gainesville, where fine dining, boutique shopping, healthcare, and entertainment are all within easy reach. Property Highlights * Rare Deep-Water Deeded Boat Slip Included?* Gated Lake Lanier Community?* 1.36 Acres of Private, Beautifully Wooded Property?* Five Bedrooms Four Full Baths?* Gourmet Chef's Kitchen with Premium Appliances & Custom Features?* Screened Covered Porch Overlooking Private Backyard?* Extensive Hardwood Flooring Throughout?* Three-Car Garage?* Built in 2016?* Exceptional Move-In Condition Luxury is more than fine finishes-it's waking each morning knowing the lake is moments away, and ending each day surrounded by privacy and natural beauty. It is Lake Lanier living at its finest.
Welcome to 5455 Fishermans Cove in Chestatee Cove, where this thoughtfully designed 5-bed, 4-bath home is ready for its next chapter. From the first step inside, the flow of this home feels both practical and welcoming. The kitchen functions as the heart of the home with ample counter space, storage, and a natural connection to the main living areas. The main living areas are filled with natural light and provide an easy flow for hosting friends or enjoying quiet evenings at home. The outdoor space includes approximately 1.36 acres, ideal for gardening, outdoor activities, or simply enjoying the seasons. Practical parking available for multiple vehicles makes everyday living easier for households with multiple vehicles. Residents of Chestatee Cove enjoy a blend of neighborhood charm and easy access to everyday conveniences. Just listed within the last few days, this home is already drawing attention. At $995,000, this home is well positioned for buyers seeking value in Gainesville.
Show more
5455 Fishermans Cove - Map & Directions
view in Google Maps
Facts & features
School District Information
High School
Middle School
Elementary School
Additional Information about
Chestatee Cove
Association
Yes
Association Fee
$1,500
Association Fee Includes
Other
Community Features
Gated
Lake
Street Lights
Walk To Schools
Walk To Shopping
Gated Community
Yes
Additional Information about
5455 Fishermans Cove
County
Neighborhood
Year Built
2016
Architectural Style
Brick Front
Craftsman
Ranch
Basement
Bath/Stubbed
Exterior Entry
Full
Unfinished
Construction Materials
Concrete
Cooling
Ceiling Fan(s)
Central Air
Zoned
Exterior Features
Dock
Fireplace Features
Factory Built
Gas Log
Flooring
Carpet
Hardwood
Heating
Central
Forced Air
Zoned
Home Warranty
No
Interior Features
Bookcases
Double Vanity
High Ceilings
In-Law Floorplan
Master On Main Level
Split Bedroom Plan
Tray Ceiling(s)
Walk-In Closet(s)
Kitchen Features
Breakfast Bar
Kitchen Island
Solid Surface Counters
Walk-in Pantry
Levels
One and One Half
Patio and Porch Features
Deck
Screened
Selling Status
Resale
Roof
Composition
Rooms
Bonus Room
Foyer
Laundry
Other
Security Features
Gated Community
Sewer Type
Septic Tank
Total Fire Places
1
Utilities
Cable Available
Electricity Available
High Speed Internet
Natural Gas Available
Phone Available
Underground Utilities
Water Available
Water Source
Public
Window Features
Double Pane Windows
Master on the Main
Yes
Land Information
Lot Size
1 to 2 Acres
Lot Features
Level
Private
Lot Size Estimated
1.36
Water Front Features
Deep Water Access
Garages and Parking Information
Parking Total
3
Parking Features
Attached
Garage
Kitchen Level
Tax Information
Taxes
$9,968
Tax Year
2025
Tax ID Number
11-00134-00-088
Show more
listed by real estate agent showingtime and re/max town & country