Back

3522 Blue Cypress Cove

Gainesville, GA 30504

Larry Wise
call for more info
615-738-0015
Ask a Question
Send to a Friend
Schedule a Showing
Request More Info
More Homes In
Cresswind At Lake Lanier
3932 Great Pine Drive, Gainesville
3319 Sweet Plum Trace, Gainesville
3723 Golden Leaf Point, Gainesville
Smart Mortgage Options
Dalton Carter
Lender
Lic. 1566538
Office:
Direct: 678-425-4140
AP Mortgage
340 Jesse Jewell Parkway
Suite 500A
Gainesville, GA 30501
Apply for a Loan
For Sale
MLS Number 10831601
3 Bedrooms
2 Bathrooms
0 Half Baths
1,923 Square Feet *estimated
Summary of 3522 Blue Cypress Cove
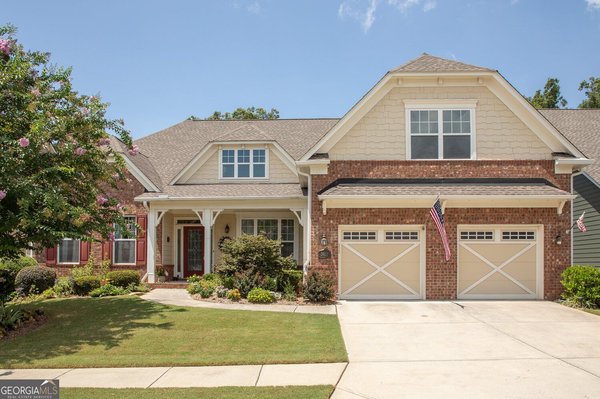
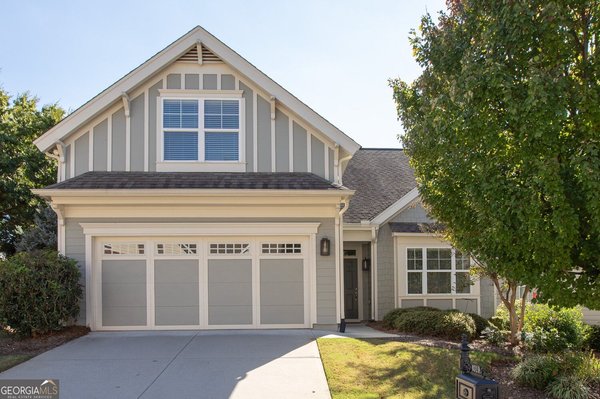
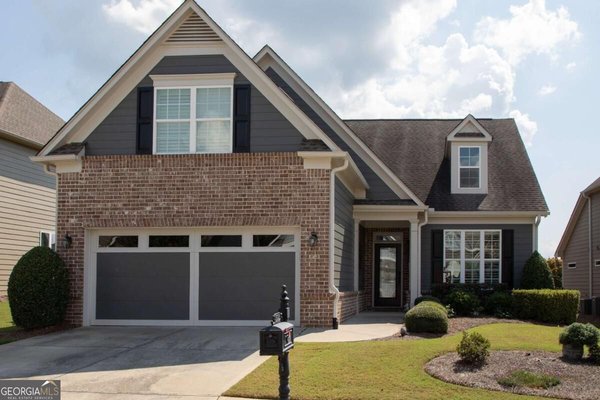
Your next chapter starts here. Welcome to easy, low maintenance living in Cresswind at Lake Lanier, the area's premier active adult community, just minutes from downtown Gainesville and the shores of Lake Lanier. This beloved Cypress floor plan offers everything you want for this season of life: comfort, convenience, and room to welcome family and friends. Move in ready with the big items already done: fresh exterior paint (2025) and a brand new HVAC system (2025), so your time goes to living, not projects. Rich 5 inch hardwood floors and plantation shutters flow throughout for a polished, timeless look. The updated, oversized eat in kitchen is made for gathering, with a gas range, a generous island loaded with storage, and pull out drawers that keep everything within easy reach. The owner's suite is a true retreat with two spacious closets, separate vanities, and an oversized shower. A guest bedroom with full bath welcomes visitors, and a flexible office space is ready for hobbies, reading, or working from home, all on the main level for comfortable everyday living.Golf cart owners and car enthusiasts will love the extended garage with epoxy floors and ample storage. Out back, the patio overlooks a peaceful, level backyard, perfect for morning coffee or unwinding at sunset. Lake access, resort style amenities, and a welcoming community of neighbors who share your lifestyle. This is the freedom you've earned. Welcome home to Cresswind.
Set in the popular Cresswind At Lake Lanier neighborhood, this 3-BR, 2-BA home offers a comfortable blend of space, style, and function. Thoughtfully planned, the interior provides 1,923 square feet of finished living space with an open, livable feel from room to room. A bright, open kitchen offers generous workspace, storage, and a direct view into the main gathering spaces. Open concept living and dining spaces create a comfortable setting for gatherings of all kinds. The outdoor space includes approximately 0.15 acres, ideal for gardening, outdoor activities, or simply enjoying the seasons. The property includes parking available for multiple vehicles, offering convenience for residents and guests. Residents of Cresswind At Lake Lanier enjoy a blend of neighborhood charm and easy access to everyday conveniences. After roughly 50 days on the market, this home remains a strong option in the area. At $500,000, this home is well positioned for buyers seeking value in Gainesville.
▾ Show more
3522 Blue Cypress Cove - Map & Directions
view in Google Maps
Facts & features
School District Information
High School
Middle School
Elementary School
Additional Information about
Cresswind At Lake Lanier
Association
Yes
Association Fee
$2,490
Initiation Fee
$2,322
Association Fee Includes
Maintenance Grounds
Trash
Community Features
Clubhouse
Fitness Center
Gated
Lake
Pool
Retirement Community
Sidewalks
Street Lights
Tennis Court(s)
Neighborhood Tennis
Yes
Neighborhood Pool
Yes
Gated Community
Yes
Additional Information about
3522 Blue Cypress Cove
County
Year Built
2013
Appliances
Dishwasher
Disposal
Electric Water Heater
Microwave
Architectural Style
Brick Front
Craftsman
Ranch
Foundation
Slab
Construction Materials
Concrete
Cooling
Ceiling Fan(s)
Central Air
Heat Pump
Zoned
Dining Room Features
Dining Rm/Living Rm Combo
Exterior Features
Sprinkler System
Fireplace Features
Factory Built
Gas Log
Flooring
Carpet
Hardwood
Tile
Heating
Electric
Heat Pump
Zoned
Home Warranty
No
Interior Features
Double Vanity
High Ceilings
Master On Main Level
Tray Ceiling(s)
Walk-In Closet(s)
Kitchen Features
Breakfast Area
Kitchen Island
Pantry
Laundry Features
Common Area
Levels
One
Patio and Porch Features
Patio
Selling Status
Resale
Roof
Composition
Rooms
Foyer
Laundry
Office
Sun Room
Security Features
Gated Community
Security System
Smoke Detector(s)
Sewer Type
Public Sewer
Showing Info
Public Sewer
Total Finished Area
1,923
Total Fire Places
1
Utilities
Cable Available
Electricity Available
High Speed Internet
Natural Gas Available
Sewer Available
Underground Utilities
Water Source
Public
Window Features
Double Pane Windows
Master on the Main
Yes
Land Information
Lot Size
Less than .5 Acres
Lot Features
Level
Private
Lot Size Estimated
0.15
Fencing
Back Yard
Water Front Features
No Dock Or Boathouse
Garages and Parking Information
Parking Total
2
Parking Features
Attached
Garage
Garage Door Opener
Kitchen Level
Tax Information
Taxes
$302
Tax Year
2024
Tax ID Number
08016 002129
▾ Show more
listed by real estate agent matt hermes and keller williams realty atl. partners