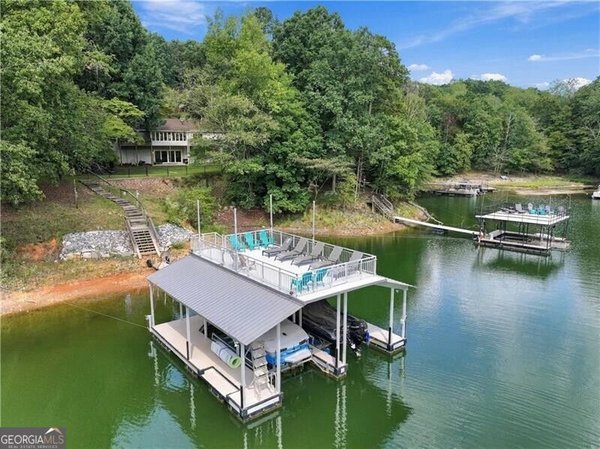
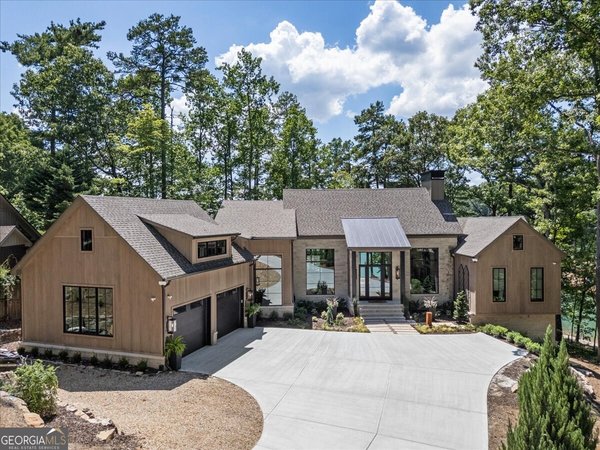
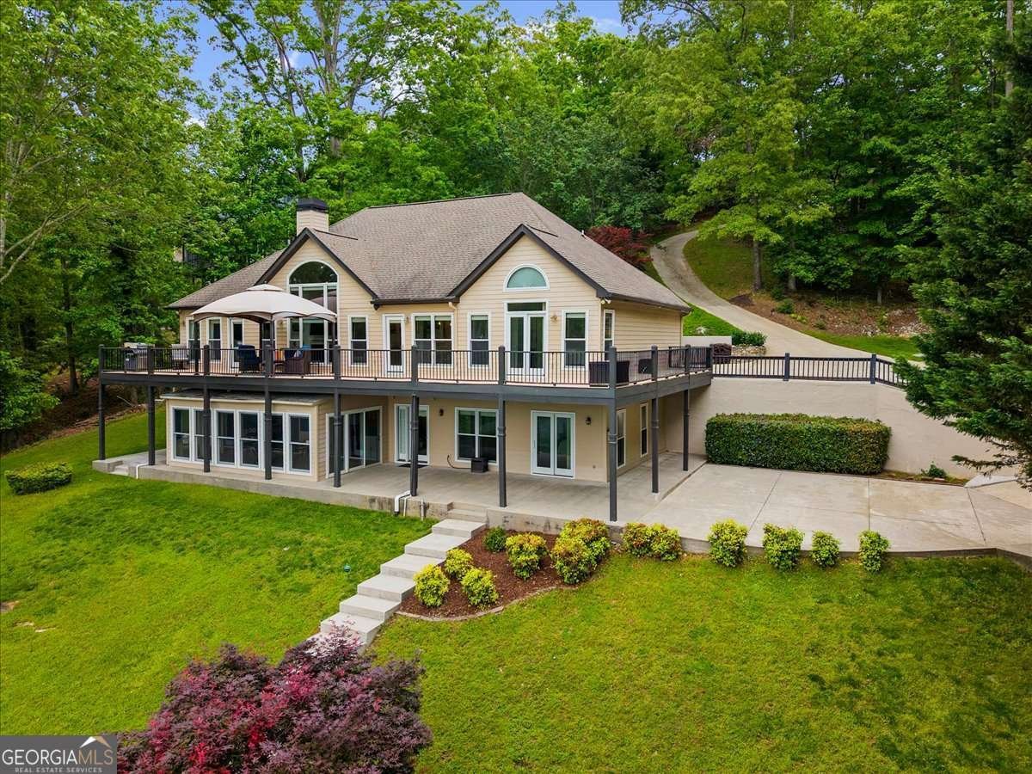
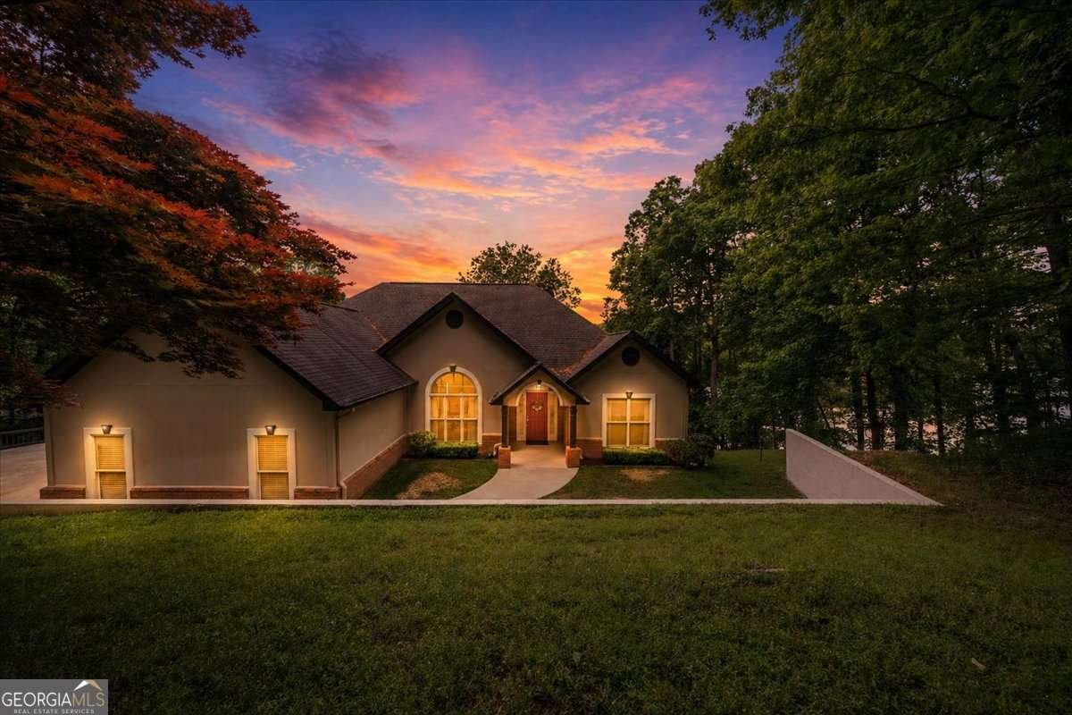
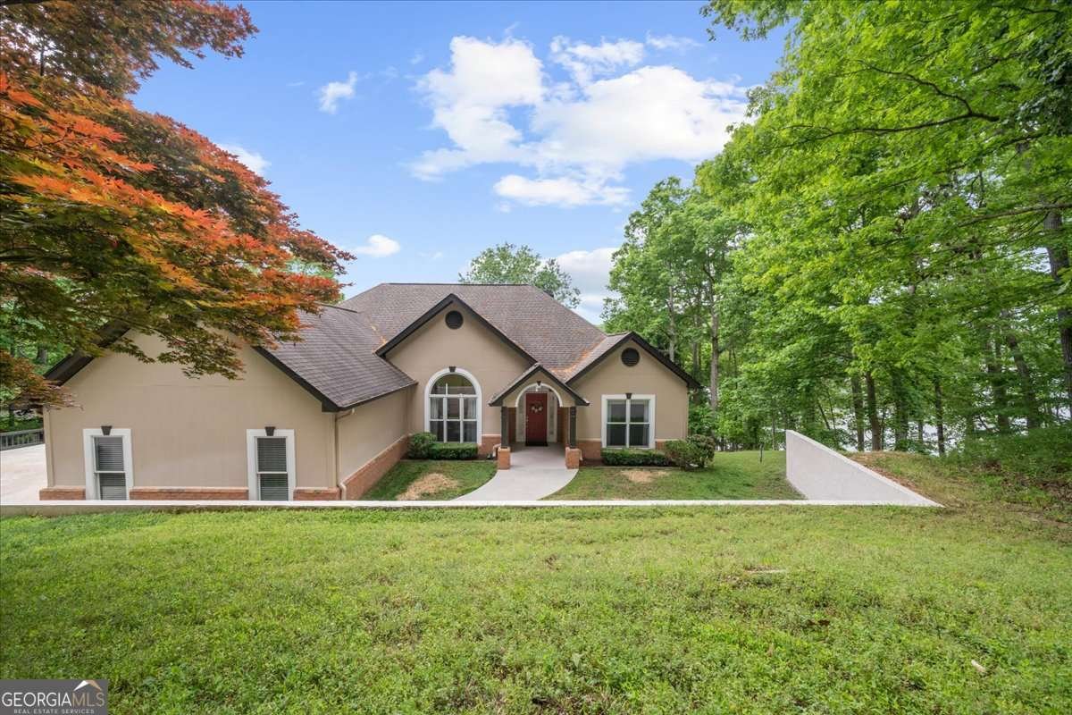
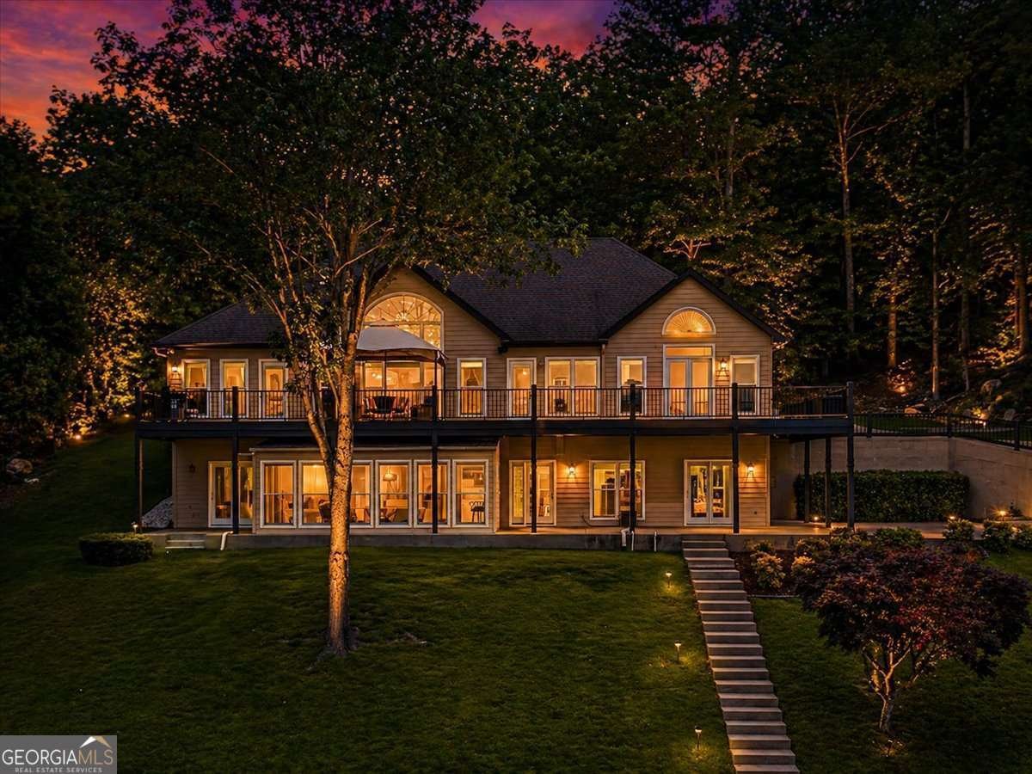
Set in the popular Lake Lanier Private Dock neighborhood, this 4-BR, 3-BA home offers a comfortable blend of space, style, and function. Inside, the home offers 4,497 square feet of finished living space, giving plenty of room for everyday living and easy entertaining. A bright, open kitchen offers generous workspace, storage, and a direct view into the main gathering spaces. A central family room and dining area provide a welcoming place to unwind, gather, and enjoy time together. The outdoor space includes approximately 1.63 acres, ideal for gardening, outdoor activities, or simply enjoying the seasons. With parking available for multiple vehicles, the home provides flexible options for families and visitors. Lake Lanier Private Dock offers a well established community setting in Gainesville with convenient access to local shopping, dining, and major routes. Currently listed for about 70 days, this property combines space, style, and value. At $1,399,000, this home is well positioned for buyers seeking value in Gainesville.