Back

4162 Millstone Park Lane

Gainesville, GA 30504

Larry Wise
call for more info
615-738-0015
Ask a Question
Send to a Friend
Schedule a Showing
Request More Info
More Homes In
Millstone At Mundy Mill
4158 Millstone Park Lane, Gainesville
4166 Millstone Park Lane, Gainesville
4170 Millstone Park Lane, Gainesville
Smart Mortgage Options
Dalton Carter
Lender
Lic. 1566538
Office:
Direct: 678-425-4140
AP Mortgage
340 Jesse Jewell Parkway
Suite 500A
Gainesville, GA 30501
Apply for a Loan
For Sale
MLS Number 10763227
3 Bedrooms
2 Bathrooms
1 Half Baths
1,853 Square Feet *estimated
Summary of 4162 Millstone Park Lane
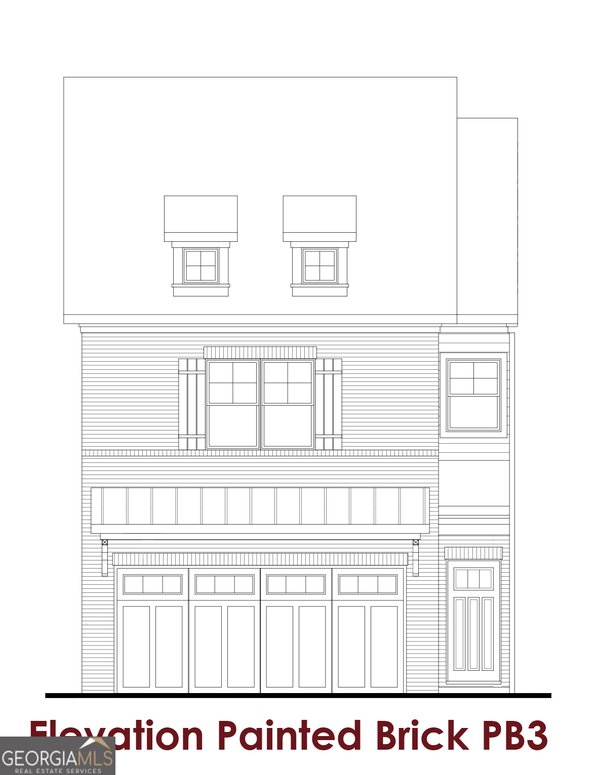
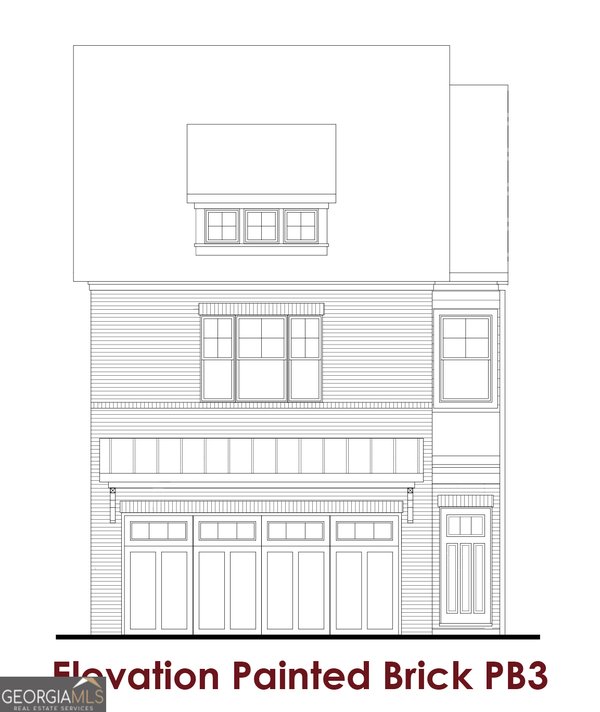
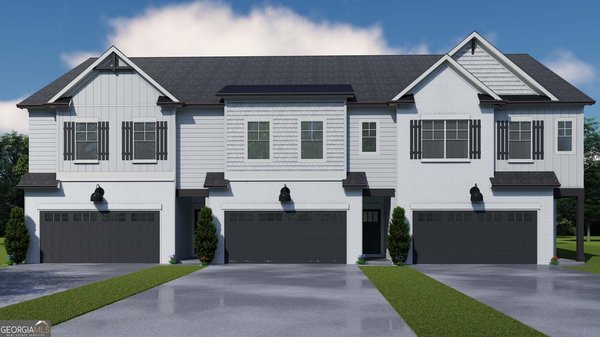
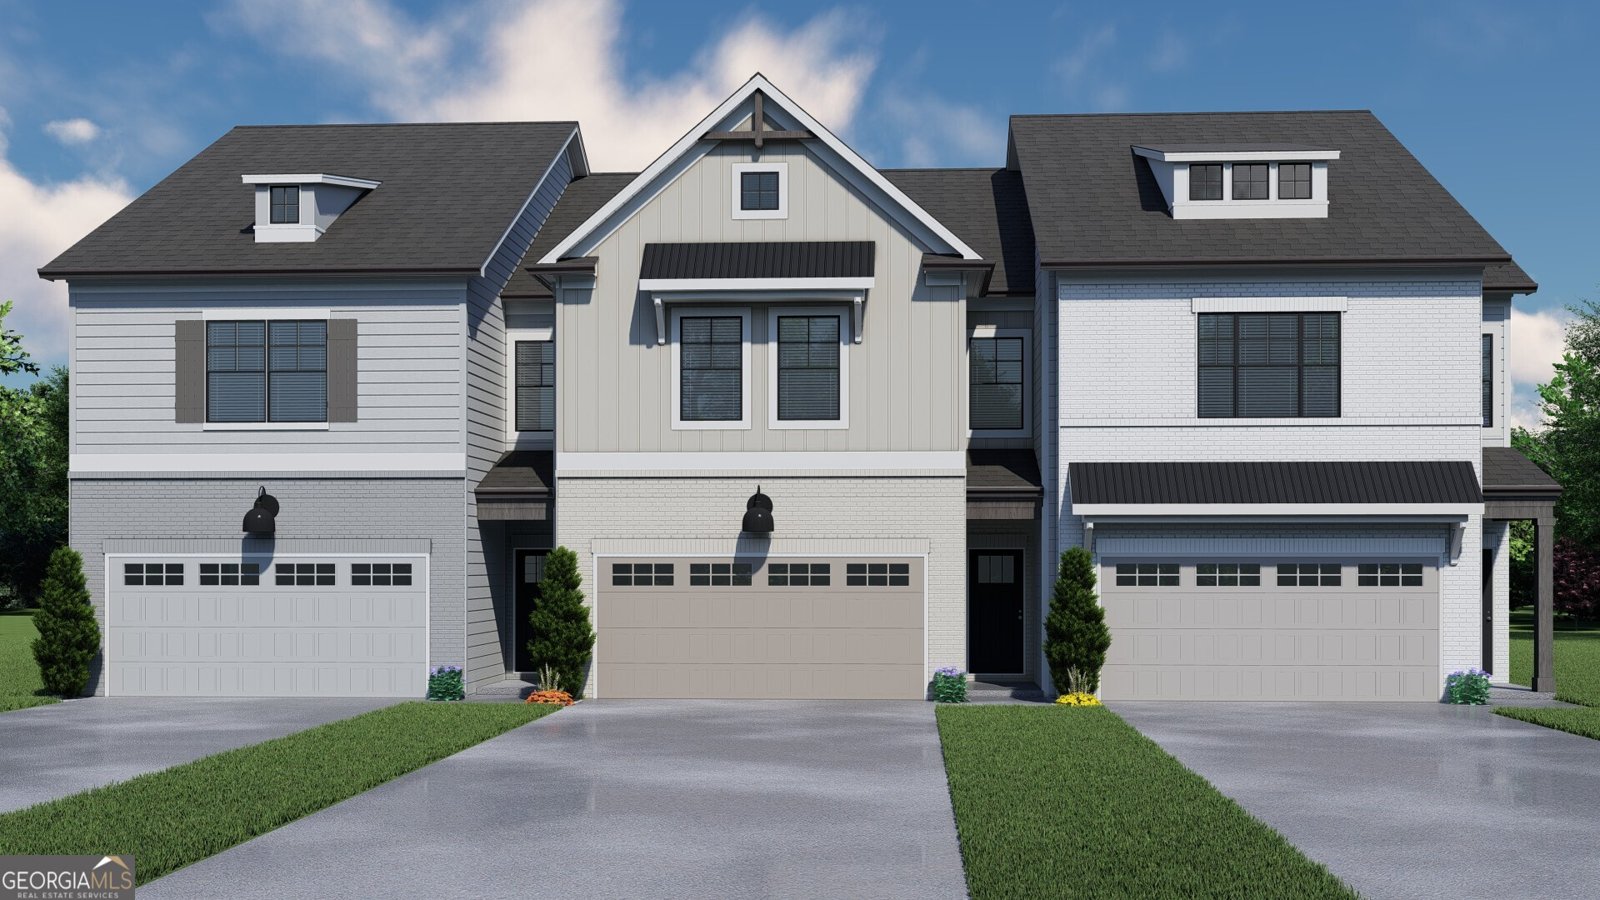
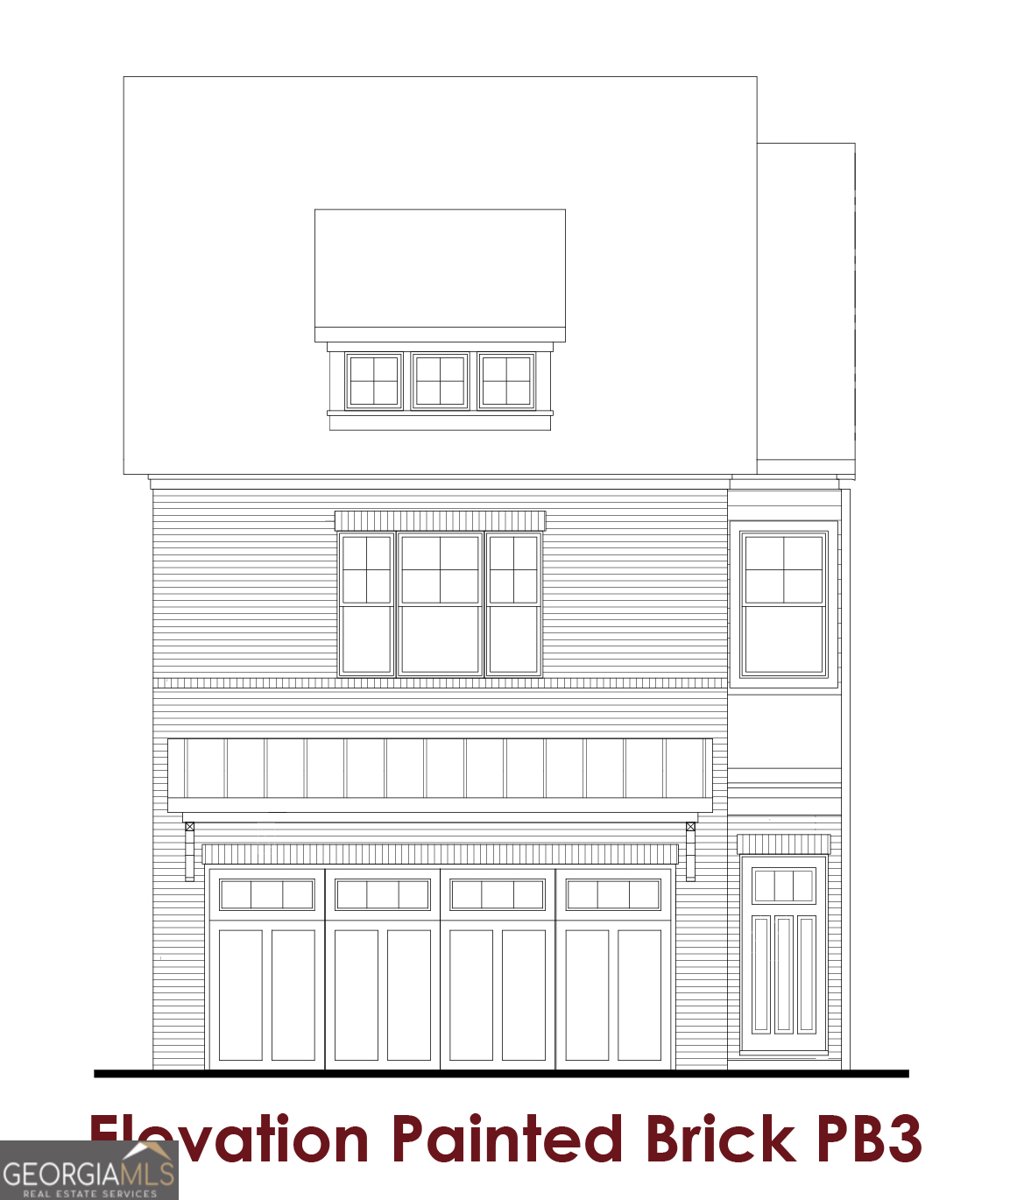
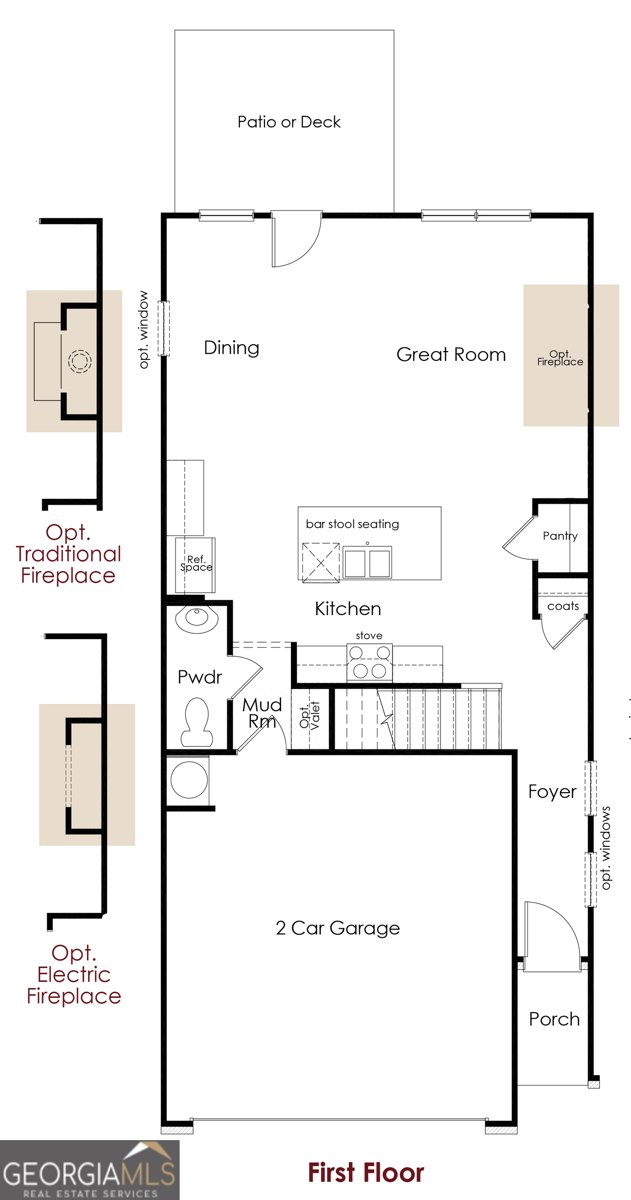
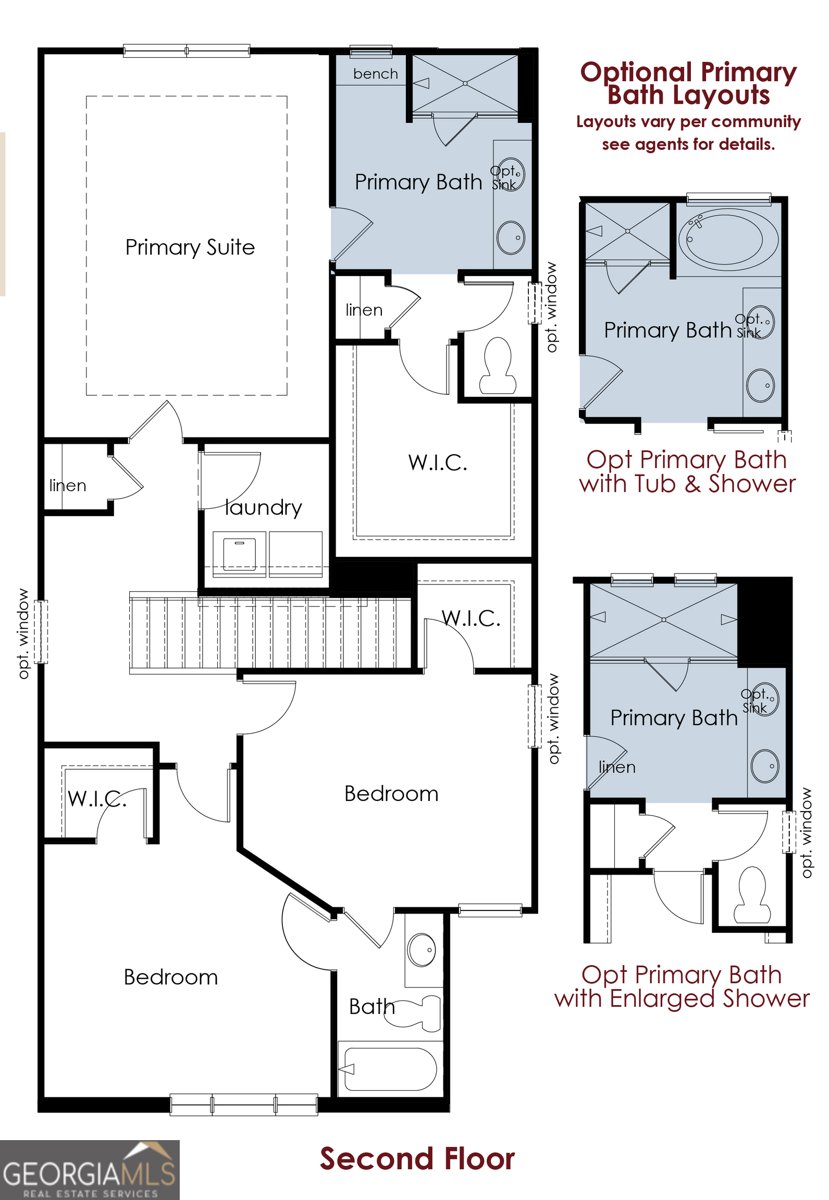
Cheshire PLEASE ASK THE ONSITE AGENT ABOUT THE LOW RATE INCENTIVES, UPGRADES, AND SELLER CONTRIBUTIONS OFFERED IN THIS BEAUTIFUL COMMUNITY! There is no better value in Gainesville than this townhome that offers 3 bedrooms, 2.5 bathrooms, and a private 2-car garage. A welcoming foyer leads into an open-concept main level where the kitchen, dining area, and a great room with a 50" Allusion Slim electric Shiplap fireplace. The great room & dining area flow seamlessly together - ideal for modern living. The kitchen features a center island with granite countertops, barstool seating, 42" upper cabinets, stainless steel appliances, and a tile backsplash for a stylish, functional design. A powder room and drop zone at the garage entry provide everyday convenience. Upstairs, you'll find three spacious bedrooms, two full bathrooms, and a centrally located laundry room. The primary suite offers comfort and style with a walk-in closet and a private en-suite bathroom with a Tile shower and a garden tub. Additional highlights include an elegant trim package, WiFi-enabled garage door opener, and a smart home system. Located approximately one mile from the University of North Georgia's Gainesville campus, this community provides easy access to I-985, downtown Gainesville, shopping, and dining. *Stock Photos of Floorplan Used**Home Will be Move-In ready in June*
Set in the popular Millstone At Mundy Mill neighborhood, this 3-BR, 2-BA home offers a comfortable blend of space, style, and function. Thoughtfully planned, the interior provides 1,853 square feet of finished living space with an open, livable feel from room to room. The kitchen was planned for both everyday meals and special occasions, with plenty of room to cook, serve, and connect. The main living areas are filled with natural light and provide an easy flow for hosting friends or enjoying quiet evenings at home. A private backyard adds extra space for play, pets, or simple relaxation. With parking available for multiple vehicles, the home provides flexible options for families and visitors. Residents of Millstone At Mundy Mill enjoy a blend of neighborhood charm and easy access to everyday conveniences. After roughly 18 days on the market, this home remains a strong option in the area. Currently offered at $357,190, this home delivers a strong combination of space, condition, and location.

Show more
4162 Millstone Park Lane - Map & Directions
view in Google Maps
Facts & features
School District Information
High School
Middle School
Elementary School
Additional Information about
Millstone At Mundy Mill
Association
Yes
Association Fee
$1,400
Initiation Fee
$950
Association Fee Includes
Maintenance Exterior
Management Fee
Other
Community Features
Clubhouse
Fitness Center
Playground
Pool
Sidewalks
Street Lights
Neighborhood Pool
Yes
Additional Information about
4162 Millstone Park Lane
County
Year Built
2026
Appliances
Dishwasher
Disposal
Gas Water Heater
Microwave
Architectural Style
Traditional
Foundation
Slab
Construction Materials
Concrete
Other
Cooling
Central Air
Flooring
Carpet
Other
Vinyl
Heating
Central
Natural Gas
Home Warranty
Yes
Interior Features
High Ceilings
Other
Pulldown Attic Stairs
Tray Ceiling(s)
Walk-In Closet(s)
Kitchen Features
Breakfast Bar
Kitchen Island
Solid Surface Counters
Walk-in Pantry
Laundry Features
Upper Level
Levels
Two
Patio and Porch Features
Patio
Selling Status
Under Construction
Roof
Composition
Rooms
Foyer
Great Room
Laundry
Loft
Other
Security Features
Carbon Monoxide Detector(s)
Smoke Detector(s)
Sewer Type
Public Sewer
Total Finished Area
1,853
Utilities
Cable Available
Electricity Available
Natural Gas Available
Phone Available
Sewer Available
Underground Utilities
Water Available
Water Source
Public
Window Features
Double Pane Windows
Land Information
Lot Size
Less than .5 Acres
Lot Features
Level
Water Front Features
No Dock Or Boathouse
Garages and Parking Information
Parking Total
2
Parking Features
Attached
Garage
Tax Information
Taxes
$10
Tax Year
2026
Tax ID Number
0.0
Show more
listed by real estate agent mason sheats and chafin realty, inc.