Back

2686 Tammi Lane

Gainesville, GA 30506

Larry Wise
call for more info
615-738-0015
Ask a Question
Send to a Friend
Schedule a Showing
Request More Info
Smart Mortgage Options
Dalton Carter
Lender
Lic. 1566538
Office:
Direct: 678-425-4140
AP Mortgage
340 Jesse Jewell Parkway
Suite 500A
Gainesville, GA 30501
Apply for a Loan
For Sale
MLS Number 10741835
5 Bedrooms
4 Bathrooms
1 Half Baths
6,100 Square Feet *estimated
Summary of 2686 Tammi Lane
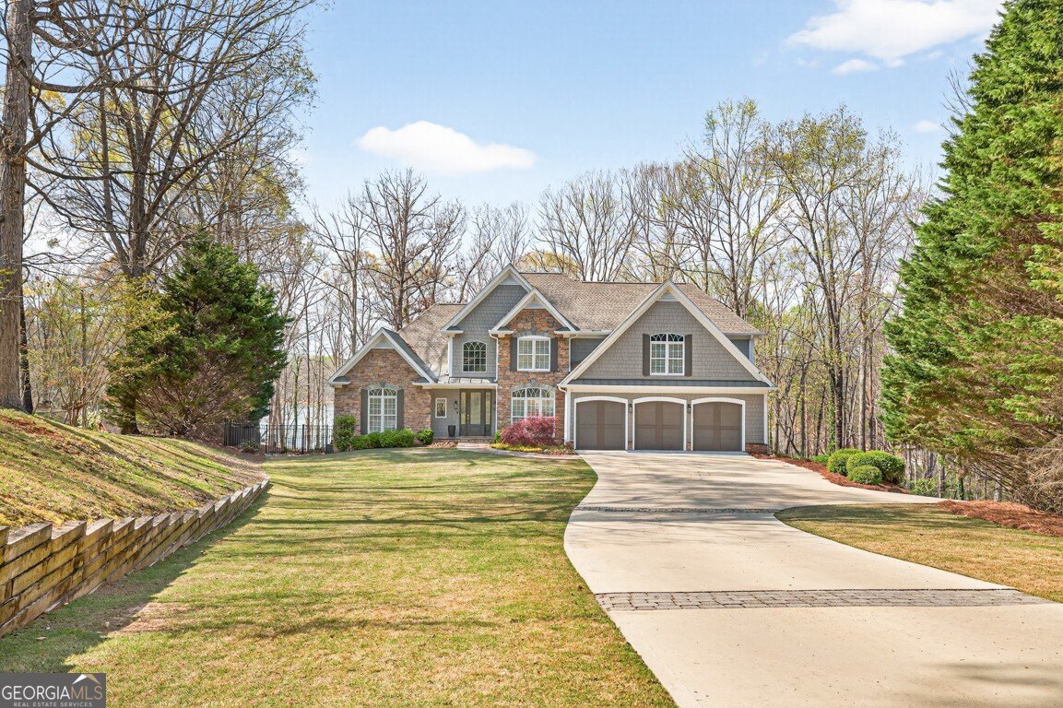
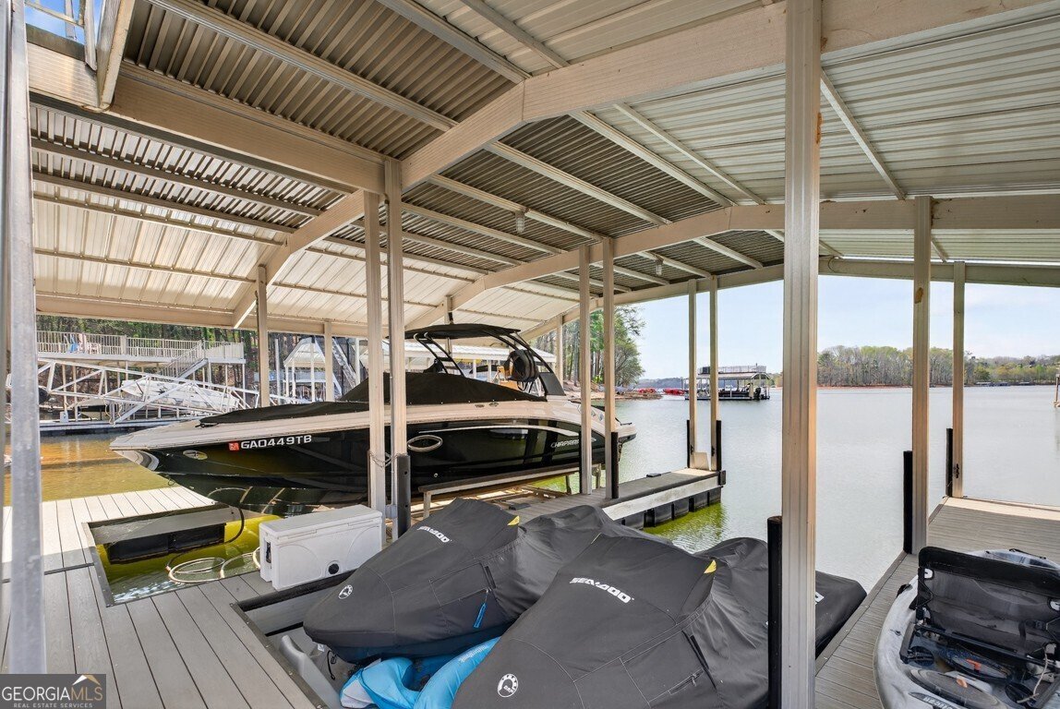
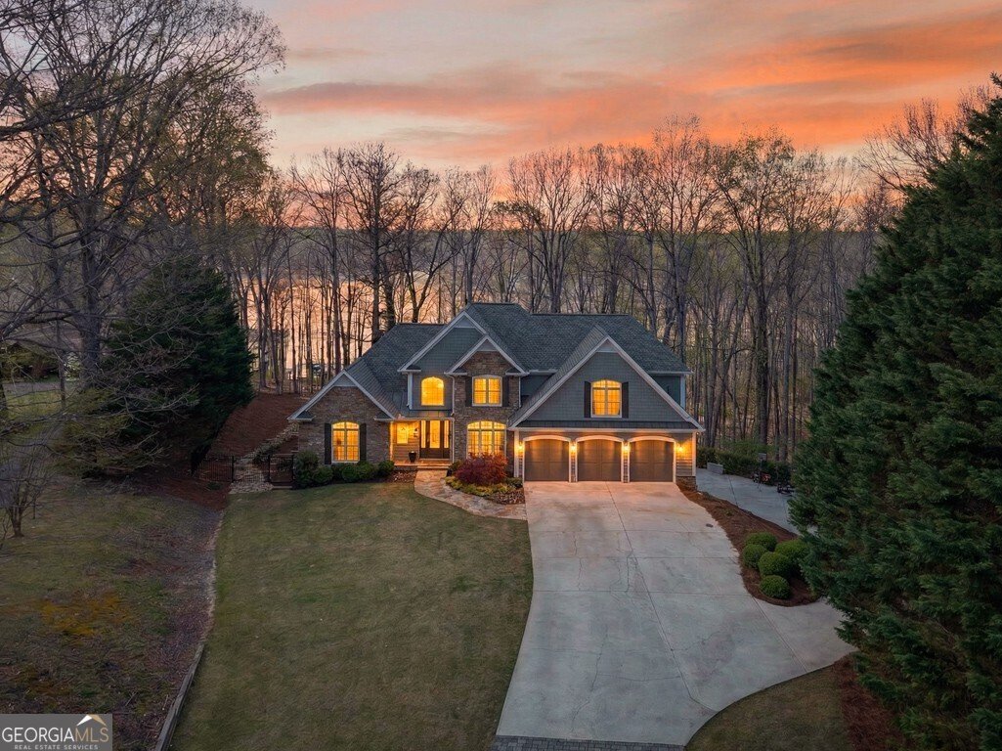
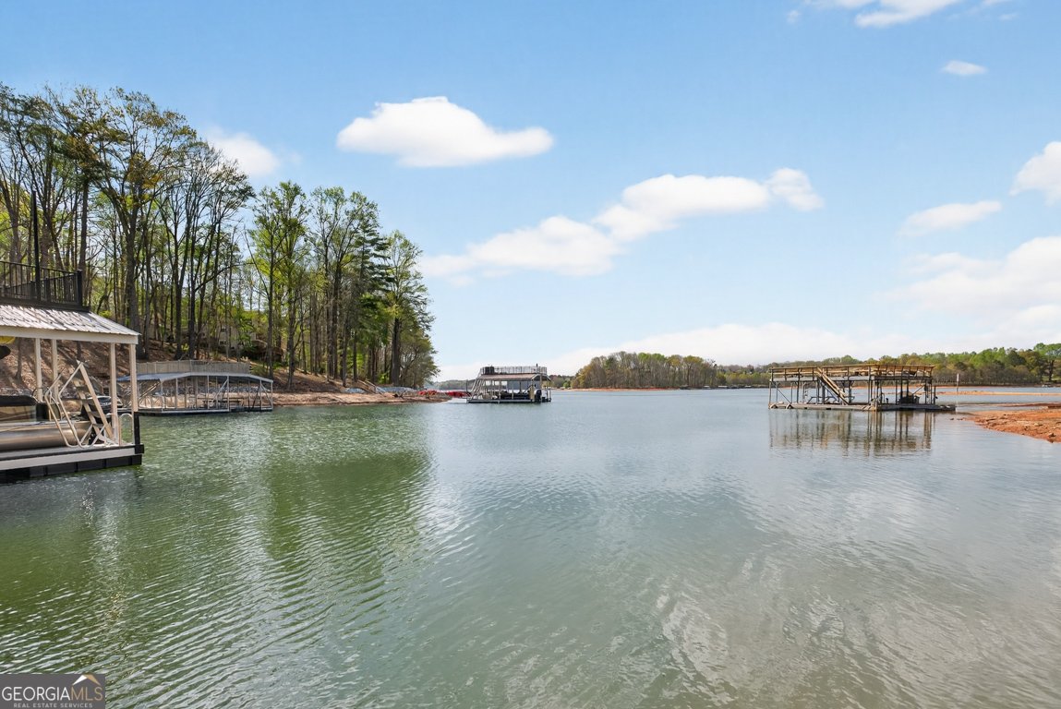
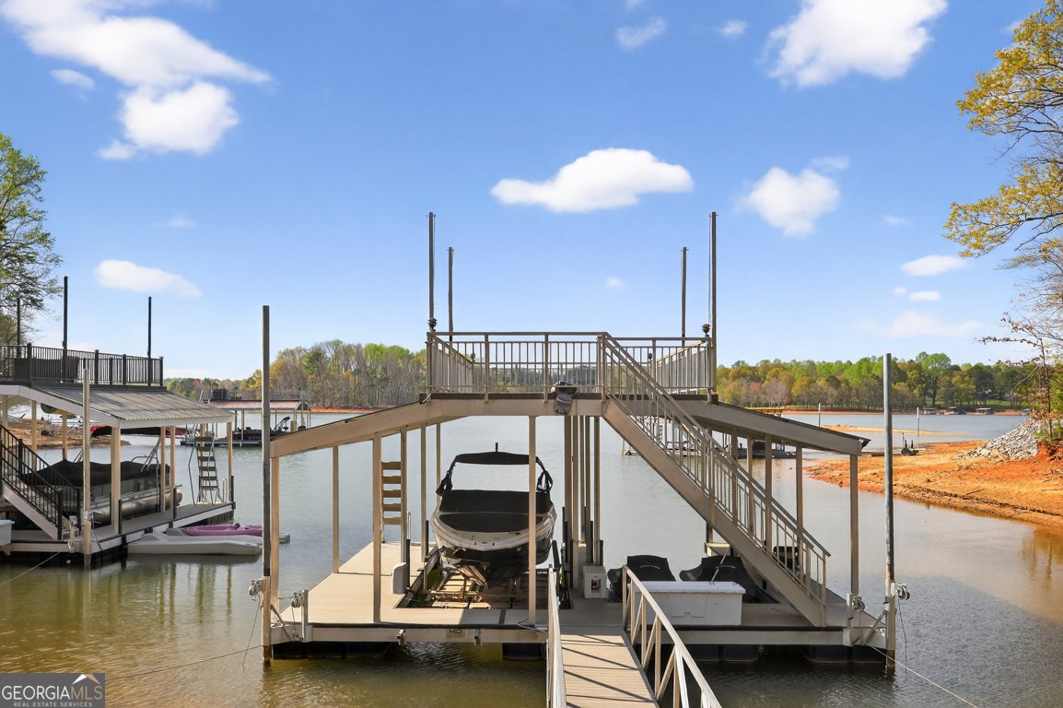
**YOUR LAKE LIFE STARTS HERE.** There are lake homes you admire-and then there are lake homes that change the way you spend your time. At 2686 Tammi Lane, the lake becomes part of everyday life. Launch the boat before breakfast. Gather friends for an afternoon on the water. Bring everyone home for dinner on the deck. End the evening around the stone fireplace as the sun disappears across Lake Lanier. This is a home designed around the moments that make lake living worth having. Set at the end of a private cul-de-sac in a protected cove, this beautifully reimagined 5-bedroom, 4.5-bath residence offers approximately 6,100 square feet on .86 acres. The home was taken to the studs and completely rebuilt approximately six years ago, offering the rare combination of an established lake setting and a modern, move-in-ready interior. And then there's the dock. The impressive **32' x 32' private party dock** features two boat slips, a boat lift, jet-ski ports and sail shade. Whether your ideal day involves cruising the lake, swimming with the family, entertaining friends or simply sitting above the water with a drink in hand, your backyard is ready. Inside, the spaces are equally inviting. The chef's kitchen is designed to be the heart of the home, with Sub-Zero and Wolf appliances, double ovens and an extraordinary 11-foot quartzite island where conversations naturally linger. The living spaces open toward the expansive deck and outdoor fireplace, making it effortless to move from everyday living to effortless entertaining. The primary suite offers a private escape with heated bathroom floors and a multi-jet rain shower, while four additional bedrooms provide the flexibility today's lake buyer wants-space for family, guests, grandchildren, an office or whatever your next chapter requires. This is for the buyer who doesn't want to spend the next several years renovating a lake house. It's for the boater who wants the convenience of a serious private dock. It's for the host who loves a house full of people. It's for the family looking for the place where everyone gathers. And it's for the buyer who has reached the point where **life is supposed to be enjoyed-not postponed.** Come for the lake. Stay for the lifestyle. **Make Lake Lanier home.**
Set outside of a traditional subdivision in Gainesville, this well cared for 5-bedroom, 4-bath home offers space, comfort, and freedom from HOA restrictions. Thoughtfully planned, the interior provides 6,100 square feet of finished living space with an open, livable feel from room to room. The kitchen functions as the heart of the home with ample counter space, storage, and a natural connection to the main living areas. A central family room and dining area provide a welcoming place to unwind, gather, and enjoy time together. Outside, the property offers approximately 0.86 acres, giving ample room to relax, play, or plan future outdoor projects. The property includes parking available for multiple vehicles, offering convenience for residents and guests. Set outside of a formal subdivision, this address in Gainesville offers a more independent feel with no mandatory HOA. With approximately 114 days on the market, this home is well positioned for the next owner. With an asking price of $1,699,999, this property represents an appealing opportunity in the current market.
Show more
2686 Tammi Lane - Map & Directions
view in Google Maps
Facts & features
School District Information
High School
Middle School
Elementary School
Additional Information about
None
Association
No
Community Features
Lake
Street Lights
Walk To Schools
Walk To Shopping
Additional Information about
2686 Tammi Lane
County
Neighborhood
Year Built
2003
Appliances
Convection Oven
Cooktop
Dishwasher
Disposal
Double Oven
Dryer
Gas Water Heater
Other
Oven (Wall)
Refrigerator
Stainless Steel Appliance(s)
Washer
Water Softener
Architectural Style
Traditional
Basement
Bath Finished
Daylight
Exterior Entry
Finished
Full
Interior Entry
Construction Materials
Concrete
Other
Stone
Cooling
Ceiling Fan(s)
Central Air
Zoned
Dining Room Features
Seats 12+
Exterior Features
Dock,Other,Sprinkler System,Water Feature
Fireplace Features
Basement
Factory Built
Family Room
Gas Starter
Other
Outside
Flooring
Carpet
Hardwood
Other
Tile
Heating
Central
Heat Pump
Natural Gas
Zoned
Home Warranty
No
Interior Features
Beamed Ceilings
Double Vanity
High Ceilings
Master On Main Level
Other
Pulldown Attic Stairs
Separate Shower
Soaking Tub
Tile Bath
Two Story Foyer
Vaulted Ceiling(s)
Walk-In Closet(s)
Wet Bar
Kitchen Features
Breakfast Area
Kitchen Island
Pantry
Solid Surface Counters
Laundry Features
In Mud Room
Levels
Three Or More
Other Structures
Other
Patio and Porch Features
Deck
Porch
Screened
Selling Status
Updated/Remodeled
Roof
Composition,Other
Rooms
Bonus Room
Den
Exercise Room
Family Room
Foyer
Game Room
Office
Other
Sun Room
Security Features
Fire Sprinkler System
Security System
Smoke Detector(s)
Sewer Type
Septic Tank
Showing Info
Septic Tank
Listing Conditions
Agent/Seller Relationship
Total Finished Area
6,100
Total Fire Places
3
Utilities
Cable Available
Electricity Available
High Speed Internet
Natural Gas Available
Phone Available
Propane
Sewer Connected
Underground Utilities
Water Source
Public
Window Features
Window Treatments
Finished Basement
Yes
Master on the Main
Yes
Dock
Yes
Land Information
Lot Size
.5 to 1 Acre
Lot Features
Cul-De-Sac
Other
Lot Size Estimated
0.86
Fencing
Back Yard
Fenced
Other
View
Lake,Mountain(s)
Water Front Features
Dock Rights,Floating Dock,Lake
Waterfront Frontage
291
Lake Front
Yes
Garages and Parking Information
Parking Total
3
Parking Features
Garage
Garage Door Opener
Guest
Kitchen Level
Over 1 Space per Unit
Parking Pad
Tax Information
Taxes
$6,644
Tax Year
2025
Tax ID Number
10071 000017
Show more
listed by real estate agent marsha hill and re/max center