Back

3744 Tanners Mill Road

Gainesville, GA 30507

Larry Wise
call for more info
615-738-0015
Ask a Question
Send to a Friend
Schedule a Showing
Request More Info
Smart Mortgage Options
Dalton Carter
Lender
Lic. 1566538
Office:
Direct: 678-425-4140
AP Mortgage
340 Jesse Jewell Parkway
Suite 500A
Gainesville, GA 30501
Apply for a Loan
For Sale
MLS Number 10836403
3 Bedrooms
2 Bathrooms
0 Half Baths
1,700 Square Feet *estimated
Summary of 3744 Tanners Mill Road
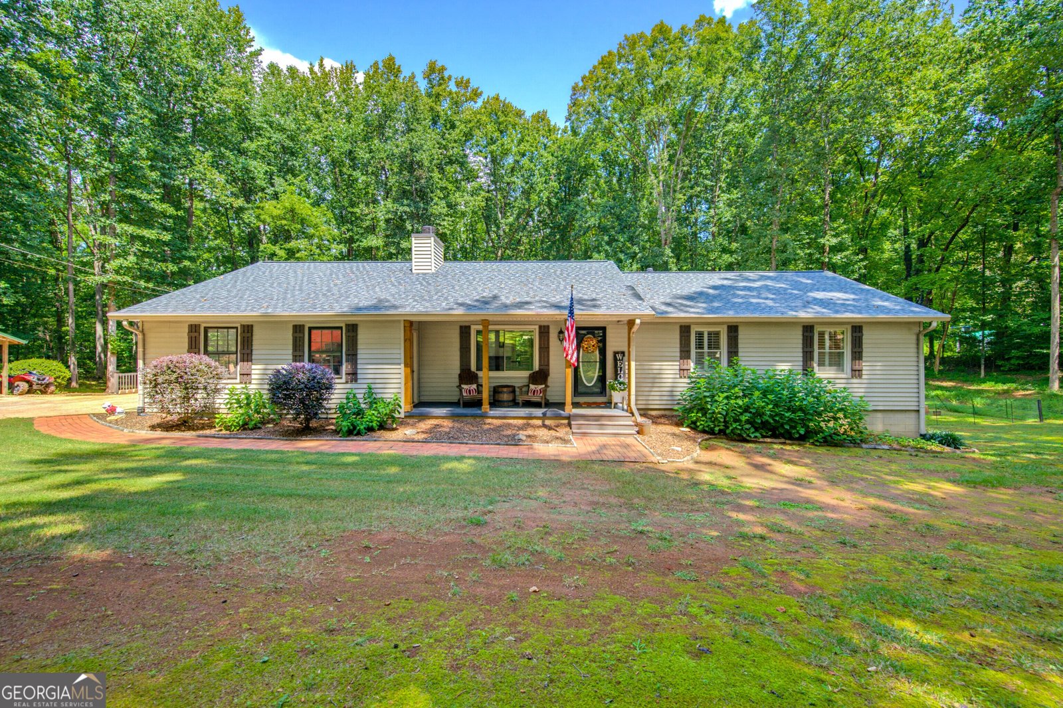
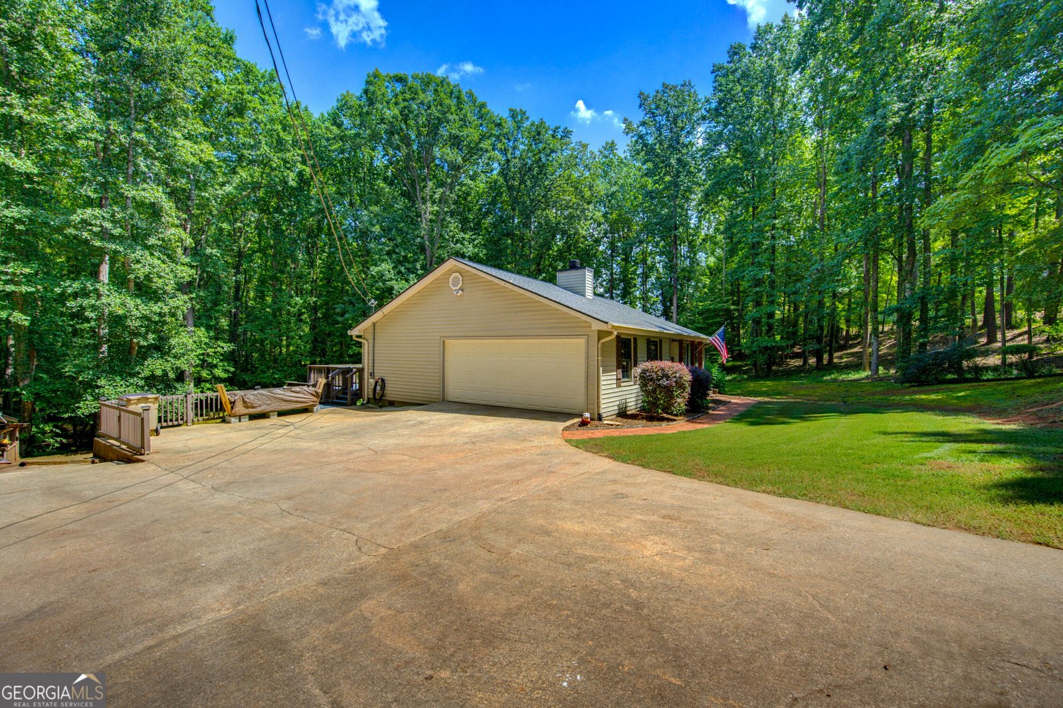
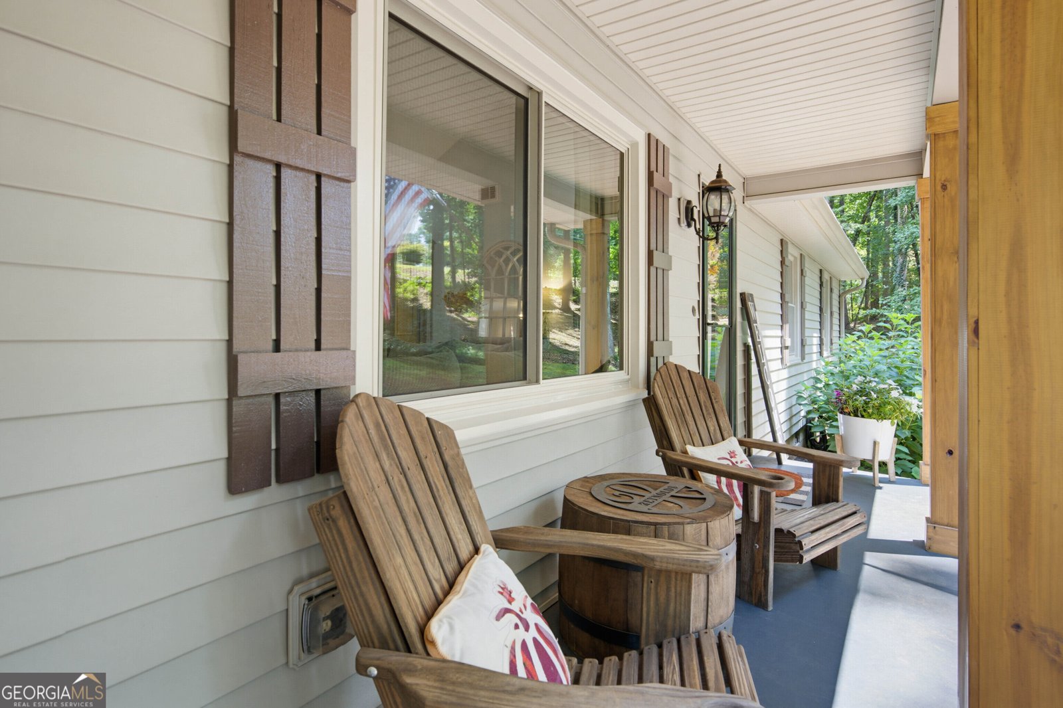
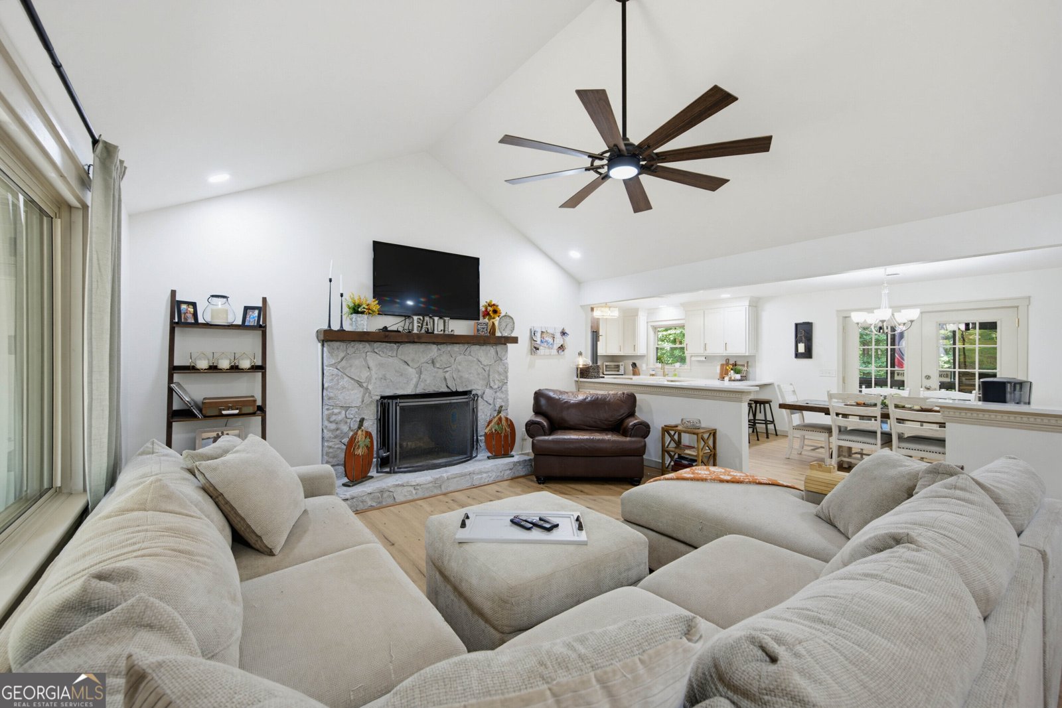
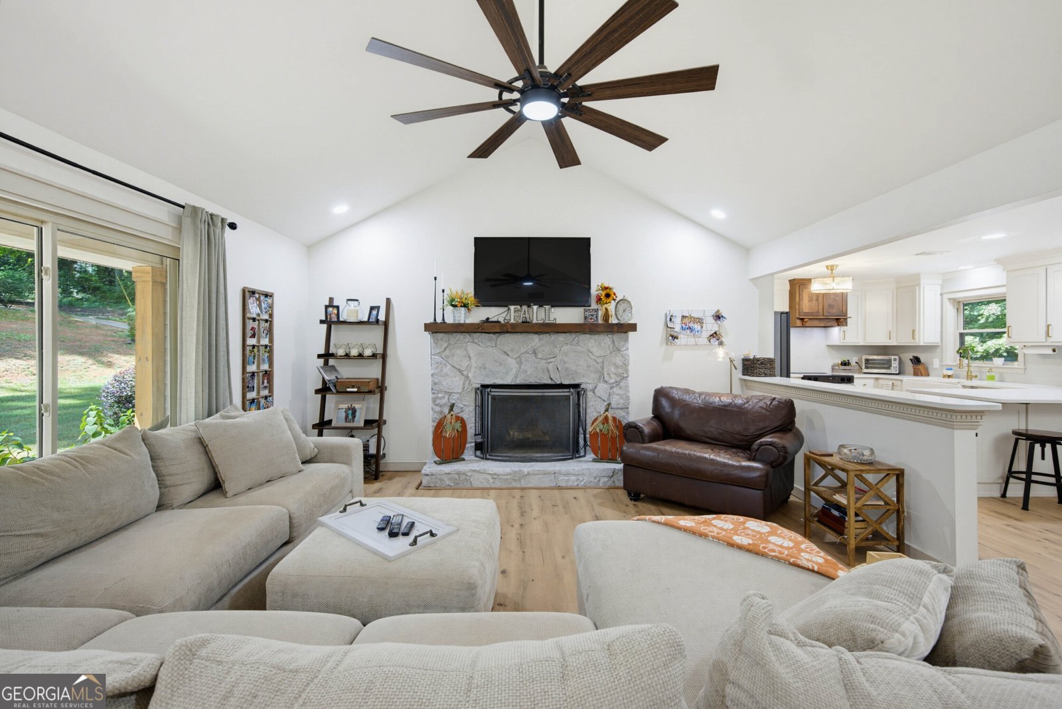
PRICE IMPROVEMENT! Discover peaceful country living in this beautifully remodeled 3-bedroom, 2-bath home on more than 3 acres, with the potential to build a second residence for multigenerational living. Thoughtfully updated throughout, the home features fresh interior paint, luxury vinyl plank flooring, updated baseboards and trim, refinished doors with new hardware, and new lighting. The fully remodeled kitchen showcases custom cabinetry, quartzite countertops, a custom vent hood, tile backsplash, LED lighting, and stainless steel appliances. A whitewashed stone fireplace anchors the inviting living room, which also includes updated lighting and a new dual-pane sliding window. Ceiling fans have been installed in all three bedrooms and the living room. The guest bathroom offers a new vanity, updated lighting, and a decorative accent wall, while new bathroom exhaust fans improve ventilation. Wallpaper adds character to the laundry and pantry area. Designed for exceptional outdoor living, the home features a spacious screened porch with low-maintenance Trex decking, an additional fireplace, and an expanded uncovered deck overlooking the property. Beneath the porch, a covered retreat offers lighting and space for a hot tub. The property also includes a storage building, chicken coop, RV and hot-tub electrical hookups, and a refreshed front porch with newly stained wrapped posts and a new storm door. Forestry mulching in the front woods and along one side of the home has further enhanced the property's appearance and usability. An unfinished basement offers excellent potential for additional living space, while the crawl space provides ample storage. With extensive renovations, versatile outdoor spaces, useful outbuildings, privacy, and room to grow, this property blends modern comfort with the best of country living.
Set outside of a traditional subdivision in Gainesville, this well cared for 3-bedroom, 2-bath home offers space, comfort, and freedom from HOA restrictions. Thoughtfully planned, the interior provides 1,700 square feet of finished living space with an open, livable feel from room to room. A bright, open kitchen offers generous workspace, storage, and a direct view into the main gathering spaces. A central family room and dining area provide a welcoming place to unwind, gather, and enjoy time together. Outside, the property offers approximately 3.4 acres, giving ample room to relax, play, or plan future outdoor projects. The property includes parking available for multiple vehicles, offering convenience for residents and guests. The location provides quick access to Gainesville amenities while offering the flexibility of living outside a subdivision with no required HOA. After roughly 45 days on the market, this home remains a strong option in the area. Currently offered at $499,900, this home delivers a strong combination of space, condition, and location.

▾ Show more
3744 Tanners Mill Road - Map & Directions
view in Google Maps
Facts & features
School District Information
High School
Middle School
Elementary School
Additional Information about
None
Association
No
Additional Information about
3744 Tanners Mill Road
County
Neighborhood
Year Built
1987
Appliances
Dishwasher
Gas Water Heater
Oven/Range (Combo)
Stainless Steel Appliance(s)
Tankless Water Heater
Architectural Style
Ranch
Basement
Concrete
Crawl Space
Dirt Floor
Exterior Entry
Partial
Unfinished
Construction Materials
Vinyl Siding
Cooling
Ceiling Fan(s)
Central Air
Electric
Dining Room Features
Dining Rm/Living Rm Combo
Exterior Features
Lighting,Other
Fireplace Features
Family Room
Outside
Flooring
Hardwood
Heating
Central
Natural Gas
Home Warranty
No
Interior Features
Double Vanity
Master On Main Level
Rear Stairs
Separate Shower
Soaking Tub
Vaulted Ceiling(s)
Walk-In Closet(s)
Kitchen Features
Breakfast Bar
Kitchen Island
Pantry
Solid Surface Counters
Walk-in Pantry
Laundry Features
In Kitchen
Levels
One
Other Structures
Other,Outbuilding,Workshop
Patio and Porch Features
Deck
Porch
Screened
Selling Status
Resale
Roof
Composition
Rooms
Laundry
Security Features
Smoke Detector(s)
Sewer Type
Septic Tank
Listing Conditions
Agent Owned
Total Finished Area
1,700
Total Fire Places
2
Utilities
Electricity Available
High Speed Internet
Natural Gas Available
Water Available
Water Source
Public
Window Features
Double Pane Windows
Master on the Main
Yes
Land Information
Lot Size
2 to 5 Acres
Lot Features
Private
Sloped
Lot Size Estimated
3.4
Fencing
Other
Garages and Parking Information
Parking Total
4
Parking Features
Carport
Garage
Parking Pad
RV/Boat Parking
Tax Information
Taxes
$3,146
Tax Year
2025
Tax ID Number
15028 000082
▾ Show more
listed by real estate agent and the rezerve