Back

42 Whitesville St

West Point, GA 31833

Larry Wise
call for more info
615-738-0015
Ask a Question
Send to a Friend
Schedule a Showing
Request More Info
Smart Mortgage Options
Dalton Carter
Lender
Lic. 1566538
Office:
Direct: 678-425-4140
AP Mortgage
340 Jesse Jewell Parkway
Suite 500A
Gainesville, GA 30501
Apply for a Loan
For Sale
MLS Number 10873297
3 Bedrooms
2 Bathrooms
1 Half Baths
1,599 Square Feet *estimated
Summary of 42 Whitesville St
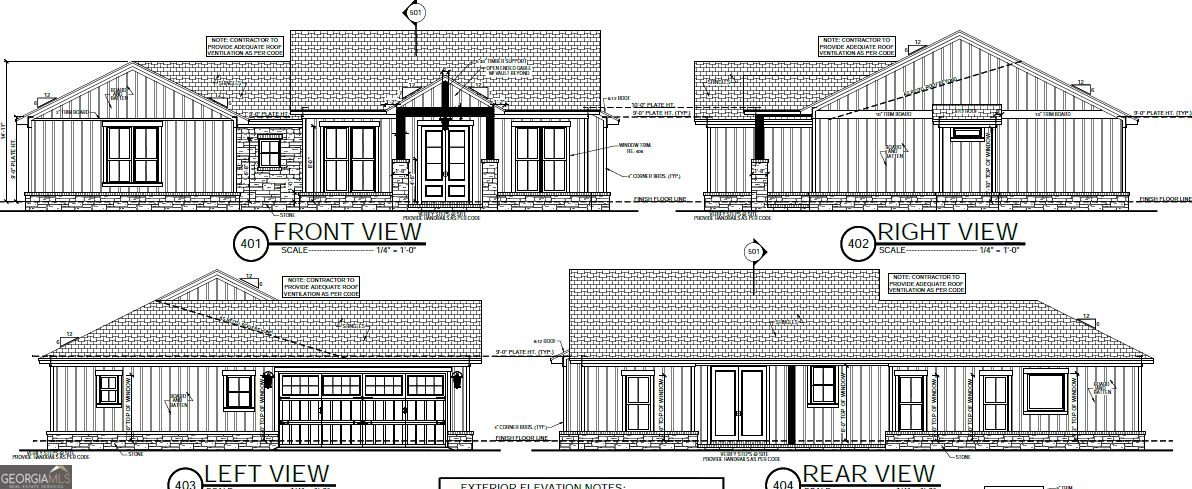
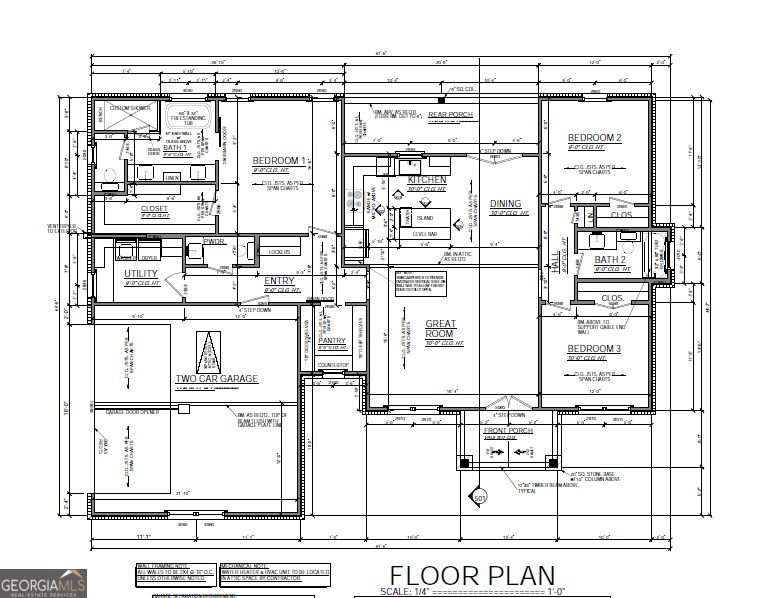
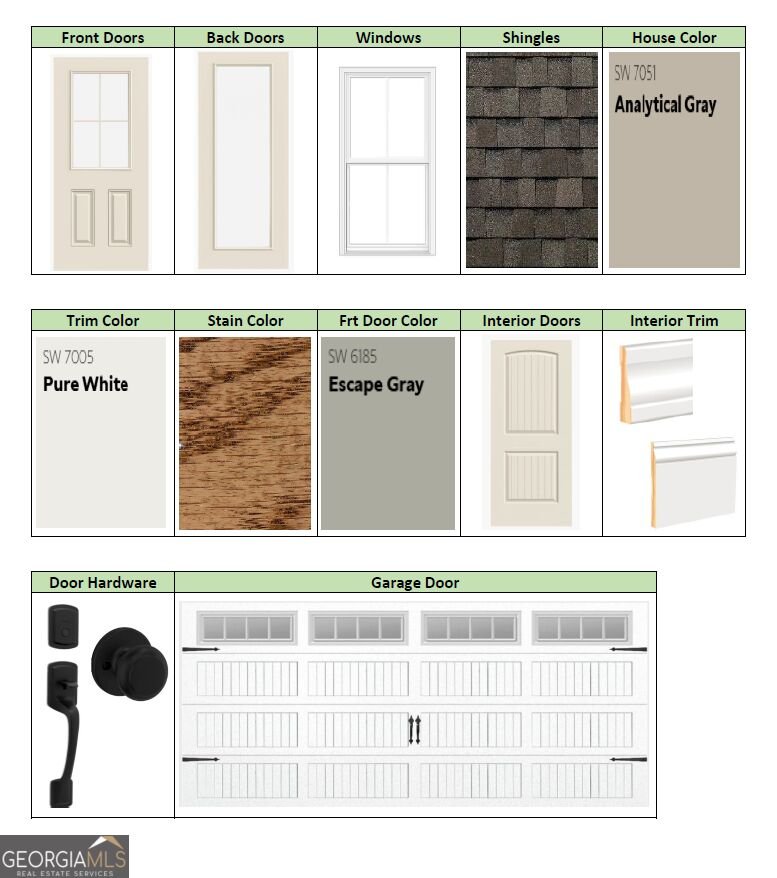
Come see this beautiful new 3 bed, 2.5 bath home on 1.01 acres! Inside, you will find LVP flooring throughout, a nice sized pantry, and a separate laundry room. The spacious layout and attached two car garage adds a great bonus to this home. Enjoy the extra space that comes with having an acre of land to make your own!
Welcome to this 3-bedroom, 2-bath home in West Point, set outside of a formal subdivision with no mandatory HOA. Thoughtfully planned, the interior provides 1,599 square feet of finished living space with an open, livable feel from room to room. The kitchen functions as the heart of the home with ample counter space, storage, and a natural connection to the main living areas. A central family room and dining area provide a welcoming place to unwind, gather, and enjoy time together. The outdoor space includes approximately 1.01 acres, ideal for gardening, outdoor activities, or simply enjoying the seasons. The property includes parking available, offering convenience for residents and guests. Located in West Point but outside a traditional subdivision, this home combines neighborhood convenience with a non HOA setting. Recently listed and already on many buyers radar, this home is a fresh opportunity. With an asking price of $345,000, this property represents an appealing opportunity in the current market.
▾ Show more
42 Whitesville St - Map & Directions
view in Google Maps
Facts & features
School District Information
High School
Middle School
Elementary School
Additional Information about
None
Association
No
Additional Information about
42 Whitesville St
County
Neighborhood
Year Built
2026
Appliances
Dishwasher
Microwave
Oven/Range (Combo)
Refrigerator
Stainless Steel Appliance(s)
Architectural Style
Ranch
Foundation
Slab
Construction Materials
Concrete
Cooling
Ceiling Fan(s)
Electric
Flooring
Laminate
Heating
Electric
Home Warranty
No
Interior Features
Double Vanity
Pulldown Attic Stairs
Separate Shower
Soaking Tub
Walk-In Closet(s)
Laundry Features
In Hall
Levels
One
Selling Status
New Construction
Rooms
Family Room
Laundry
Sewer Type
Septic Tank
Showing Info
Septic Tank
Total Finished Area
1,599
Utilities
Electricity Available
Water Available
Water Source
Public
New Construction
Yes
Land Information
Lot Size
1 to 2 Acres
Lot Features
Corner Lot
Level
Private
Lot Size Estimated
1.01
Garages and Parking Information
Parking Features
Attached
Garage
Tax Information
Taxes
Unknown
Tax Year
2025
Tax ID Number
024A029A
▾ Show more
listed by real estate agent and coldwell banker kennon & parker