Back

100 Haverling Pass

Hampton, GA 30252

Larry Wise
call for more info
615-738-0015
Ask a Question
Send to a Friend
Schedule a Showing
Request More Info
More Homes In
Cambria At Traditions
101 Haverling Pass, Hampton
145 Haverling Pass, Hampton
140 Haverling Pass, Hampton
Smart Mortgage Options
Dalton Carter
Lender
Lic. 1566538
Office:
Direct: 678-425-4140
AP Mortgage
340 Jesse Jewell Parkway
Suite 500A
Gainesville, GA 30501
Apply for a Loan
For Sale
MLS Number 10791171
5 Bedrooms
4 Bathrooms
0 Half Baths
Square Footage Not Provided
Summary of 100 Haverling Pass
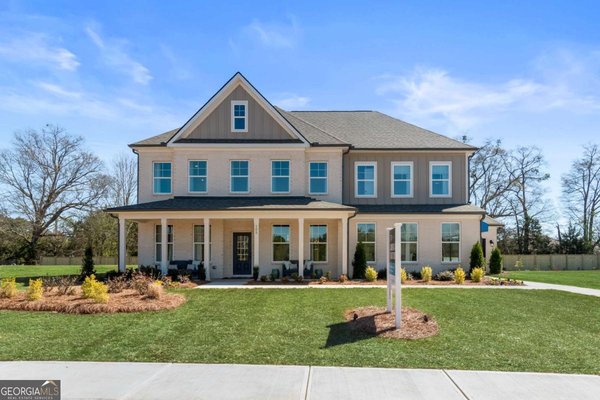
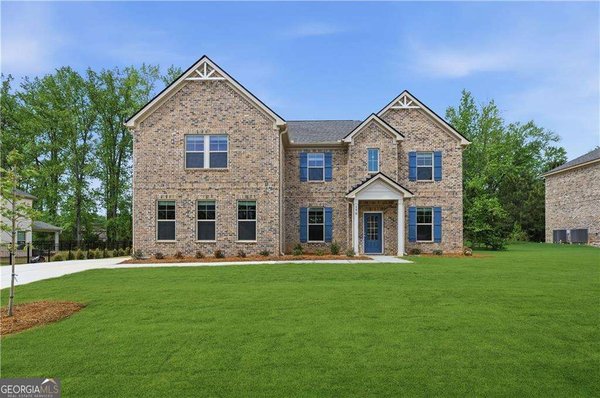
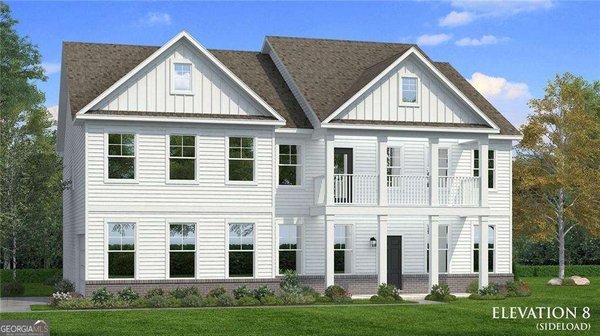
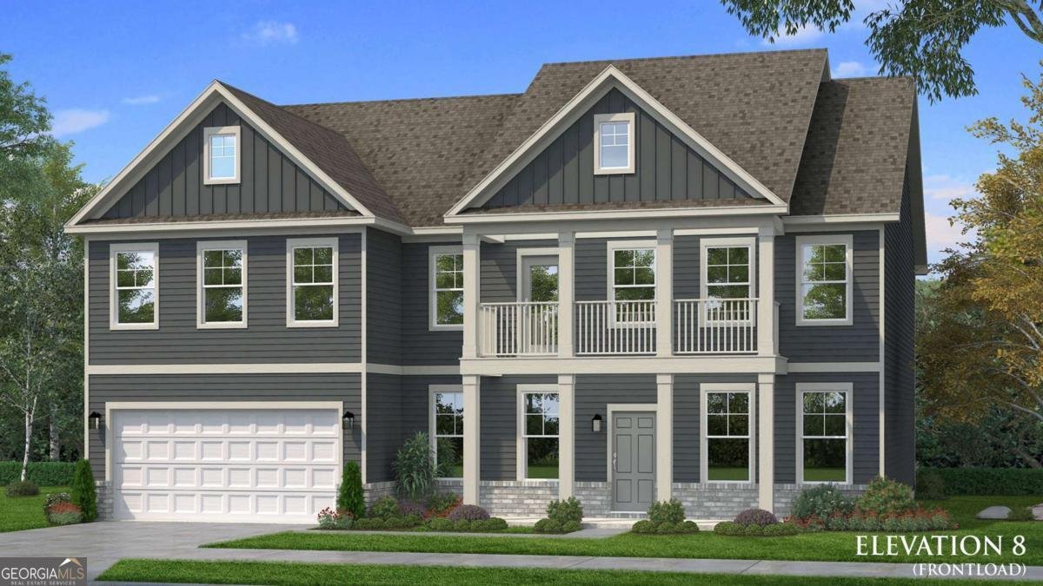
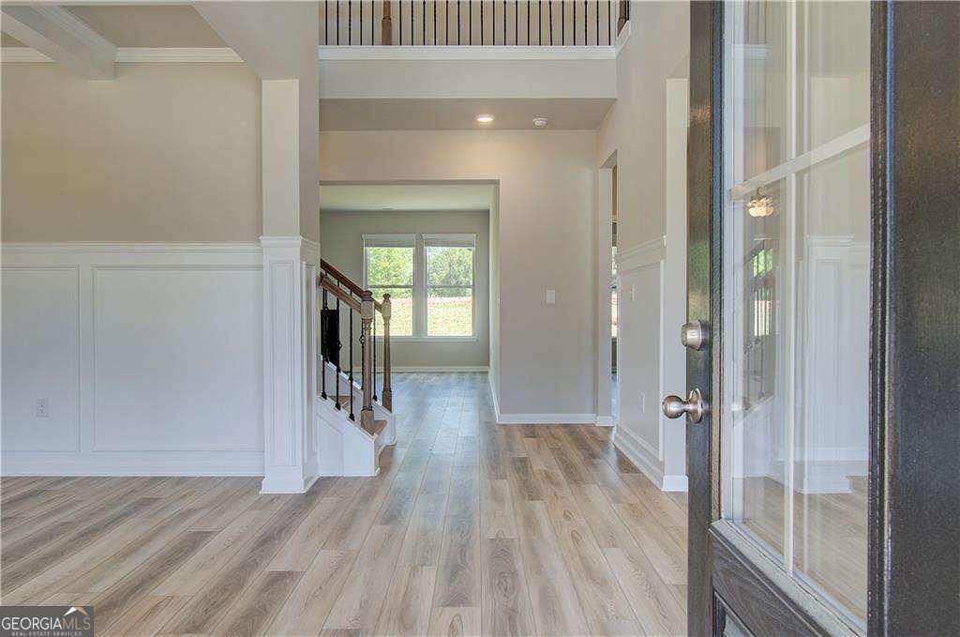
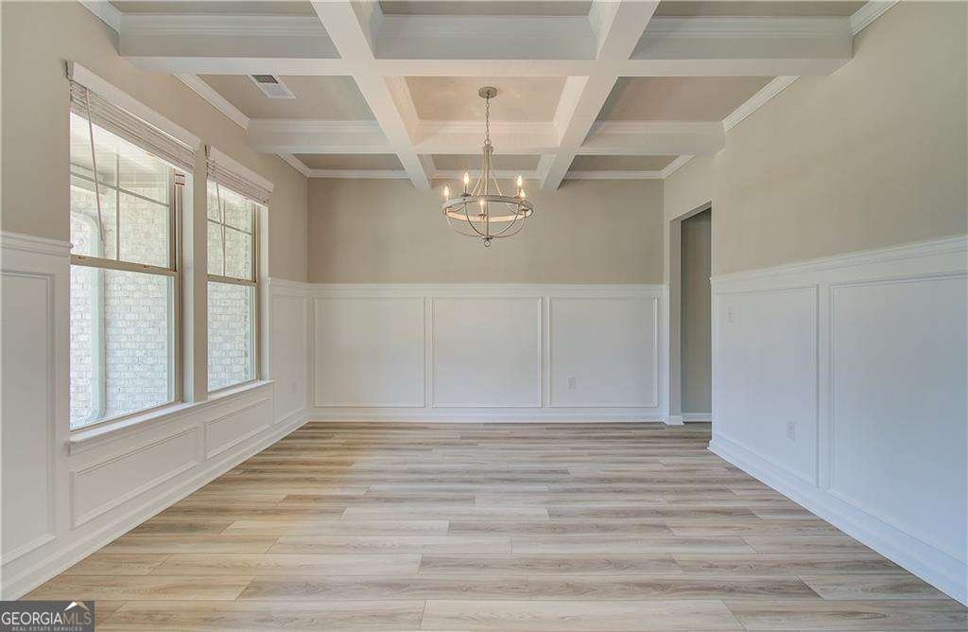
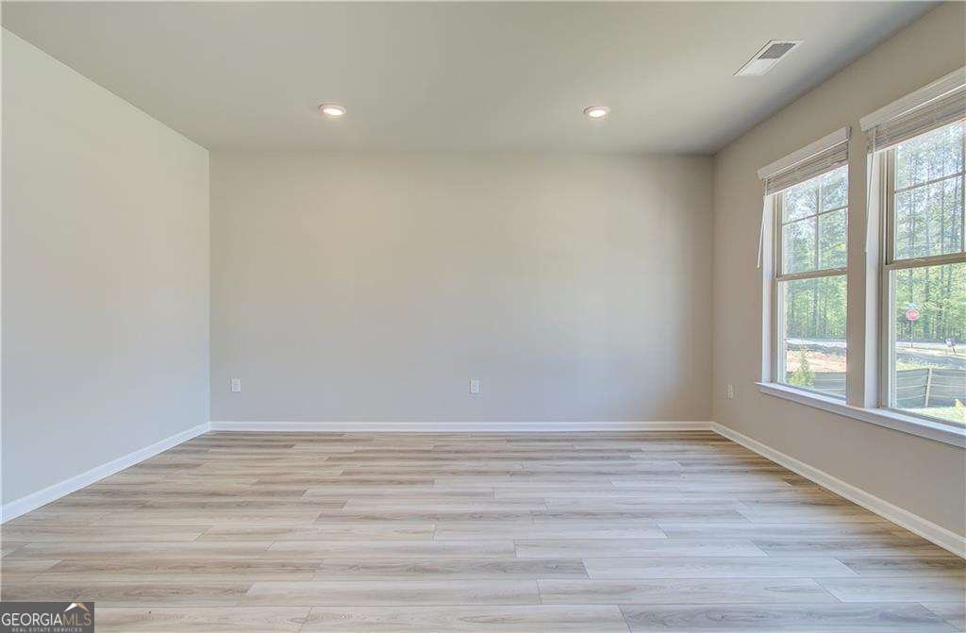
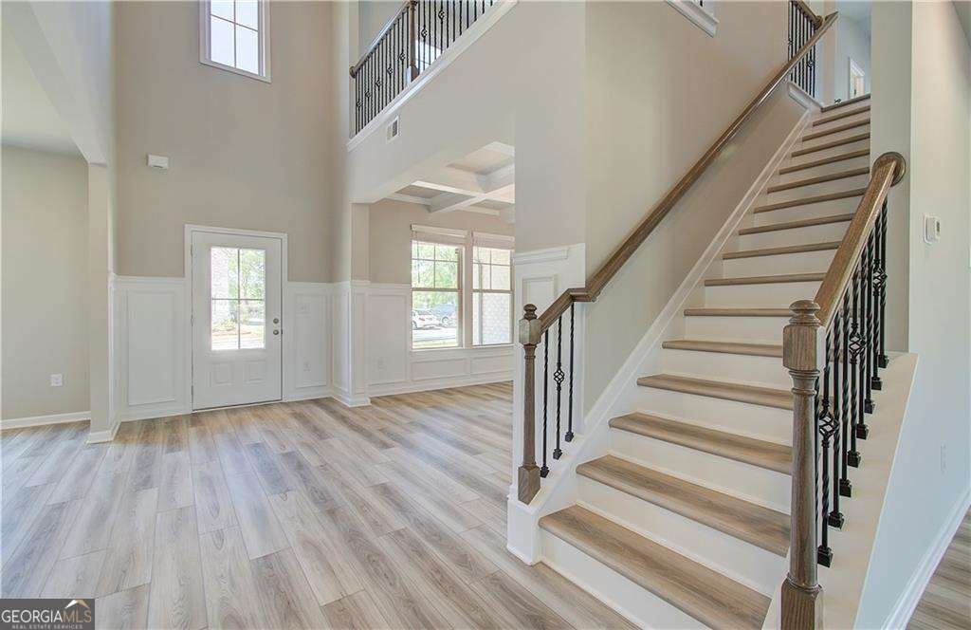
Introducing the distinguished Clarity floor plan by DRB Homes, ideally positioned on prestigious Homesite 53 in the sought-after Cambria at Traditions community in Hampton, GA. This refined residence blends modern sophistication with timeless Southern elegance, offering 5 spacious bedrooms, 4 full bathrooms, and an airy upstairs loft designed for versatile living. From the moment you step through the grand entryway, you're greeted by elevated design and purposeful craftsmanship. The main level features a private guest suite or home office, perfectly suited for multi-generational living or work-from-home convenience. At the heart of the home is an expansive gourmet kitchen, showcasing gleaming quartz countertops, a stylish herringbone tile backsplash, soft-close cabinetry, a large central island with seating, stainless steel appliances, a farmhouse sink, and walk-in pantry-all seamlessly opening to the light-filled breakfast area and inviting family room. Retreat to the lavish owner's suite, a true sanctuary with a private sitting area ideal for unwinding, a massive walk-in closet, and a spa-inspired ensuite complete with dual quartz vanities, a freestanding soaking tub, and a separate glass-enclosed shower with designer tile surround. Upstairs, a spacious open-concept loft offers the perfect setting for movie nights, a study area, or a secondary living space. Three generously proportioned secondary bedrooms provide ample closet space and share access to a well-appointed Jack-and-Jill bath with modern finishes and thoughtful storage. Every detail in this exceptional home reflects quality and care, from the designer lighting to the luxury vinyl plank flooring and upgraded trim throughout. Set within a community known for its charm and convenience, this home offers the lifestyle you've been waiting for. The images provided are stock photos and may not represent the actual home. Explore the Clarity floor plan and envision your future in this exceptional residence at Cambria at Traditions. Please note: If the buyer is represented by a broker/agent, DRB REQUIRES the buyer's broker/agent to be present during the initial meeting with DRB's sales personnel to ensure proper representation.
Set in the popular Cambria At Traditions neighborhood, this 5-BR, 4-BA home offers a comfortable blend of space, style, and function. An open and comfortable floor plan makes it easy to relax, work, and entertain. The kitchen functions as the heart of the home with ample counter space, storage, and a natural connection to the main living areas. A central family room and dining area provide a welcoming place to unwind, gather, and enjoy time together. Step outside to approximately 0.413 acres, creating a comfortable setting for outdoor living and weekend gatherings. The property includes parking available for multiple vehicles, offering convenience for residents and guests. Cambria At Traditions offers a well established community setting in Hampton with convenient access to local shopping, dining, and major routes. After roughly 23 days on the market, this home remains a strong option in the area. Currently offered at $641,485, this home delivers a strong combination of space, condition, and location.
Show more
100 Haverling Pass - Map & Directions
view in Google Maps
Facts & features
School District Information
High School
Middle School
Elementary School
Additional Information about
Cambria At Traditions
Association
Yes
Association Fee
$320
Initiation Fee
$100
Association Fee Includes
Other
Community Features
Sidewalks
Street Lights
Additional Information about
100 Haverling Pass
County
Neighborhood
Year Built
2026
Architectural Style
Brick Front
Traditional
Foundation
Slab
Construction Materials
Concrete
Cooling
Ceiling Fan(s)
Central Air
Zoned
Fireplace Features
Family Room
Flooring
Carpet
Tile
Vinyl
Heating
Central
Forced Air
Natural Gas
Home Warranty
Yes
Interior Features
Double Vanity
High Ceilings
Split Bedroom Plan
Tray Ceiling(s)
Vaulted Ceiling(s)
Walk-In Closet(s)
Kitchen Features
Breakfast Area
Breakfast Room
Pantry
Laundry Features
Upper Level
Levels
Two
Patio and Porch Features
Patio
Selling Status
New Construction
Roof
Composition
Rooms
Foyer
Great Room
Loft
Security Features
Smoke Detector(s)
Sewer Type
Public Sewer
Total Fire Places
1
Utilities
Underground Utilities
Water Source
Public
Window Features
Double Pane Windows
New Construction
Yes
Land Information
Lot Size
Less than .5 Acres
Lot Features
Level
Lot Size Estimated
0.413
Water Front Features
No Dock Or Boathouse
Garages and Parking Information
Parking Total
2
Parking Features
Attached
Garage
Garage Door Opener
Tax Information
Taxes
Unknown
Tax Year
2023
Tax ID Number
017D01053000
Show more
listed by real estate agent drb team and drb group georgia llc