Back

168 Belford Way

Jackson, GA 30233

Larry Wise
call for more info
615-738-0015
Ask a Question
Send to a Friend
Schedule a Showing
Request More Info
Smart Mortgage Options
Dalton Carter
Lender
Lic. 1566538
Office:
Direct: 678-425-4140
AP Mortgage
340 Jesse Jewell Parkway
Suite 500A
Gainesville, GA 30501
Apply for a Loan
For Sale
MLS Number 10799577
4 Bedrooms
2 Bathrooms
1 Half Baths
2,102 Square Feet *estimated
Summary of 168 Belford Way
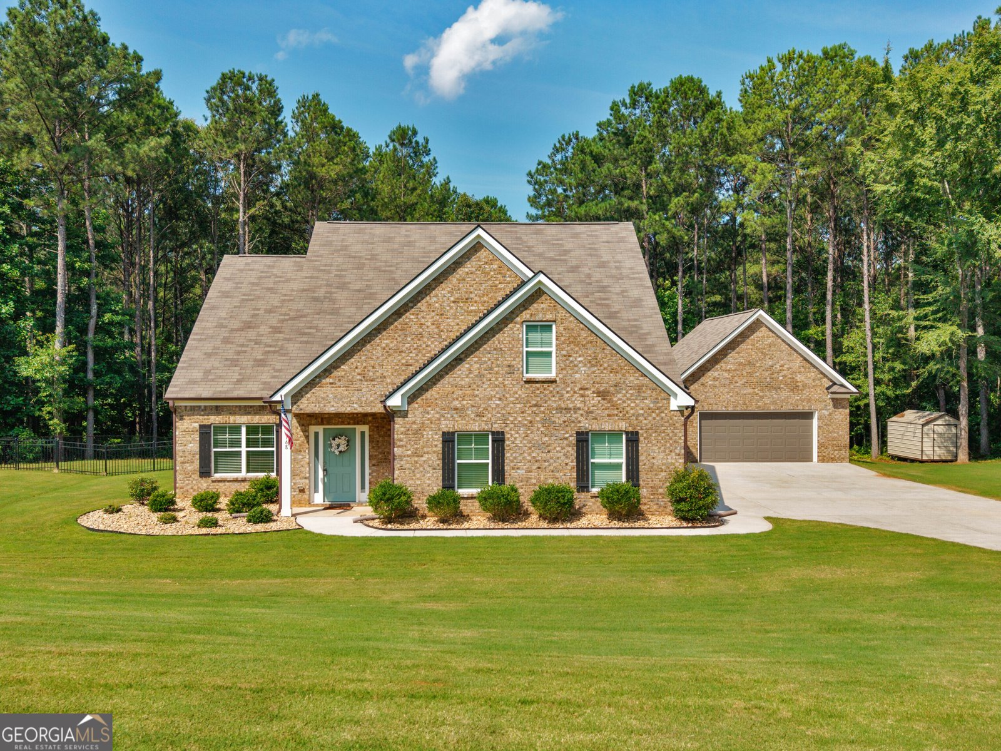
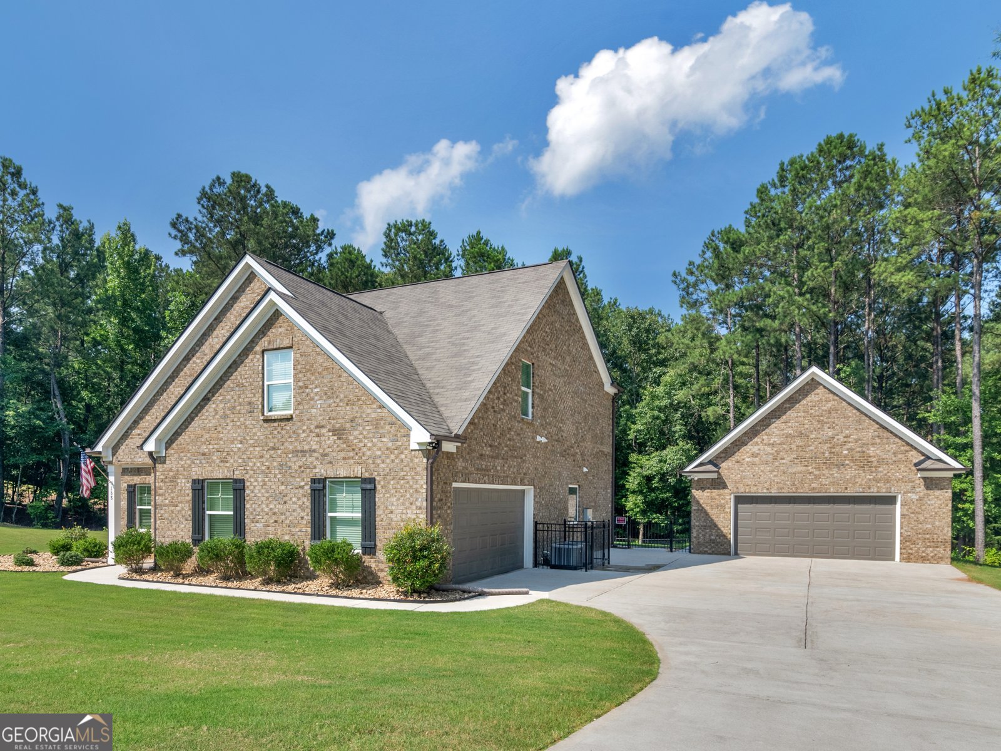
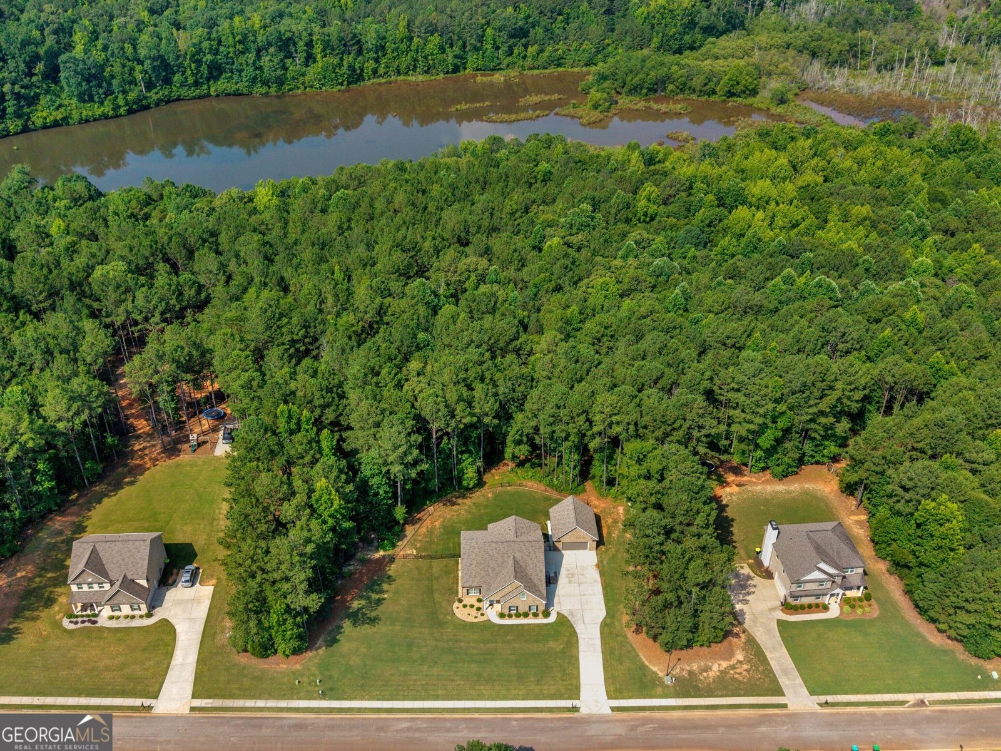
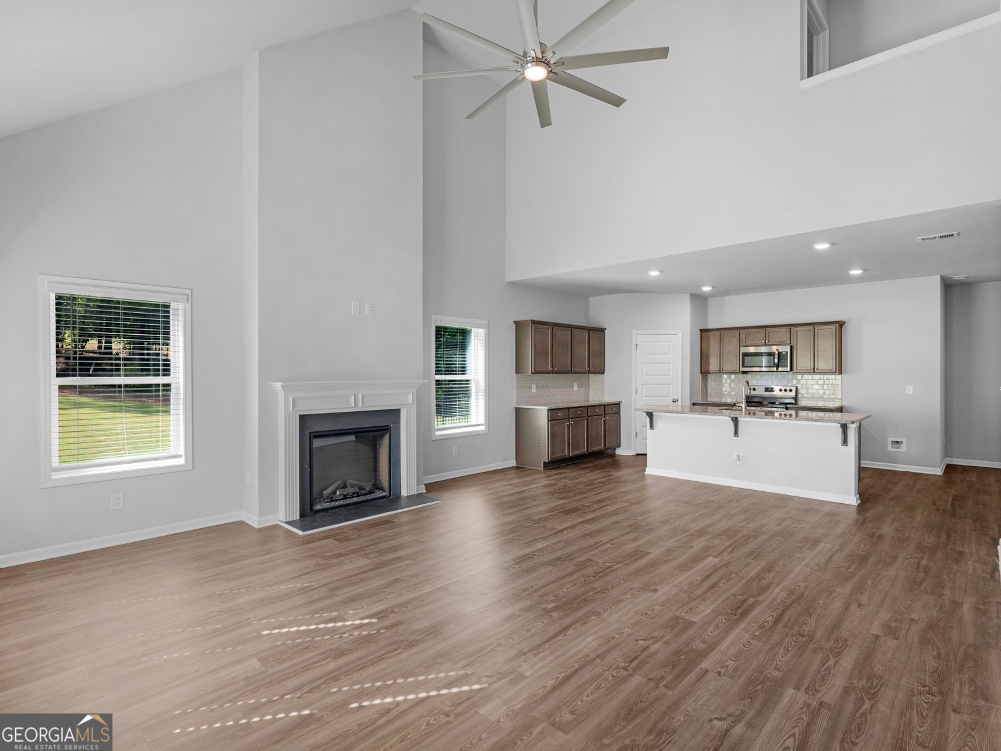
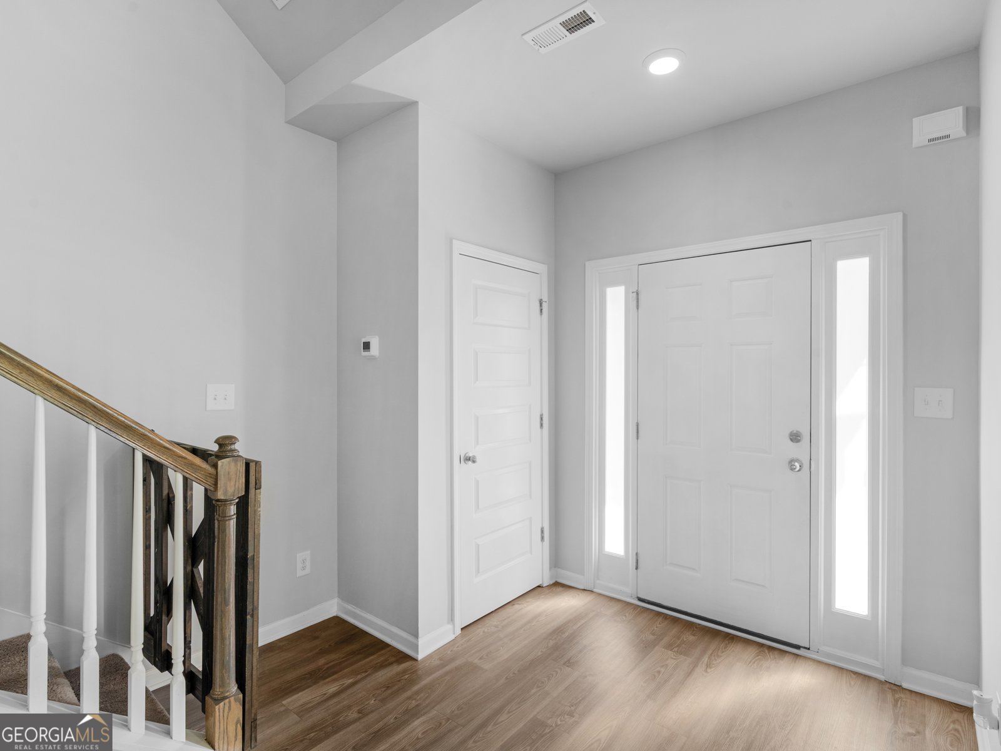
Welcome home to this beautiful Craftsman-style Santa Fe D floor plan by Freedom Builders, situated on a level 2-acre lot that extends back to Tussahaw Reservoir. This 3-sided brick home welcomes you into a soaring two-story living room with a vaulted ceiling and a cozy fireplace. The living room opens to a well-appointed kitchen featuring granite countertops, a farmhouse-style island, a walk-in pantry, and stainless steel appliances - perfect for entertaining. A dining room just off the kitchen offers a sliding glass door overlooking the backyard, ideal for kids and fur babies. The main-level owner's suite provides a private retreat with a spa-like bath featuring double sinks, a garden tub, separate step-in shower, and a spacious walk-in closet. A main-level laundry room with a large storage closet and half bath add everyday convenience. Upstairs, you'll find three spacious bedrooms and a full bath with double sinks, plus a walk-in attic that provides valuable extra storage. Throughout the home, 2" faux wood blinds add a polished, cohesive touch. Step outside to a covered patio with a ceiling fan and sunshades, an extended patio and walkway, and an extended driveway - all overlooking a wooded, fenced backyard. A storage shed and an impressive 24x24 detached garage (3-sided brick) round out this property, ideal for a workshop, extra vehicles, or hobby space. And with no HOA, you'll enjoy the freedom to make this property truly your own.
Set in the popular Belford Estates neighborhood, this 4-BR, 2-BA home offers a comfortable blend of space, style, and function. Inside, the home offers 2,102 square feet of finished living space, giving plenty of room for everyday living and easy entertaining. A bright, open kitchen offers generous workspace, storage, and a direct view into the main gathering spaces. A central family room and dining area provide a welcoming place to unwind, gather, and enjoy time together. Outside, the property offers approximately 2 acres, giving ample room to relax, play, or plan future outdoor projects. With parking available, the home provides flexible options for families and visitors. Belford Estates offers a well established community setting in Jackson with convenient access to local shopping, dining, and major routes. On the market for about 10 days, this home offers an excellent opportunity in Jackson. With an asking price of $439,000, this property represents an appealing opportunity in the current market.
Show more
168 Belford Way - Map & Directions
view in Google Maps
Facts & features
School District Information
High School
Middle School
Elementary School
Additional Information about
Belford Estates
Association
No
Additional Information about
168 Belford Way
County
Neighborhood
Year Built
2021
Appliances
Dishwasher
Electric Water Heater
Microwave
Oven/Range (Combo)
Stainless Steel Appliance(s)
Architectural Style
Brick 3 Side
Craftsman
Foundation
Slab
Construction Materials
Brick
Wood Siding
Cooling
Ceiling Fan(s)
Central Air
Electric
Zoned
Fireplace Features
Family Room
Flooring
Carpet
Laminate
Vinyl
Heating
Central
Dual
Electric
Home Warranty
No
Interior Features
Double Vanity
High Ceilings
Master On Main Level
Separate Shower
Soaking Tub
Walk-In Closet(s)
Kitchen Features
Breakfast Area
Kitchen Island
Walk-in Pantry
Laundry Features
In Mud Room
Levels
Two
Financing Available
Cash
Conventional
FHA
USDA Loan
VA Loan
Other Structures
Garage(s),Second Garage,Shed(s)
Patio and Porch Features
Patio
Selling Status
Resale
Roof
Composition
Rooms
Laundry
Security Features
Carbon Monoxide Detector(s)
Smoke Detector(s)
Sewer Type
Septic Tank
Total Finished Area
2,102
Total Fire Places
1
Utilities
High Speed Internet
Water Source
Public
Window Features
Double Pane Windows
Window Treatments
Master on the Main
Yes
Land Information
Lot Size
1 to 2 Acres
Lot Features
Level
Lot Size Estimated
2
Fencing
Back Yard
Fenced
Garages and Parking Information
Parking Features
Detached
Garage
Garage Door Opener
Kitchen Level
RV/Boat Parking
Side/Rear Entrance
Detached Garage
Yes
Tax Information
Taxes
$6,766
Tax Year
25
Tax ID Number
179A01038000
Show more
listed by real estate agent sasha braden and chapman group realty, inc.